Welcome to 15 Larkspur Street, an impressive detached home in Stratford’s highly regarded water-view Kinlock Creek community, one of the area’s most desirable neighbourhoods. Surrounded by quality homes in a peaceful setting, this well-maintained 2012-built property offers excellent curb appeal, with a covered front entrance, tall columns, and elevated portico. Offering approximately 2,775 sq. ft. of finished living space, this bright split-entry home features five bedrooms, three full bathrooms, a double garage, and a practical layout. The main floor features a water-view living room, spacious dining area, and well-appointed kitchen with access to the rear deck. Large windows provide abundant natural light, while engineered hardwood flooring, storage space, and functional design enhance comfort and appeal. The main floor offers three bedrooms and two full bathrooms, including a spacious primary bedroom with walk-in closet and ensuite featuring a soaker tub and separate shower. The walk-out lower level offers excellent space with two large bedrooms, a third full bathroom, laundry room, and an impressive family/media room with projector and in-ceiling surround speakers. The home is also wired for whole-home and exterior sound, ideal for movie nights, entertaining, or recreation. This prime Stratford location offers a convenient and comfortable lifestyle. Kinlock Beach is about one minute away, Fox Meadow Golf Course is minutes away, and Sobeys, Stratford Town Centre, schools, parks, restaurants, and daily amenities are nearby. Additional features include in-floor heating, high-efficiency boiler, lifetime oil tank, and two new heat pumps(2024). Recent upgrades include stone countertops in the kitchen and bathrooms, a new hot water heater, updated basement flooring, replaced sinks and faucets, crystal light fixtures, kitchen tile backsplash, freshly stained front deck, and fresh interior paint throughout. All measurements shall be verified by the purchaser.
For sale
Price cut: C$10K (7/15)
C$658,000
15 Larkspur St, Stratford, PE C1B 0H4
5beds
2,775sqft
Single Family Residence
Built in 2012
10,454 Square Feet Lot
$-- Zestimate®
C$237/sqft
C$-- HOA
What's special
Excellent curb appealCovered front entranceTall columnsElevated porticoBright split-entry homeFive bedroomsDouble garage
- 43 days |
- 37 |
- 1 |
Zillow last checked:
Listing updated:
Listed by:
Yuanlin,(Lynn) Chen,PEI - Sales,
HOMELIFE P.E.I. REALTY INC.
Source: Prince Edward Island REA,MLS®#: 202614971
Facts & features
Interior
Bedrooms & bathrooms
- Bedrooms: 5
- Bathrooms: 3
- Full bathrooms: 3
- Main level bathrooms: 2
- Main level bedrooms: 3
Rooms
- Room types: Living Room, Dining Room, Kitchen, Bedroom, Primary Bedroom, Bath 1, Ensuite Bath 1, Bath 3, Laundry
Primary bedroom
- Level: Main
- Area: 179.69
- Dimensions: 15.1 x 11.9
Bedroom 1
- Level: Main
- Area: 132.08
- Dimensions: 12.7 x 10.4
Bedroom 2
- Level: Main
- Area: 108.9
- Dimensions: 11 x 9.9
Bedroom 3
- Level: Lower
- Area: 140.8
- Dimensions: 12.8 x 11
Bedroom 4
- Level: Lower
- Area: 238
- Dimensions: 17 x 14
Bathroom 1
- Level: Main
- Area: 68.8
- Dimensions: 8 x 8.6
Bathroom 3
- Level: Lower
- Area: 73
- Dimensions: 7.3 x 10
Dining room
- Level: Main
- Area: 221
- Dimensions: 13 x 17
Kitchen
- Level: Main
- Area: 187
- Dimensions: 11 x 17
Living room
- Level: Main
- Area: 289
- Dimensions: 17 x 17
Heating
- Ductless, Hot Water, Floor Furnace
Appliances
- Included: Stove, Dishwasher, Dryer, Washer, Refrigerator
Features
- Flooring: Engineered Hardwood, Laminate, Tile
- Basement: Full,Walk-Out Access
Interior area
- Total structure area: 2,775
- Total interior livable area: 2,775 sqft
Video & virtual tour
Property
Parking
- Total spaces: 2
- Parking features: Paved, Attached, Double, Garage
- Attached garage spaces: 2
- Details: Parking Details(Paved Paved Double Car Driveway), Garage Details(Double Garage 20.5x22)
Features
- Levels: Split Entry
- Patio & porch: Deck
- Has spa: Yes
- Spa features: Bath
Lot
- Size: 10,454 Square Feet
- Dimensions: 0.24
- Features: Under 0.5 Acres
Details
- Parcel number: 1048545
- Zoning: Res
- Other equipment: HRV (Heat Rcvry Ventln), Sump Pump, Fuel Tank(s)
Construction
Type & style
- Home type: SingleFamily
- Property subtype: Single Family Residence
Materials
- Stone, Vinyl Siding
- Foundation: Concrete Perimeter
- Roof: Asphalt
Condition
- New construction: No
- Year built: 2012
Utilities & green energy
- Sewer: Municipal
- Water: Municipal
- Utilities for property: Cable Connected, Electricity Connected, High Speed Internet, Phone Connected, Electric, Oil
Community & HOA
Community
- Features: Golf, Park, Playground, Recreation Center, School Bus Service, Shopping, Beach
Location
- Region: Stratford
Financial & listing details
- Price per square foot: C$237/sqft
- Tax assessed value: C$548,500
- Annual tax amount: C$5,717
- Date on market: 6/19/2026
- Inclusions: Fridge, Stove, Dishwasher, Washer, Dryer
- Exclusions: All Furniture Is Belong To Listing Agent For Staging Purpose Only
- Electric utility on property: Yes
Yuanlin,(Lynn) Chen,PEI - Sales
Yuanlin,(Lynn) Chen,PEI - Sales
(902) 316-0575
By pressing Contact Agent, you agree that the real estate professional identified above may call/text you about your search, which may involve use of automated means and pre-recorded/artificial voices. You don't need to consent as a condition of buying any property, goods, or services. Message/data rates may apply. You also agree to our Terms of Use. Zillow does not endorse any real estate professionals. We may share information about your recent and future site activity with your agent to help them understand what you're looking for in a home.
Price history
| Date | Event | Price |
|---|---|---|
| 7/15/2026 | Price change | C$658,000-1.5%C$237/sqft |
Source:  Prince Edward Island REA #202614971 Report a problem Prince Edward Island REA #202614971 Report a problem | ||
| 6/19/2026 | Listed for sale | C$668,000C$241/sqft |
Source: Prince Edward Island REA #202614971 Report a problem | ||
Public tax history
Tax history is unavailable.
Climate risks
Neighborhood: C1B
Nearby schools
GreatSchools rating
No schools nearby
We couldn't find any schools near this home.
Schools provided by the listing agent
- Elementary: Stratford Elementary School
- Middle: Birchwood Intermediate School
- High: Charlottetown Rural Senior High School
Source: Prince Edward Island REA. This data may not be complete. We recommend contacting the local school district to confirm school assignments for this home.
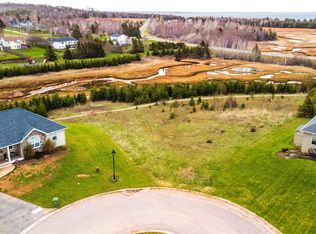
- C$239,0000.68 Acres65 Larkspur St, Stratford, PE C1B0H2Lot/Land
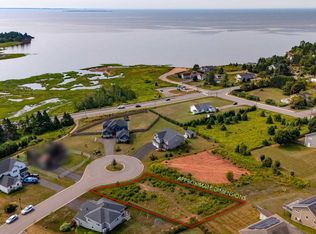
- C$219,0000.27 Acres54 Harvest Dr, Stratford, PE C1B0G3Lot/Land
- C$471,5003 bd2 ba1.6k sqft324 Kinlock Rd, Stratford, PE C1B2M6For Sale

- C$--4 bd3 ba2.6k sqft51 Saints Cres, Stratford, PE C1B0G6Off Market
- C$779,0005 bd4 ba3.9k sqft47 Harvest Dr, Stratford, PE C1B0G2For Sale
- C$799,0005 bd4 ba3k sqft3 Paget Cres, Stratford, PE C1B0E3For Sale
- C$1,475,0006 bd5 ba4.5k sqft23 Paget & Keppoch Lot Cres, Stratford, PE C1B0E3For Sale
- C$679,9994 bd3 ba3.2k sqft3 Somerset Pl, Stratford, PE C1B0A9For Sale
Similar homes
- C$799,0005 bd4 ba3k sqft3 Paget Cres, Stratford, PE C1B 0E3For Sale
 MLS ID #202618392, Mike Craig,PEI - Sales, COLDWELL BANKER/PARKER REALTY. Prince Edward Island REA
 - C$649,9004 bd3 ba3k sqft22 Dorothy Ave, Stratford, PE C1B 1M1For Sale
 MLS ID #202603646, Jessica Davis,PEI - Sales, CENTURY 21 NORTHUMBERLAND REALTY. Prince Edward Island REA
 - C$609,0003 bd3 ba2.7k sqft41 Governors Ln, Stratford, PE C1B 1M2For Sale
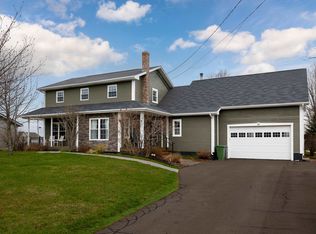 MLS ID #202610404, Gary Power,PEI - Sales, CENTURY 21 COLONIAL REALTY INC. Prince Edward Island REA
 - C$637,0004 bd3 ba2.8k sqft149 Prospect Dr, Stratford, PE C1B 1K9For Sale
 MLS ID #202607674, Sharon Riley,PEI - Sales, COLDWELL BANKER/PARKER REALTY MONTAGUE. Prince Edward Island REA
 - C$559,9004 bd3 ba2.3k sqft48 Picton Beete Cres, Stratford, PE C1B 0B8For SaleMLS ID #202617185, Robbie Sehgal,PEI - Sales, RE/MAX CHARLOTTETOWN REALTY. Prince Edward Island REA
- C$589,0004 bd4 ba2.2k sqft113 Greensview Dr, Stratford, PE C1B 1N2For SaleMLS ID #202609751, Elias Bitar,PEI - Sales, EXIT Realty PEI. Prince Edward Island REA
- C$599,9003 bd3 ba2.2k sqft100 Battery Point Dr, Stratford, PE C1B 2K8For SaleMLS ID #202607966, Jeff Gaudet,PEI - Sales, COLDWELL BANKER/PARKER REALTY. Prince Edward Island REA
- C$760,9904 bd4 ba3.2k sqft40 Langley Rd, Stratford, PE C1B 2K3For SaleMLS ID #202606948, Kelly Lantz,PEI - Sales, CENTURY 21 COLONIAL REALTY INC. Prince Edward Island REA
- C$449,0005 bd3 ba2.7k sqft165 Bunbury Rd, Stratford, PE C1B 1V3For SaleMLS ID #202618289, Gary Power,PEI - Sales, CENTURY 21 COLONIAL REALTY INC. Prince Edward Island REA
- C$749,0004 bd2 ba2.4k sqft79 Waterside Rd, Bedford Parish, PE C1B 0S7For SaleMLS ID #202615062, Kendra Stretch,PEI - Sales, COLDWELL BANKER/PARKER REALTY. Prince Edward Island REA
- C$479,9004 bd2 ba2.7k sqft14 Saint Catherines Ave, Stratford, PE C1B 1A5For SaleMLS ID #202617895, Trisha Campbell,PEI - Sales, POWERHOUSE REALTY PEI INC. Prince Edward Island REA
- C$639,0004 bd3 ba3k sqft99 Parricus Mead Dr W, Charlottetown, PE C1E 2H3For SaleMLS ID #202614731, Heather Carver,PEI - Sales, CENTURY 21 NORTHUMBERLAND REALTY. Prince Edward Island REA
- C$649,9003 bd2 ba1.7k sqft1754 Hardy Mill Rd, Charlotte Parish, PE C0A 1P0For SaleMLS ID #202618777, Christopher Bentley,PEI - Sales, CENTURY 21 NORTHUMBERLAND REALTY. Prince Edward Island REA
- C$639,0005 bd2 ba2.1k sqft210 Winter River Cir, Pleasant Grove, PE C0A 1P0For SaleMLS ID #202618007, James Hood,PEI - Sales, EXIT Realty PEI. Prince Edward Island REA
- C$618,0003 bd3 ba3k sqft6 Nellie Dr, Charlottetown, PE C1E 2A5For SaleMLS ID #202618393, Taralynn Arsenault,PEI - Sales, KELLER WILLIAMS SELECT REALTY. Prince Edward Island REA
- C$749,9004 bd2 ba3.5k sqft12 Lighthouse Ln, Stratford, PE C1B 2N9For SaleMLS ID #202613459, Melanie Shaw,PEI - Sales, ROYAL LEPAGE PRINCE EDWARD REALTY. Prince Edward Island REA
- C$639,0004 bd3 ba2.2k sqft73 Waters Edge Ln, Cornwall, PE C0A 1H4For SaleMLS ID #202612425, Danny Shum,PEI - Sales, NORTHERN LIGHTS REALTY LTD.. Prince Edward Island REA
- C$630,0005 bd3 ba2.8k sqft20 Edinburgh Dr, Charlottetown, PE C1A 3G1For SaleMLS ID #202608721, Nick Macdonald,PEI - Sales, RE/MAX CHARLOTTETOWN REALTY. Prince Edward Island REA
- C$539,9003 bd2 ba1.8k sqft119 Squire Ln, Stratford, PE C1B 3W3For SaleMLS ID #202615201, Leigh Jenkins,PEI - Sales, CENTURY 21 COLONIAL REALTY INC. Prince Edward Island REA
- C$649,9003 bd2 ba1.4k sqft782 City View Dr, Bedford Parish, PE C1B 0V8For SaleMLS ID #202616307, Kyle Kickham,PEI - Broker, East Coast Realty. Prince Edward Island REA
