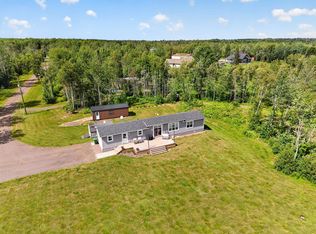
Custom built 1,750 square foot home on a private 2.1 acre property in scenic York. Built in 2016, this exceptional home offers quality craftsmanship, impressive energy efficiency, and modern comfort, just minutes from Charlottetown while enjoying the peace and privacy of country living. Nearly 1 acre is cleared for the yard and surrounded by mature trees for outstanding privacy. Step inside to a bright open concept layout where the spacious living room, kitchen, and dining area create the perfect space for everyday living and entertaining. A soaring cathedral ceiling highlights the living room, while a propane fireplace adds warmth and charm. Propane in floor heating extends throughout the entire main level, including the living areas, all three bedrooms, both full bathrooms, mudroom, foyer, and attached double garage. The spacious primary bedroom features a tray ceiling, ensuite, and generous closet space. Two additional bedrooms and a second full bathroom provide plenty of room for family or guests. Above the garage, a large bonus room offers endless flexibility as a home office, media room, playroom, fitness area, or games room. The wired 25 x 26 attached double garage includes a 240 volt outlet for Level 2 EV charging or workshop equipment. The home is exceptionally well insulated with exterior Styrofoam insulation and fully insulated walls for outstanding year round efficiency. Additional features include a drilled well, septic system, air exchanger, spacious gravel driveway, beautifully landscaped grounds, and restrictive covenants that help protect the surrounding neighbourhood. If you have been searching for a move in ready custom home with one level living, quality construction, energy efficient features, and a private country setting just minutes from Charlottetown, this exceptional York property is a must see.
For sale
Price cut: C$20K (8/25)
C$629,900
1754 Hardy Mill Rd, Charlotte Parish, PE C0A 1P0
3beds
1,750sqft
Single Family Residence
Built in 2016
2.1 Acres Lot
$-- Zestimate®
C$360/sqft
C$-- HOA
What's special
Bright open concept layoutSpacious primary bedroomTwo additional bedroomsSpacious gravel drivewayBeautifully landscaped grounds
- 49 days
- 62
- 3
Zillow last checked:
Listing updated:
Listed by:
Christopher Bentley,PEI - Sales,
CENTURY 21 NORTHUMBERLAND REALTY,
Jessica Davis,PEI - Sales,
CENTURY 21 NORTHUMBERLAND REALTY
Source: Prince Edward Island REA,MLS®#: 202618777
Facts & features
Interior
Bedrooms & bathrooms
- Bedrooms: 3
- Bathrooms: 2
- Full bathrooms: 2
- Main level bathrooms: 2
- Main level bedrooms: 3
Rooms
- Room types: Living Room, Kitchen, Bedroom, Primary Bedroom, Ensuite Bath 1, Bath 1, Den/Office
Primary bedroom
- Level: Main
- Area: 201
- Dimensions: 15 x 13.4
Bedroom 1
- Level: Main
- Area: 159.6
- Dimensions: 11.4 x 14
Bedroom 2
- Level: Main
- Area: 129.96
- Dimensions: 11.4 x 11.4
Bathroom 1
- Level: Main
- Area: 63.18
- Dimensions: 7.8 x 8.1
Kitchen
- Level: Main
- Area: 144.32
- Dimensions: 17.6 x 8.2
Living room
- Level: Main
- Area: 542.85
- Length: 23.1
Office
- Level: Second
- Area: 390
- Dimensions: 15 x 26
Heating
- Fireplace(s), Ductless, Floor Furnace
Appliances
- Included: Oven, Stove, Dishwasher, Dryer, Washer, Microwave Rng Hd Combo
- Laundry: Mud Room
Features
- Ensuite Bath, Foyer
- Flooring: Ceramic Tile, Laminate
- Basement: None
- Has fireplace: Yes
- Fireplace features: Propane
Interior area
- Total structure area: 1,750
- Total interior livable area: 1,750 sqft
Property
Parking
- Total spaces: 3
- Parking features: Gravel, Single, Attached, Double, Heated Garage, Wired, Garage
- Attached garage spaces: 2
- Details: Parking Details(100 Foot Gravel Driveway With Multiple Spaces To Park), Garage Details(Large Double Garage 25 X 26)
Features
- Patio & porch: Deck, Patio
Lot
- Size: 2.1 Acres
- Dimensions: 2.1
- Features: Partially Cleared, Partial Landscaped, Wooded, 1 to 2.99 Acres
Details
- Additional structures: Shed(s)
- Parcel number: 1066554
- Zoning: R1
- Other equipment: Air Exchanger, Fuel Tank(s)
Construction
Type & style
- Home type: SingleFamily
- Architectural style: Bungalow
- Property subtype: Single Family Residence
Materials
- Vinyl Siding
- Foundation: Slab
- Roof: Asphalt
Condition
- Year built: 2016
Utilities & green energy
- Sewer: Septic Tank
- Water: Drilled Well
- Utilities for property: Cable Connected, Electricity Connected, High Speed Internet, Phone Connected, Electric, Propane
Community & HOA
Community
- Features: Golf, Park, Playground, Recreation Center, School Bus Service, Shopping
Location
- Region: Charlotte Parish
Financial & listing details
- Price per square foot: C$360/sqft
- Tax assessed value: C$444,300
- Annual tax amount: C$3,620
- Date on market: 7/27/2026
- Inclusions: Washer, Dryer, Stove, Oven, Microwave. Dishwasher, Fridge, Air Exchanger
- Exclusions: All Personal Belongings
- Electric utility on property: Yes
Price history
| Date | Event | Price |
|---|---|---|
| 8/25/2026 | Price change | C$629,900-3.1%C$360/sqft |
Source:  Prince Edward Island REA #202618777 Report a problem Prince Edward Island REA #202618777 Report a problem | ||
| 7/27/2026 | Listed for sale | C$649,900C$371/sqft |
Source: Prince Edward Island REA #202618777 Report a problem | ||
Public tax history
Tax history is unavailable.
Climate risks
Neighborhood: C0A
Nearby schools
GreatSchools rating
No schools nearby
We couldn't find any schools near this home.
Schools provided by the listing agent
- Elementary: L. M. Montgomery Elementary School
- Middle: Stonepark Intermediate School
- High: Charlottetown Rural Senior High School
Source: Prince Edward Island REA. This data may not be complete. We recommend contacting the local school district to confirm school assignments for this home.

Similar homes
- C$599,0005 bd2 ba2.1k sqft210 Winter River Cir, Pleasant Grove, PE C0A 1P0For Sale
 MLS ID #202618007, James Hood,PEI - Sales, EXIT Realty PEI. Prince Edward Island REA
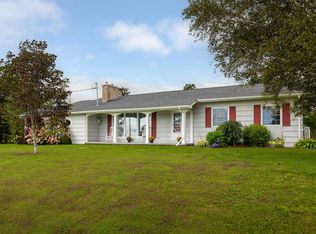
 - C$549,9003 bd3 ba1.7k sqft1345 Brackley Point Rd, Charlotte Parish, PE C1E 1R1For Sale
 MLS ID #202623054, Beth Corney Gauthier,PEI - Sales, CENTURY 21 COLONIAL REALTY INC. Prince Edward Island REA
 - C$595,9953 bd2 ba1.5k sqft144 Shady Acres Dr, Brackley Beach, PE C1E 2X4For Sale
 MLS ID #202622999, Omid Talebi,PEI - Sales, ROYAL LEPAGE PRINCE EDWARD REALTY. Prince Edward Island REA
 - C$649,0003 bd3 ba1.9k sqft835 Rustico Rd, Miltonvale Park, PE C1E 0X5For Sale
 MLS ID #202617231, Kris Fournier,PEI - Sales, RE/MAX CHARLOTTETOWN REALTY. Prince Edward Island REA
