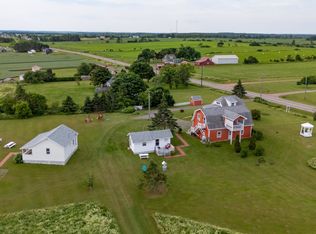
A rare opportunity to enjoy privacy, acreage, and a beautiful modern home at 2027 New Glasgow Road in Wheatley River! Situated on 12.27 acres, this unique property offers an incredible setting for anyone dreaming of an equestrian property, hobby farm, homestead, or simply more room to enjoy the outdoors. Tucked away among the trees, the home features a bright open-concept living area with cathedral ceilings, a cozy wood stove, and updated flooring throughout. The main level includes a spacious primary bedroom with walk-in closet, a beautiful bathroom with soaker tub and walk-in shower, plus a separate home office that could serve as an additional bedroom. Upstairs you'll find another bedroom with full ensuite and a landing overlooking the main floor. A finished bonus room above the heated garage offers additional space for guests, a studio, games room, or home gym. The home is equipped for year-round comfort and efficiency with in-floor heating on the main level along with the wood stove, electric baseboards upstairs, two heat pumps, and an 11kW solar system located on the barn, powering the home. Outside, a fenced backyard provides a great space for pets and family. The 30x40 barn offers plenty of room for horses, livestock, equipment, or storage and is complemented by an additional horse shelter. Approximately 4 acres of fenced pasture is divided into six grazing areas, ideal for rotational grazing. Approximately four acres of planted evergreen trees further enhance the property's privacy and natural setting. Located in Wheatley River, just minutes from the North Shore and an easy drive to Charlottetown, this property offers a combination that is increasingly hard to find on PEI. Bring the horses, start the hobby farm, create your own homestead, or simply enjoy the space, privacy, and peaceful country lifestyle!
For sale
C$849,900
2027 New Glasgow Rd, Grenville Parish, PE C0A 1N0
3beds
2,240sqft
Single Family Residence
Built in 2013
12.27 Acres Lot
$-- Zestimate®
C$379/sqft
C$-- HOA
What's special
Cathedral ceilingsCozy wood stoveUpdated flooring throughoutSpacious primary bedroomWalk-in closetSeparate home officeElectric baseboards upstairs
- 32 days
- 63
- 3
Zillow last checked:
Listing updated:
Listed by:
Tayler Weeks,PEI - Sales,
ALLAN WEEKS REAL ESTATE CO.,LTD.,
Allan Weeks,PEI - Broker,
ALLAN WEEKS REAL ESTATE CO.,LTD.
Source: Prince Edward Island REA,MLS®#: 202622995
Facts & features
Interior
Bedrooms & bathrooms
- Bedrooms: 3
- Bathrooms: 2
- Full bathrooms: 2
- Main level bathrooms: 1
- Main level bedrooms: 1
Rooms
- Room types: Living Room, Kitchen, Primary Bedroom, Den/Office, Bath 1, Laundry, Bedroom, Bath 2
Primary bedroom
- Level: Main
- Area: 204
- Dimensions: 12 x 17
Bedroom 1
- Level: Second
- Area: 256
- Dimensions: 16 x 16
Bedroom 2
- Level: Second
- Area: 324
- Dimensions: 27 x 12
Bathroom 1
- Level: Main
- Area: 111.36
- Dimensions: 9.6 x 11.6
Bathroom 2
- Level: Second
- Area: 46.44
- Dimensions: 5.4 x 8.6
Kitchen
- Level: Main
- Area: 160
- Dimensions: 10 x 16
Living room
- Level: Main
- Area: 594
- Dimensions: 27 x 22
Office
- Level: Main
- Area: 79
- Dimensions: 10 x 7.9
Heating
- Baseboard, Fireplace(s), Ductless, Floor Furnace
Appliances
- Included: Electric Range, Dryer, Washer, Microwave, Refrigerator
Features
- Foyer
- Flooring: Laminate, Tile
- Basement: None
- Has fireplace: Yes
- Fireplace features: Wood Burning
Interior area
- Total structure area: 2,240
- Total interior livable area: 2,240 sqft
Property
Parking
- Total spaces: 2
- Parking features: Gravel, Attached, Double, Heated Garage, Garage
- Attached garage spaces: 2
- Details: Garage Details(Attached, Heated Double Garage)
Features
- Has spa: Yes
- Spa features: Bath
- Fencing: Fenced
Lot
- Size: 12.27 Acres
- Dimensions: 12.27 Acres
- Features: Partially Cleared, Landscaped, Wooded, Year Round Road, 10 to 49.99 Acres
Details
- Additional structures: Barn(s), Shed(s)
- Parcel number: 1090430
- Zoning: RUR
- Horse amenities: Paddocks
Construction
Type & style
- Home type: SingleFamily
- Architectural style: Contemporary
- Property subtype: Single Family Residence
Materials
- Aluminum Siding, Shingle Siding
- Foundation: Slab
- Roof: Metal
Condition
- Year built: 2013
Utilities & green energy
- Sewer: Septic Tank
- Water: Well
- Utilities for property: Electricity Connected, High Speed Internet, Electric
Community & HOA
Community
- Security: Security System
Location
- Region: Grenville Parish
Financial & listing details
- Price per square foot: C$379/sqft
- Tax assessed value: C$581,300
- Annual tax amount: C$5,991
- Date on market: 9/11/2026
- Inclusions: Kitchen Appliances, Washer, Dryer, Shed
- Electric utility on property: Yes
Price history
| Date | Event | Price |
|---|---|---|
| 9/11/2026 | Listed for sale | C$849,900C$379/sqft |
Source:  Prince Edward Island REA #202622995 Report a problem Prince Edward Island REA #202622995 Report a problem | ||
Public tax history
Tax history is unavailable.
Climate risks
Neighborhood: C0A
Nearby schools
GreatSchools rating
No schools nearby
We couldn't find any schools near this home.
Schools provided by the listing agent
- Elementary: Central Queens Elementary School
- Middle: East Wiltshire Intermediate School
- High: Bluefield Senior High School
Source: Prince Edward Island REA. This data may not be complete. We recommend contacting the local school district to confirm school assignments for this home.
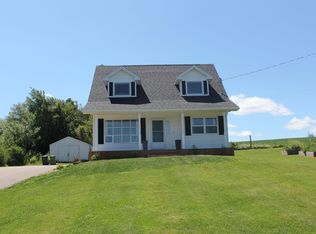
- C$379,0003 bd2 ba1.9k sqft1883 New Glasgow Rd, Charlotte Parish, PE C0A1N0For Sale
- C$449,9003 bd1 ba1.3k sqft1404 Church Rd, Charlotte Parish, PE C0A1N0For Sale

- C$64,5001.03 acresBuffalo Rd #26-2, Grenville Parish, PE C0A1N0Lot/Land
- C$64,5001.03 acresBuffalo Rd #26-1, Grenville Parish, PE C0A1N0Lot/Land
Similar homes
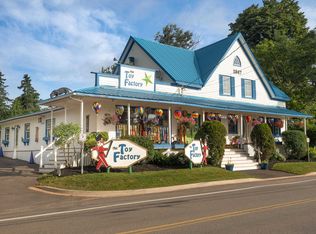
- C$895,0004 bd3 ba2.5k sqft5607 Route 13, New Glasgow, PE C0A 1N0For Sale
 MLS ID #202603789, Heidi Zinn,PEI - Sales, PROVINCIAL REALTY. Prince Edward Island REA
 - C$749,0003 bd2 ba1.6k sqft6888 Route 13, Mayfield, PE C0A 1N0For Sale
 MLS ID #202607357, Kris Fournier,PEI - Sales, RE/MAX CHARLOTTETOWN REALTY. Prince Edward Island REA
 - C$799,0003 bd3 ba2.3k sqft74 Pine St, Charlotte Parish, PE C1E 2W2For Sale
 MLS ID #202625626, Karen Ellsworth,PEI - Sales, EXIT Realty PEI. Prince Edward Island REA
 - C$669,9003 bd2 ba2.2k sqft136 New London Rd, Grenville Parish, PE C0A 1N0For Sale
 MLS ID #202614239, Paul Murphy,PEI - Sales, RED- ISLE REALTY INC.. Prince Edward Island REA
