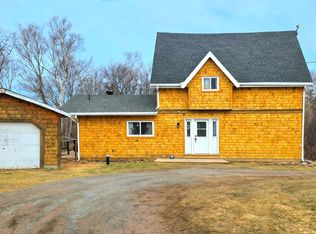
Nestled on a private, mature lot in the desirable community of Wheatley River, this charming 3-bedroom Cape Cod style offers the perfect mix of comfort, space, and country living. The Main level features a warm and inviting layout. The partially finished basement provides additional living space with a large Rec room, a dedicated office, and ample storage space for organization. Outside you'll appreciate the 24' X 16' detached garage offering plenty of room for parking, toys, and/or a workshop. Whether you're looking for a family home or a peaceful retreat. This property is close to beaches, golf courses, and the Capital city of Charlottetown offering convenience and a sought after region of the island. You will get privacy, functionality, and plenty of potential in the beautiful rolling hills of Wheatley River.
For sale
Price cut: C$17K (9/1)
C$398,000
1883 New Glasgow Rd, Charlotte Parish, PE C0A 1N0
3beds
1,950sqft
Single Family Residence
Built in 1979
0.4 Acres Lot
$-- Zestimate®
C$204/sqft
C$-- HOA
What's special
Private mature lotWarm and inviting layoutPartially finished basementLarge rec roomDedicated office
- 54 days
- 91
- 8
Zillow last checked:
Listing updated:
Listed by:
Jamie Pound,PEI - Sales,
ROYAL LEPAGE PRINCE EDWARD REALTY
Source: Prince Edward Island REA,MLS®#: 202618616
Facts & features
Interior
Bedrooms & bathrooms
- Bedrooms: 3
- Bathrooms: 2
- Full bathrooms: 1
- 1/2 bathrooms: 1
Rooms
- Room types: Living Room, Kitchen, Family Room, Laundry, Primary Bedroom, Bedroom, Rec Room, Den/Office
Primary bedroom
- Level: Second
- Area: 216.22
- Dimensions: 18.67 x 11.58
Bedroom 1
- Level: Second
- Area: 90
- Dimensions: 9 x 10
Bedroom 2
- Level: Second
- Area: 90
- Dimensions: 9 x 10
Family room
- Level: Main
- Area: 196.92
- Dimensions: 11.58 x 17
Kitchen
- Level: Main
- Area: 99
- Dimensions: 12 x 8.25
Living room
- Level: Main
- Area: 196.92
- Dimensions: 11.58 x 17
Office
- Level: Basement
- Area: 204
- Dimensions: 12 x 17
Heating
- Ductless
Appliances
- Included: Electric Range, Dryer, Washer, Refrigerator
Features
- Flooring: Vinyl
- Basement: Full,Partially Finished
Interior area
- Total structure area: 1,950
- Total interior livable area: 1,950 sqft
- Finished area below ground: 450
Property
Parking
- Total spaces: 1
- Parking features: Paved, Single, Garage
- Garage spaces: 1
- Details: Garage Details(24' X 16')
Features
- Levels: Two
Lot
- Size: 0.4 Acres
- Dimensions: 0.38
- Features: Under 0.5 Acres
Details
- Parcel number: 636340
- Zoning: R
Construction
Type & style
- Home type: SingleFamily
- Property subtype: Single Family Residence
Materials
- Vinyl Siding
- Foundation: Concrete Perimeter
- Roof: Asphalt
Condition
- Year built: 1979
Utilities & green energy
- Sewer: Septic Tank
- Water: Drilled Well
- Utilities for property: Electricity Connected, Electric, Oil
Community & HOA
Community
- Features: School Bus Service
Location
- Region: Charlotte Parish
Financial & listing details
- Price per square foot: C$204/sqft
- Tax assessed value: C$288,200
- Annual tax amount: C$344,100
- Date on market: 7/24/2026
- Electric utility on property: Yes
Price history
| Date | Event | Price |
|---|---|---|
| 9/1/2026 | Price change | C$398,000-4.1%C$204/sqft |
Source:  Prince Edward Island REA #202618616 Report a problem Prince Edward Island REA #202618616 Report a problem | ||
| 7/24/2026 | Listed for sale | C$415,000C$213/sqft |
Source: Prince Edward Island REA #202618616 Report a problem | ||
Public tax history
Tax history is unavailable.
Climate risks
Neighborhood: C0A
Nearby schools
GreatSchools rating
No schools nearby
We couldn't find any schools near this home.
Schools provided by the listing agent
- Elementary: Gulf Shore Consolidated School
- Middle: Gulf Shore Consolidated School
- High: Bluefield Senior High School
Source: Prince Edward Island REA. This data may not be complete. We recommend contacting the local school district to confirm school assignments for this home.
- C$849,9003 bd2 ba2.2k sqft2027 New Glasgow Rd, Grenville Parish, PE C0A1N0For Sale
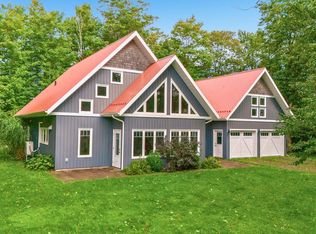
- C$599,9003 bd2 ba1.1k sqft858 Crooked Creek Rd, Saint Andrew'S Parish, PE C0A1V0For Sale

- C$149,9007.8 acresLOT Stead Rd #7.8, Charlotte Parish, PE C0A1N0Lot/Land
- C$79,9001.81 acresSerenity Place Ln LOT 13, Wheatley River, PE C0A1N0Lot/Land
Similar homes
- C$399,0002 bd2 ba1.2k sqft943 Rattenbury Rd, Grenville Parish, PE C0A 1N0For Sale
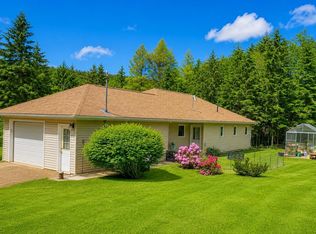 MLS ID #202618937, Jason Mcnally,PEI - Sales, EXIT Realty PEI. Prince Edward Island REA
 - C$409,0003 bd2 ba1.5k sqft59 Landing Dr, Cavendish, PE C0A 1N0For Sale
 MLS ID #202618479, Kris Fournier,PEI - Sales, RE/MAX CHARLOTTETOWN REALTY. Prince Edward Island REA
 - C$399,9003 bd2 ba1.4k sqft1869 W Covehead Rd, West Covehead, PE C0A 1P0For Sale
 MLS ID #202607432, Dj Mcculloch,PEI - Sales, ELITE REAL ESTATE ADVISORS INC.. Prince Edward Island REA
 - C$439,9003 bd2 ba1.8k sqft99 Bald Eagle Ln, Bedford Parish, PE C0A 1T0For Sale
 MLS ID #202619918, Christian Lewis,PEI - Sales, POWERHOUSE REALTY PEI INC. Prince Edward Island REA
