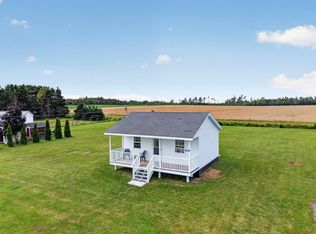
Welcome to this newly Renovated 3-Bedroom, 2-Bathroom home on 0.6 Acres in Fort Augustus, PEI. The main level features a large living room with a cozy wood-burning stove, a bright and inviting kitchen and dining area, a convenient half bathroom, and a laundry room. Upstairs, you'll find three generously sized bedrooms, a spacious hallway, and a large full bathroom complete with a relaxing water-jet tub and separate shower. Recent upgrades include new flooring, siding, and roofing, as well as updated electrical wiring, new plumbing, additional insulation, a completely renovated kitchen, updated bathrooms, and many other improvements throughout the home. Enjoy the quiet country setting while remaining just a 16-minute drive to downtown Charlottetown and only 13 minutes to Stratford. This move-in-ready property offers the perfect combination of comfort, modern updates, and convenient location.
For sale
Price cut: C$20K (7/14)
C$339,000
3293 Fort Augustus Rd, Bedford Parish, PE C1B 2Y6
3beds
1,750sqft
Single Family Residence
Built in ----
0.6 Acres Lot
$-- Zestimate®
C$194/sqft
C$-- HOA
What's special
Cozy wood-burning stoveConvenient half bathroomLaundry roomThree generously sized bedroomsSpacious hallwayRelaxing water-jet tubSeparate shower
- 109 days
- 66
- 8
Zillow last checked:
Listing updated:
Listed by:
Lyla Li,PEI - Sales,
CENTURY 21 COLONIAL REALTY INC
Source: Prince Edward Island REA,MLS®#: 202613654
Facts & features
Interior
Bedrooms & bathrooms
- Bedrooms: 3
- Bathrooms: 2
- Full bathrooms: 1
- 1/2 bathrooms: 1
Rooms
- Room types: Living Room, Kitchen, Dining Room, Bedroom, Bath 1
Primary bedroom
- Level: Main
Bedroom 1
- Level: Second
- Area: 137.5
- Dimensions: 12.5 x 11
Bedroom 2
- Level: Second
- Area: 119.7
- Dimensions: 12.6 x 9.5
Bedroom 3
- Level: Second
- Area: 112.5
- Dimensions: 12.5 x 9
Bathroom 1
- Level: Second
- Area: 82.5
- Dimensions: 12.5 x 6.6
Dining room
- Level: Main
Kitchen
- Level: Main
- Area: 165.77
- Dimensions: 13.7 x 12.1
Living room
- Level: Main
- Area: 315
- Dimensions: 22.5 x 14
Heating
- Ductless, Radiator
Appliances
- Included: Stove, Dishwasher, Dryer, Washer, Refrigerator
Features
- Flooring: Laminate, Vinyl, Other
- Basement: Unfinished
- Has fireplace: Yes
- Fireplace features: Wood Burning
Interior area
- Total structure area: 1,750
- Total interior livable area: 1,750 sqft
Video & virtual tour
Property
Parking
- Parking features: Parking Spaces(s), None, No Garage
Features
- Levels: Two
Lot
- Size: 0.6 Acres
- Dimensions: 0.6 acre
- Features: Level, Wooded, 0.5 to 0.99 Acres
Details
- Parcel number: 795815
- Zoning: Residential
Construction
Type & style
- Home type: SingleFamily
- Property subtype: Single Family Residence
Materials
- Vinyl Siding
- Foundation: Stone
- Roof: Asphalt
Utilities & green energy
- Sewer: Septic Tank
- Water: Well
- Utilities for property: Electricity Connected, Electric
Community & HOA
Community
- Features: School Bus Service
Location
- Region: Bedford Parish
Financial & listing details
- Price per square foot: C$194/sqft
- Tax assessed value: C$39,300
- Annual tax amount: C$560
- Date on market: 6/8/2026
- Electric utility on property: Yes
Price history
| Date | Event | Price |
|---|---|---|
| 7/14/2026 | Price change | C$339,000-5.6%C$194/sqft |
Source:  Prince Edward Island REA #202613654 Report a problem Prince Edward Island REA #202613654 Report a problem | ||
| 6/8/2026 | Listed for sale | C$359,000C$205/sqft |
Source: Prince Edward Island REA #202613654 Report a problem | ||
Public tax history
Tax history is unavailable.
Climate risks
Neighborhood: C1B
Nearby schools
GreatSchools rating
No schools nearby
We couldn't find any schools near this home.
Schools provided by the listing agent
- Elementary: Donagh Regional School
- Middle: Stonepark Intermediate School
- High: Charlottetown Rural Senior High School
Source: Prince Edward Island REA. This data may not be complete. We recommend contacting the local school district to confirm school assignments for this home.


Similar homes
- C$349,0005 bd3 ba1.1k sqft4062 Fort Augustus Rd, Bedford Parish, PE C1B 2Z4For Sale
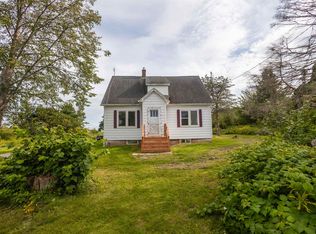 MLS ID #202622454, Sharon Riley,PEI - Sales, COLDWELL BANKER/PARKER REALTY MONTAGUE. Prince Edward Island REA
 - C$329,0003 bd1 ba988 sqft14 Krystal Rd, Glenfinnan, PE C1B 3A7For Sale
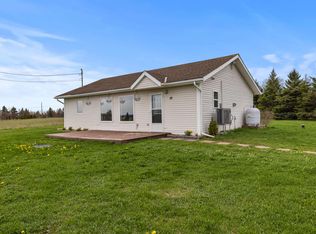 MLS ID #202620351, Marsha Weeks,PEI - Sales, EAST COAST REALTY. Prince Edward Island REA
 - C$339,9003 bd1 ba1k sqft11778 Saint Peters Rd, Bedford Parish, PE C0A 1T0For Sale
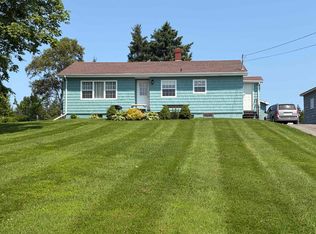 MLS ID #202602494, Kris Fournier,PEI - Sales, RE/MAX CHARLOTTETOWN REALTY. Prince Edward Island REA
 - C$339,9003 bd2 ba1.2k sqft56 Spruce Ln, Saint Patrick's Parish, PE C0A 1T0For Sale
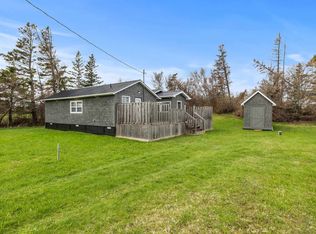 MLS ID #202611327, Kris Fournier,PEI - Sales, RE/MAX CHARLOTTETOWN REALTY. Prince Edward Island REA
