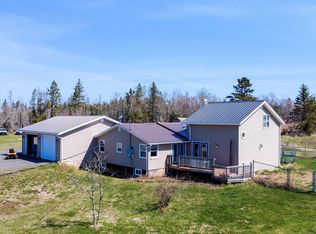
This well maintained 3 bedroom, 1 bathroom home sits on a spacious 0.93-acre lot, offering privacy, space, and endless potential. Conveniently located just 10 minutes to Montague and only 30 minutes to Charlottetown, you can enjoy peaceful country living while staying close to all amenities. Inside. you'll find generously sized bedrooms with large closets, a bright and functional layout, and a large main floor laundry room for added convenience. The home also features a full unfinished basement, providing plenty of storage or future development opportunities. Comfort is never a concern with multiple heating options including a wood boiler, two heat pumps, oil furnace (with a new oil tank), and electric heat, giving you flexibility and efficiency year-round. One of the standout features of this property is the impressive 26 x 42 wired building with a loft ,perfect for a workshop, storage, hobby space, or even potential business use. Whether you're looking for a family home, extra workspace, or room to grow, this property offers incredible value and versatility in a great location.
For sale
Price cut: C$10K (6/19)
C$315,000
3889 Route 3, Summerville, PE C0A 1R0
3beds
1,241sqft
Single Family Residence
Built in ----
0.93 Acres Lot
$-- Zestimate®
C$254/sqft
C$-- HOA
What's special
Bright and functional layout
- 140 days |
- 21 |
- 1 |
Likely to sell faster than
Zillow last checked:
Listing updated:
Listed by:
Lexi Mcleod,PEI - Sales,
East Coast Realty
Source: Prince Edward Island REA,MLS®#: 202603813
Facts & features
Interior
Bedrooms & bathrooms
- Bedrooms: 3
- Bathrooms: 1
- Full bathrooms: 1
- Main level bedrooms: 3
Rooms
- Room types: Living Room, Primary Bedroom, Bedroom, Laundry
Primary bedroom
- Level: Main
- Area: 151.2
- Dimensions: 12.6 x 12
Bedroom 1
- Level: Main
- Area: 151.2
- Dimensions: 12.6 x 12
Bedroom 2
- Level: Main
- Area: 99.9
- Dimensions: 9 x 11.1
Kitchen
- Level: Main
- Area: 173.6
- Dimensions: 12.4 x 14
Living room
- Level: Main
- Area: 201.6
- Dimensions: 12.6 x 16
Heating
- Baseboard, Ductless
Appliances
- Included: Stove, Refrigerator
Features
- Eat In Kitchen
- Flooring: Hardwood, Linoleum, Tile
- Basement: Full,Unfinished
Interior area
- Total structure area: 1,241
- Total interior livable area: 1,241 sqft
- Finished area below ground: 0
Property
Parking
- Total spaces: 2
- Parking features: Double, Detached, Wired, Garage
- Has garage: Yes
- Details: Garage Details(Detached, Wired)
Lot
- Size: 0.93 Acres
- Dimensions: 0.93 acres
- Features: Cleared, Year Round Road, 0.5 to 0.99 Acres
Details
- Parcel number: 383000
- Zoning: Agriculture (AG)
Construction
Type & style
- Home type: SingleFamily
- Architectural style: Bungalow
- Property subtype: Single Family Residence
Materials
- Vinyl Siding
- Foundation: Concrete Perimeter
- Roof: Asphalt
Utilities & green energy
- Sewer: Septic Tank
- Water: Well
- Utilities for property: Cable Connected, Electricity Connected, High Speed Internet, Phone Connected, Electric, Oil
Community & HOA
Location
- Region: Summerville
Financial & listing details
- Price per square foot: C$254/sqft
- Tax assessed value: C$146,200
- Annual tax amount: C$987
- Date on market: 3/4/2026
- Inclusions: Fridge, Stove
- Exclusions: Washer, Dryer, Kitchen Fan, Deep Freezer
- Electric utility on property: Yes
Lexi Mcleod,PEI - Sales
Lexi Mcleod,PEI - Sales
(902) 969-6300
By pressing Contact Agent, you agree that the real estate professional identified above may call/text you about your search, which may involve use of automated means and pre-recorded/artificial voices. You don't need to consent as a condition of buying any property, goods, or services. Message/data rates may apply. You also agree to our Terms of Use. Zillow does not endorse any real estate professionals. We may share information about your recent and future site activity with your agent to help them understand what you're looking for in a home.
Price history
| Date | Event | Price |
|---|---|---|
| 6/19/2026 | Price change | C$315,000-3.1%C$254/sqft |
Source:  Prince Edward Island REA #202603813 Report a problem Prince Edward Island REA #202603813 Report a problem | ||
| 4/21/2026 | Listed for sale | C$325,000-4.4%C$262/sqft |
Source: Prince Edward Island REA #202603813 Report a problem | ||
| 3/11/2026 | Contingent | C$340,000C$274/sqft |
Source: Prince Edward Island REA #202603813 Report a problem | ||
| 3/4/2026 | Listed for sale | C$340,000C$274/sqft |
Source: Prince Edward Island REA #202603813 Report a problem | ||
Public tax history
Tax history is unavailable.
Climate risks
Neighborhood: C0A
Nearby schools
GreatSchools rating
No schools nearby
We couldn't find any schools near this home.
Schools provided by the listing agent
- Elementary: Vernon River Consolidated School
- Middle: Montague Intermediate School
- High: Montague Regional High School
Source: Prince Edward Island REA. This data may not be complete. We recommend contacting the local school district to confirm school assignments for this home.
- C$319,0004 bd2 ba1.9k sqft3941 Route 3, Summerville, PE C0A2E0For Sale

- C$179,4002 bd1 ba857 sqft3567 Route 3, Summerville, PE C0A1R0For Sale
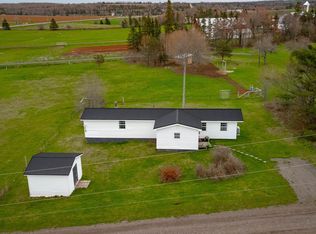
- C$569,9004 bd3 ba2.4k sqft3548 Route 3, Summerville, PE C0A1R0For Sale

- C$90,0001 bd1 ba464 sqft53 County Line Rd, Bedford Parish, PE C0A2E0For Sale
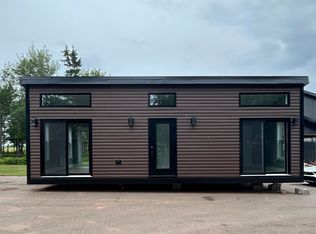
- C$429,9003 bd2 ba1.5k sqft4653 Route 3, Alberry Plains, PE C0A2E0For Sale
- C$69,0001.1 Acres3763 Baldwins Rd, Saint George'S Parish, PE C0A1T0Lot/Land
- C$75,00012.57 AcresDundee Rd, Saint John'S Parish, PE C0A2E0Lot/Land
- C$425,0003 bd2 ba1.6k sqft4424 County Line Rd, Saint John'S Parish, PE C0A1R0For Sale
Similar homes
- C$329,0003 bd2 ba1.3k sqft2685 Brooklyn Rd, Saint Andrew's Parish, PE C0A 1R0For Sale
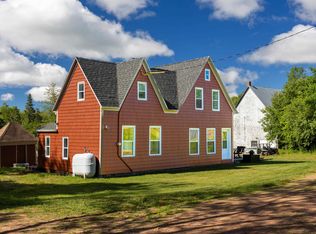 MLS ID #202615594, Tanya Cheverie,PEI - Sales, COLDWELL BANKER/PARKER REALTY. Prince Edward Island REA
 - C$329,9003 bd1 ba1.5k sqft3412 Trans Canada Hwy S, Saint John's Parish, PE C0A 1R0For Sale
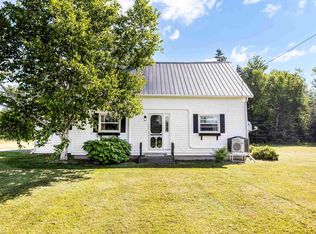 MLS ID #202517198, Rosemary Wall,PEI - Sales, CENTURY 21 COLONIAL REALTY INC. Prince Edward Island REA
 - C$374,9003 bd2 ba1.8k sqft1078 Garfield Rd, Saint John's Parish, PE C0A 1R0For Sale
 MLS ID #202610206, Jessica Davis,PEI - Sales, CENTURY 21 NORTHUMBERLAND REALTY. Prince Edward Island REA
 - C$299,0002 bd1 ba1.2k sqft136 Macleod Rd, Saint John's Parish, PE C0A 1R0For Sale
 MLS ID #202614281, David C Macdonald,PEI - Sales, RE/MAX CHARLOTTETOWN REALTY. Prince Edward Island REA
 - C$349,0002 bd1 ba1.7k sqft2630 Trans Canada Hwy #1, Saint John's Parish, PE C0A 1R0For SaleMLS ID #202617187, Pam Mcguigan,PEI - Sales, ISLAND HOMES PEI REAL ESTATE. Prince Edward Island REA
- C$275,0004 bd1 ba1k sqft564 Hon J Angus Maclean Rd, Saint John's Parish, PE C0A 1R0For SaleMLS ID #202613624, John Ployer,PEI - Sales, COLDWELL BANKER/PARKER REALTY MONTAGUE. Prince Edward Island REA
- C$339,0003 bd1 ba1k sqft11778 Saint Peters Rd, Bedford Parish, PE C0A 1T0For SaleMLS ID #202602494, Kris Fournier,PEI - Sales, RE/MAX CHARLOTTETOWN REALTY. Prince Edward Island REA
- C$350,0003 bd2 ba1.3k sqft5246 Route 17, Murray Harbour North, PE C0A 1R0For SaleMLS ID #202506744, Cale Oliver,PEI - Sales, BRAD OLIVER REALTY INC.. Prince Edward Island REA
- C$439,9003 bd2 ba1.1k sqft294 Bruce Point Rd, Saint George's Parish, PE C0A 1G0For SaleMLS ID #202618359, Rufina Medina,PEI - Sales, RED SOIL REAL ESTATE INC.. Prince Edward Island REA
- C$440,0003 bd2 ba1.6k sqft616 Valleyfield Rd, Saint Andrew's Parish, PE C0A 1R0For SaleMLS ID #202524591, Peter Mackenzie,PEI - Sales, ROYAL LEPAGE PRINCE EDWARD REALTY. Prince Edward Island REA
- C$359,9003 bd3 ba1.7k sqft4391 Launching Rd, Saint George's Parish, PE C0A 1G0For SaleMLS ID #202611524, Mark Corney,PEI - Sales, ELITE REAL ESTATE ADVISORS INC.. Prince Edward Island REA
- C$199,0003 bd1 ba1k sqft75 McCarron Homestead Ln, Saint Marys Road, PE C0A 1R0For SaleMLS ID #202617237, Stan Davis,PEI - Sales, PROVINCIAL REALTY. Prince Edward Island REA
- C$335,0003 bd1 ba988 sqft14 Krystal Rd, Glenfinnan, PE C1B 3A7For SaleMLS ID #202610766, Marsha Weeks,PEI - Sales, East Coast Realty. Prince Edward Island REA
- C$315,0002 bd1 ba1k sqft561 Strathcona Rd, Saint George's Parish, PE C0A 2A0For SaleMLS ID #202616675, Stan Davis,PEI - Sales, PROVINCIAL REALTY. Prince Edward Island REA
- C$339,0003 bd2 ba1.7k sqft3293 Fort Augustus Rd, Bedford Parish, PE C1B 2Y6For SaleMLS ID #202613654, Lyla Li,PEI - Sales, CENTURY 21 COLONIAL REALTY INC. Prince Edward Island REA
- C$179,4002 bd1 ba857 sqft3567 Route 3, Summerville, PE C0A 1R0For SaleMLS ID #202610589, Sharon Riley,PEI - Sales, COLDWELL BANKER/PARKER REALTY MONTAGUE. Prince Edward Island REA
- C$349,0002 bd1 ba1.3k sqft99 Westview Dr, Murray Harbour, PE C0A 1V0For SaleMLS ID #202617273, Brian Arsenault,PEI - Sales, RE/MAX HARBOURSIDE REALTY. Prince Edward Island REA
- C$419,0002 bd1 ba816 sqft214 Serenity Ln, Kings, Royalty, PE C0A 1L0For SaleMLS ID #202617849, Lexi Mcleod,PEI - Sales, East Coast Realty. Prince Edward Island REA
- C$250,0003 bd1 ba1.3k sqft162 Annandale Wharf Rd, Saint George's Parish, PE C0A 1G0For SaleMLS ID #202613243, Peter Mackenzie,PEI - Sales, ROYAL LEPAGE PRINCE EDWARD REALTY. Prince Edward Island REA
- C$334,9993 bd1 ba1.1k sqft56 Buell Rd, Bedford Parish, PE C1B 0V2For SaleMLS ID #202612215, Darcy Bell,PEI - Sales, BELL REALTY PEI. Prince Edward Island REA
