Welcome to 6 Spring Lane! This well-maintained three-bedroom home is ideally located in Parkdale, close to Frank MacAuley Park, Red Shores Racetrack & Casino, Belvedere Golf Course, and many other Charlottetown amenities. The bright main floor features an open living and dining area with a propane fireplace and heat pump, a spacious kitchen with plenty of cabinetry and counter space, and three bedrooms with a full bath. Step outside to the expansive rear deck, complete with a 10' x 12' gazebo and fenced yard. The finished basement offers a new family room with heat pump and propane fireplace, plus a new full bath, with additional space for future development and ample storage. Property Highlights include: 3 bedrooms / 2 baths - 17 x 25 detached garage - 8 x 12 shed - expansive rear deck with 10 x 12 gazebo - fenced back yard - 2 heat pumps and Buderus furnace - 2 propane fireplaces - new family room and full bath - numerous recent updates - excellent Parkdale location close to parks, golf course, Red Shores Racetrack and Casino. Note: All measurements are approximate.
For sale
Price cut: C$9K (9/18)
C$389,000
6 Spring Ln, Charlottetown, PE C1A 5Z7
3beds
1,527sqft
Single Family Residence
Built in 1965
0.26 Acres Lot
$-- Zestimate®
C$255/sqft
C$-- HOA
What's special
Well-maintained three-bedroom homeBright main floorPropane fireplaceHeat pumpExpansive rear deckFenced yardFinished basement
- 49 days
- 186
- 10
Zillow last checked:
Listing updated:
Listed by:
Jason Mackay,PEI - Sales,
CENTURY 21 COLONIAL REALTY INC
Source: Prince Edward Island REA,MLS®#: 202620481
Facts & features
Interior
Bedrooms & bathrooms
- Bedrooms: 3
- Bathrooms: 2
- Full bathrooms: 2
- Main level bedrooms: 3
Rooms
- Room types: Living Room, Dining Room, Kitchen, Bedroom
Primary bedroom
- Level: Main
Bedroom 1
- Level: Main
- Area: 101.97
- Dimensions: 9.9 x 10.3
Bedroom 2
- Level: Main
- Area: 101.97
- Dimensions: 9.9 x 10.3
Bedroom 3
- Level: Main
- Area: 99.99
- Dimensions: 9.9 x 10.1
Dining room
- Level: Main
- Area: 89.28
- Dimensions: 9.6 x 9.3
Kitchen
- Level: Main
- Area: 106.92
- Dimensions: 8.1 x 13.2
Living room
- Level: Main
- Area: 217.46
- Dimensions: 13.1 x 16.6
Heating
- Baseboard, Furnace, Ductless, Hot Water, Other Heating/Cooling
Cooling
- Other Heating/Cooling
Appliances
- Included: Stove, Dryer, Washer, Microwave Rng Hd Combo, Refrigerator
Features
- Flooring: Ceramic Tile, Hardwood, Vinyl
- Basement: Full,Partially Finished
- Has fireplace: Yes
- Fireplace features: Propane
Interior area
- Total structure area: 1,527
- Total interior livable area: 1,527 sqft
- Finished area below ground: 420
Property
Parking
- Total spaces: 3.5
- Parking features: Double, Paved, Detached, 1.5, Garage
- Garage spaces: 1.5
- Details: Parking Details(Double Driveway), Garage Details(Detached, 17 X 25)
Features
- Patio & porch: Deck
Lot
- Size: 0.26 Acres
- Dimensions: .26 acre
- Features: Landscaped, Under 0.5 Acres
Details
- Additional structures: Shed(s)
- Parcel number: 278077
- Zoning: Residential
- Other equipment: Fuel Tank(s)
Construction
Type & style
- Home type: SingleFamily
- Architectural style: Bungalow
- Property subtype: Single Family Residence
Materials
- Shingle Siding
- Foundation: Block
- Roof: Asphalt
Condition
- Year built: 1965
Utilities & green energy
- Sewer: Municipal
- Water: Municipal
- Utilities for property: Electricity Connected, High Speed Internet, Electric, Oil, Propane
Community & HOA
Community
- Features: Golf, Park, Playground, Near Public Transport, Recreation Center, School Bus Service, Shopping
Location
- Region: Charlottetown
Financial & listing details
- Price per square foot: C$255/sqft
- Tax assessed value: C$248,300
- Annual tax amount: C$2,634
- Date on market: 8/13/2026
- Inclusions: Fridge, Stove, Microwave Otr, Washer, Dryer
- Electric utility on property: Yes
Price history
| Date | Event | Price |
|---|---|---|
| 9/18/2026 | Price change | C$389,000-2.3%C$255/sqft |
Source:  Prince Edward Island REA #202620481 Report a problem Prince Edward Island REA #202620481 Report a problem | ||
| 8/25/2026 | Listed for sale | C$398,000C$261/sqft |
Source: Prince Edward Island REA #202620481 Report a problem | ||
| 8/19/2026 | Contingent | C$398,000C$261/sqft |
Source: Prince Edward Island REA #202620481 Report a problem | ||
| 8/13/2026 | Listed for sale | C$398,000C$261/sqft |
Source: Prince Edward Island REA #202620481 Report a problem | ||
Public tax history
Tax history is unavailable.
Climate risks
Neighborhood: C1A
Nearby schools
GreatSchools rating
No schools nearby
We couldn't find any schools near this home.

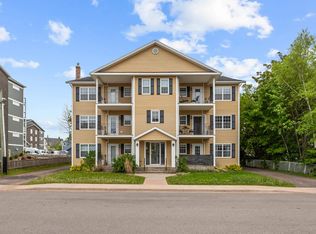

Similar homes
- C$399,0004 bd1 ba1.2k sqft100 Mount Edward Rd, Charlottetown, PE C1A 5S7For Sale
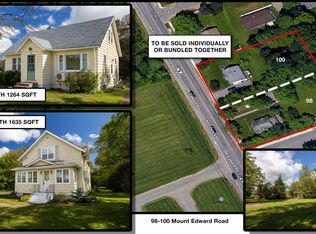 MLS ID #202622406, Gary Power,PEI - Sales, CENTURY 21 COLONIAL REALTY INC. Prince Edward Island REA
 - C$409,0003 bd2 ba1.4k sqft180 Norwood Rd, Charlottetown, PE C1A 0E1For Sale
 MLS ID #202624737, Amirhossein (Gabriel) Rahbari,PEI - Sales, CENTURY 21 COLONIAL REALTY INC. Prince Edward Island REA
 - C$429,0003 bd1 ba1.6k sqft98 Mount Edward Rd, Charlottetown, PE C1A 5S7For Sale
 MLS ID #202622386, Gary Power,PEI - Sales, CENTURY 21 COLONIAL REALTY INC. Prince Edward Island REA
 - C$389,0004 bd2 ba1.7k sqft105 Glenafton Dr, Charlottetown, PE C1A 7A8For Sale
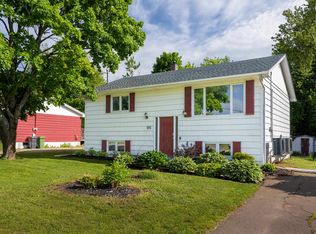 MLS ID #202614828, Tim Jackson,PEI - Sales, COLDWELL BANKER/PARKER REALTY. Prince Edward Island REA
