76 Beach Street, Charlottetown, PEI $269,000 Solid Bones, Honest Price Great Value in the Heart of PEI Here’s your chance to get into the Charlottetown market well under typical resale value. This three bedroom, two-bath home is priced to reflect its condition it needs some TLC, and the value is baked right in for buyers ready to put in the work. The house is in fair condition with room to make it your own, but the big-ticket items are already handled: the roof was redone within the last year, and heating is covered three ways over two heat pumps for efficient day-to-day comfort, plus a woodstove for those cold Island nights (and lower bills). Outside, you get a real bonus: a detached 40’ x 20’ workshop, fully wired and heated ideal for a home business, serious hobbyist setup, storage, or just a massive garage. This property also makes strong sense as an investment, solid rental demand in Charlottetown, a manageable price point for renovation to rent strategies, and that heated workshop adds extra income or storage rental potential. Whether you’re looking for a primary home to renovate over time or a rental/investment property to add to your portfolio, the numbers here work in your favor. An older character home, a like new roof, low-cost heating already in place, and a huge heated shop all at a price that leaves room to build equity. Bring your vision (or your business plan), and make it yours. Property sold as is where is.
For sale
Price cut: C$19.5K (10/5)
C$249,500
76 Beach St, Charlottetown, PE C1A 5G5
3beds
1,327sqft
Single Family Residence
Built in ----
4,791 Square Feet Lot
$-- Zestimate®
C$188/sqft
C$-- HOA
What's special
Three bedroomTwo-bath homeHuge heated shop
- 47 days
- 273
- 11
Zillow last checked:
Listing updated:
Listed by:
Wayne Higgins,PEI - Broker,
KELLER WILLIAMS SELECT REALTY,
Steven Maceachern,PEI - Sales,
KELLER WILLIAMS SELECT REALTY
Source: Prince Edward Island REA,MLS®#: 202621859
Facts & features
Interior
Bedrooms & bathrooms
- Bedrooms: 3
- Bathrooms: 2
- Full bathrooms: 2
- Main level bathrooms: 1
- Main level bedrooms: 1
Rooms
- Room types: Kitchen, Living Room, Bedroom, Primary Bedroom, Bath 1, Bath 2
Primary bedroom
- Level: Second
- Area: 72
- Dimensions: 12 x 6
Bedroom 1
- Level: Main
- Area: 81.2
- Dimensions: 11.6 x 7
Bedroom 2
- Level: Second
- Area: 88
- Dimensions: 11 x 8
Bedroom 3
- Level: Second
- Area: 84.8
- Dimensions: 10.6 x 8
Bathroom 1
- Level: Main
- Area: 40
- Dimensions: 8 x 5
Bathroom 2
- Level: Second
- Area: 40
- Dimensions: 8 x 5
Kitchen
- Level: Main
- Area: 231
- Dimensions: 21 x 11
Living room
- Level: Main
- Area: 234
- Dimensions: 18 x 13
Heating
- Ductless, Stove
Appliances
- Included: Stove, Dryer, Washer, Refrigerator
Features
- Ensuite Bath
- Flooring: Laminate, Vinyl
- Basement: Crawl Space,Unfinished
Interior area
- Total structure area: 1,327
- Total interior livable area: 1,327 sqft
Property
Parking
- Total spaces: 1
- Parking features: Single, Other, Detached, Garage
- Has garage: Yes
- Details: Parking Details(Single Driveway), Garage Details(Detached)
Features
- Levels: One and One Half
- Fencing: Partial
Lot
- Size: 4,791 Square Feet
- Dimensions: 0.11
- Features: Cleared, Landscaped, Under 0.5 Acres
Details
- Parcel number: 365742
- Zoning: Res
Construction
Type & style
- Home type: SingleFamily
- Property subtype: Single Family Residence
Materials
- Vinyl Siding
- Foundation: Block, Other
- Roof: Asphalt
Condition
- New construction: No
Utilities & green energy
- Sewer: Municipal
- Water: Municipal
- Utilities for property: Cable Connected, Electricity Connected, High Speed Internet, Phone Connected, Electric
Community & HOA
Community
- Features: Park, Near Public Transport, School Bus Service
Location
- Region: Charlottetown
Financial & listing details
- Price per square foot: C$188/sqft
- Tax assessed value: C$115,600
- Annual tax amount: C$1,591
- Date on market: 8/28/2026
- Inclusions: Fridge, Stove, Washer, Dryer, Wood Stove
- Electric utility on property: Yes
Price history
| Date | Event | Price |
|---|---|---|
| 10/5/2026 | Price change | C$249,500-7.2%C$188/sqft |
Source:  Prince Edward Island REA #202621859 Report a problem Prince Edward Island REA #202621859 Report a problem | ||
| 10/1/2026 | Listed for sale | C$269,000C$203/sqft |
Source: Prince Edward Island REA #202621859 Report a problem | ||
| 9/16/2026 | Contingent | C$269,000C$203/sqft |
Source: Prince Edward Island REA #202621859 Report a problem | ||
| 8/28/2026 | Listed for sale | C$269,000C$203/sqft |
Source: Prince Edward Island REA #202621859 Report a problem | ||
Public tax history
Tax history is unavailable.
Climate risks
Neighborhood: C1A
Nearby schools
GreatSchools rating
No schools nearby
We couldn't find any schools near this home.


Similar homes
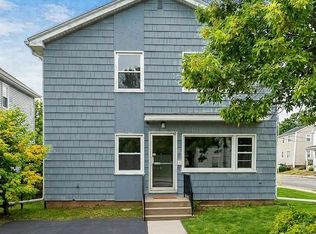
- C$335,0003 bd1 ba1k sqft207 Belvedere Ave, Charlottetown, PE C1A 2Z2For Sale
 MLS ID #202625022, Eva Clow,PEI - Sales, ROYAL LEPAGE PRINCE EDWARD REALTY. Prince Edward Island REA
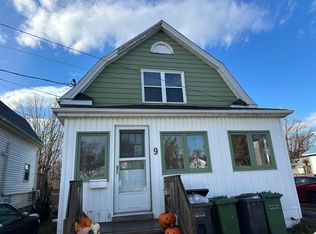
 - C$345,0003 bd2 ba1.2k sqft9 Desbrisay Cres, Charlottetown, PE C1A 4H1For Sale
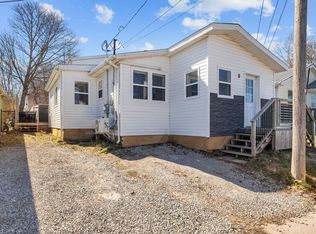 MLS ID #202617983, Jeff Rodgerson,PEI - Broker, ROYAL LEPAGE COUNTRY ESTATES 1985 LTD. Prince Edward Island REA
 - C$359,9003 bd2 ba1.6k sqft176 Norwood Rd, Charlottetown, PE C1A 0E1For Sale
 MLS ID #202625478, Joel Thomas,PEI - Sales, POWERHOUSE REALTY PEI INC. Prince Edward Island REA
 - C$229,9002 bd1 ba846 sqft49 Burns Ave #201, Charlottetown, PE C1E 0B9For Sale
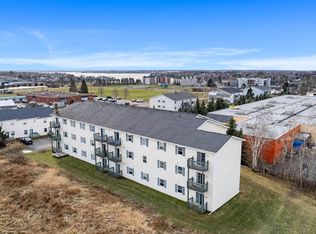 MLS ID #202603828, Connor Crosby,PEI - Sales, RED- ISLE REALTY INC.. Prince Edward Island REA
