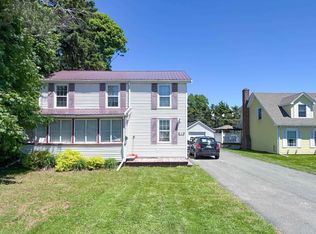
Welcome to 8 Falconwood Drive, a charming Cape Cod-style home ideally located in one of Charlottetown's established neighbourhoods. Offering timeless character, a functional layout, and plenty of potential, this well-maintained home is ready for its next owners to make it their own. The main level features bright and inviting living spaces, including a sun-filled dining room accented by warm wood paneling and classic trim. The practical kitchen provides ample workspace and flows easily into the main living areas, making everyday living and entertaining convenient. Upstairs, comfortable bedrooms offer cozy retreats with abundant natural light and charming architectural details. Outside, the home features low-maintenance vinyl siding, a spacious yard, and a welcoming setting perfect for gardening, outdoor gatherings, or simply relaxing. A ductless heat pump adds year-round comfort and energy efficiency. Conveniently located close to schools, parks, shopping, restaurants, and all of Charlottetown's amenities, this property presents an excellent opportunity for first-time buyers, growing families, or investors seeking a home with character in a desirable location. Don't miss your chance to own this charming property and add your own personal touch in one of Prince Edward Island's most sought-after communities.
For sale
C$350,000
8 Falconwood Dr, Charlottetown, PE C1A 6B5
2beds
1,120sqft
Single Family Residence
Built in ----
0.3 Acres Lot
$-- Zestimate®
C$313/sqft
C$-- HOA
What's special
Sun-filled dining roomWarm wood panelingClassic trimPractical kitchenAmple workspaceComfortable bedroomsAbundant natural light
- 15 days |
- 105 |
- 1 |
Zillow last checked:
Listing updated:
Listed by:
Danny Moase,PEI - Sales,
ROYAL LEPAGE PRINCE EDWARD REALTY
Source: Prince Edward Island REA,MLS®#: 202619588
Facts & features
Interior
Bedrooms & bathrooms
- Bedrooms: 2
- Bathrooms: 1
- Full bathrooms: 1
Rooms
- Room types: Living Room, Dining Room, Kitchen, Primary Bedroom, Bedroom, Bath 1
Primary bedroom
- Level: Second
- Area: 169
- Dimensions: 13 x 13
Bedroom 1
- Level: Second
- Area: 108
- Dimensions: 9 x 12
Bathroom 1
- Level: Second
- Area: 45
- Dimensions: 9 x 5
Dining room
- Level: Main
- Area: 84
- Dimensions: 12 x 7
Kitchen
- Level: Main
- Area: 108
- Dimensions: 12 x 9
Living room
- Level: Main
- Area: 238
- Dimensions: 14 x 17
Heating
- Furnace
Appliances
- Included: Stove, Refrigerator
Features
- Flooring: Carpet, Linoleum
- Basement: Full,Partially Finished
Interior area
- Total structure area: 1,120
- Total interior livable area: 1,120 sqft
- Finished area below ground: 0
Property
Parking
- Parking features: Paved, Detached, No Garage
- Has garage: Yes
- Details: Parking Details(Paved Driveway.)
Features
- Levels: Two
Lot
- Size: 0.3 Acres
- Dimensions: 0.28
- Features: Under 0.5 Acres
Details
- Additional structures: Shed(s)
- Parcel number: 397497
- Zoning: R-2
Construction
Type & style
- Home type: SingleFamily
- Architectural style: Cape Cod
- Property subtype: Single Family Residence
Materials
- Vinyl Siding
- Foundation: Concrete Perimeter
- Roof: Asphalt
Utilities & green energy
- Sewer: Municipal
- Water: Municipal
- Utilities for property: Cable Connected, Electricity Connected, High Speed Internet, Electric, Oil
Community & HOA
Community
- Features: Golf, Park, Playground, Near Public Transport, Recreation Center, School Bus Service, Shopping
Location
- Region: Charlottetown
Financial & listing details
- Price per square foot: C$313/sqft
- Date on market: 8/5/2026
- Electric utility on property: Yes
Price history
| Date | Event | Price |
|---|---|---|
| 8/5/2026 | Listed for sale | C$350,000C$313/sqft |
Source:  Prince Edward Island REA #202619588 Report a problem Prince Edward Island REA #202619588 Report a problem | ||
Public tax history
Tax history is unavailable.
Climate risks
Neighborhood: C1A
Nearby schools
GreatSchools rating
No schools nearby
We couldn't find any schools near this home.
Schools provided by the listing agent
- Elementary: Sherwood Elementary School
- Middle: Stonepark Intermediate School
- High: Charlottetown Rural Senior High School
Source: Prince Edward Island REA. This data may not be complete. We recommend contacting the local school district to confirm school assignments for this home.
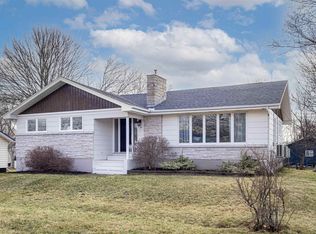
- C$429,8885 bd2 ba2.4k sqft16 Donwood Dr, Charlottetown, PE C1A5L2For Sale
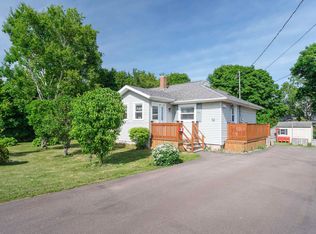
- C$415,0003 bd2 ba1.9k sqft14 Donwood Dr, Charlottetown, PE C1A5L2For Sale
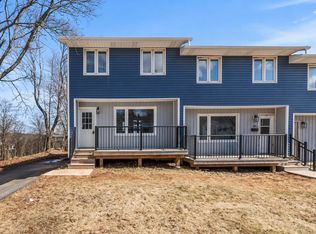
- C$359,0003 bd1 ba1.1k sqft176 Saint Peters Rd #C, Charlottetown, PE C1A5P9For Sale
- C$344,0003 bd1 ba1k sqft176 Saint Peters Rd #B, Charlottetown, PE C1A5P9For Sale
- C$589,9008 bd-- ba-- sqft72 74 76 Parkview Dr #72, Charlottetown, PE C1A2E2New Construction
- C$339,9003 bd1 ba1k sqft207 Belvedere Ave, Charlottetown, PE C1A2Z2For Sale
- C$389,0003 bd2 ba1.3k sqft17 Bolger Dr, Charlottetown, PE C1A7T2For Sale
- C$569,0004 bd4 ba3.1k sqft58 Brackley Point Rd, Charlottetown, PE C1A6Y2For Sale
Similar homes
- C$339,9003 bd1 ba1k sqft207 Belvedere Ave, Charlottetown, PE C1A 2Z2For Sale
 MLS ID #202612922, Greg Mackay,PEI - Sales, ROYAL LEPAGE PRINCE EDWARD REALTY. Prince Edward Island REA
 - C$334,5002 bd1 ba1k sqft5 Jubilee Dr, Charlottetown, PE C1A 2L2For Sale
 MLS ID #202620899, Cecilia Williams,PEI - Broker, PPR PROPERTY GROUP. Prince Edward Island REA
 - C$379,0004 bd2 ba1.6k sqft184 Southdale Ave, Charlottetown, PE C1A 6Z7For Sale
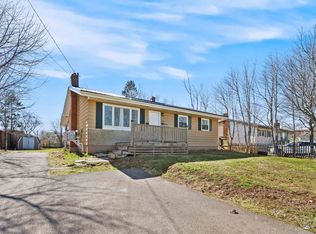 MLS ID #202619620, Manpreet Singh,PEI - Sales, CENTURY 21 NORTHUMBERLAND REALTY. Prince Edward Island REA
 - C$359,0003 bd2 ba1.6k sqft132 Mount Edward Rd, Charlottetown, PE C1A 5S9For Sale
 MLS ID #202615640, Yan Ming (Edward) Zhang,PEI - Sales, ROYAL LEPAGE PRINCE EDWARD REALTY. Prince Edward Island REA
 - C$349,0002 bd2 ba1k sqft33 Holland Dr, Stratford, PE C1B 1S9For SaleMLS ID #202620129, Kris Fournier,PEI - Sales, RE/MAX CHARLOTTETOWN REALTY. Prince Edward Island REA
- C$329,0002 bd2 ba1.3k sqft55 Corrigan Ct, Charlottetown, PE C1A 8N5For SaleMLS ID #202617105, Tazul Riad,PEI - Sales, EXIT Realty PEI. Prince Edward Island REA
- C$349,0002 bd1 ba945 sqft67 Victoria St, Charlottetown, PE C1A 2B4For SaleMLS ID #202618608, Stuart Wight,PEI - Sales, EXIT Realty PEI. Prince Edward Island REA
- C$349,0003 bd2 ba1.6k sqft23 Lakeview Dr, Cornwall, PE C0A 1H5For SaleMLS ID #202620368, Brooke Miller,PEI - Sales, East Coast Realty. Prince Edward Island REA
- C$374,9003 bd2 ba1k sqft203 N River Rd, Charlottetown, PE C1A 3L4For SaleMLS ID #202620376, Robbie Sehgal,PEI - Sales, RE/MAX CHARLOTTETOWN REALTY. Prince Edward Island REA
- C$398,0002 bd1 ba1.3k sqft182 Parkwood Cres, Charlottetown, PE C1A 7A7For SaleMLS ID #202618626, Christopher Bentley,PEI - Sales, CENTURY 21 NORTHUMBERLAND REALTY. Prince Edward Island REA
- C$329,0002 bd1 ba720 sqft111 Beach Grove Rd, Charlottetown, PE C1E 1J2For SaleMLS ID #202619633, Mitchell Macdonald,PEI - Sales, RE/MAX CHARLOTTETOWN REALTY. Prince Edward Island REA
- C$347,0003 bd2 ba1.2k sqft9 Desbrisay Cres, Charlottetown, PE C1A 4H1For SaleMLS ID #202617983, Jeff Rodgerson,PEI - Broker, ROYAL LEPAGE COUNTRY ESTATES 1985 LTD. Prince Edward Island REA
- C$339,0004 bd2 ba1.2k sqft63 Orlebar St, Charlottetown, PE C1A 4X5For SaleMLS ID #202617728, Moira Mcintyre,PEI - Sales, ROYAL LEPAGE PRINCE EDWARD REALTY. Prince Edward Island REA
- C$375,0003 bd2 ba1.6k sqft176 Norwood Rd, Charlottetown, PE C1A 0E1For SaleMLS ID #202618736, Joel Thomas,PEI - Sales, POWERHOUSE REALTY PEI INC. Prince Edward Island REA
- C$377,0003 bd2 ba1.3k sqft52 Parent St, Charlottetown, PE C1C 1R2For SaleMLS ID #202616864, Benjamin Velasco,PEI - Sales, ROYAL LEPAGE PRINCE EDWARD REALTY. Prince Edward Island REA
- C$439,0005 bd2 ba1.6k sqft124 Westridge Cres, Charlottetown, PE C1A 9E7For SaleMLS ID #202620805, Clifford Lee,PEI - Sales, PROVINCIAL REALTY. Prince Edward Island REA
- C$339,0003 bd1 ba900 sqft7 Doyles Ln, Hillsboro Parish, PE C0A 1H2For SaleMLS ID #202620792, Carolyn "carrie" Weatherbie,PEI - Sales, RED- ISLE REALTY INC.. Prince Edward Island REA
- C$369,0002 bd2 ba1.4k sqft17840 Route 2 Ln, Springvale, PE C0A 1Y0For SaleMLS ID #202620391, Dianne Bell,PEI - Broker, BELL REALTY PEI. Prince Edward Island REA
- C$334,0004 bd2 ba1.3k sqft33 Corrigan Ct, Charlottetown, PE C1A 8N5For SaleMLS ID #202613644, Ellen Macquarrie,PEI - Sales, EXP REALTY OF CANADA INC.. Prince Edward Island REA
- C$329,0003 bd1 ba912 sqft4 Stirlings Ln, Meadowbank, PE C0A 1H1For SaleMLS ID #202620843, Steve Yoston,PEI - Broker, EXIT Realty PEI. Prince Edward Island REA
