Dreaming of stepping into homeownership? This beautifully maintained, family-ready gem in a quiet Charlottetown neighbourhood blends timeless charm with incredible potential. Delivering over 1,900 square feet of comfortable living space, this property is ready to help you write your next chapter. Bright and inviting main floor featuring a spacious living room, a sun-drenched front porch, and a fully equipped kitchen designed for everyday ease. Start your mornings in the cozy 120 sq/ft sunroom directly off the primary bedroom, or step from the second bedroom straight onto the expansive back deck—the ultimate spot for summer BBQs and weekend gatherings. Plus, enjoy a convenient side deck right off the kitchen for your morning coffee. Downstairs, the possibilities bloom! The freshly updated basement (featuring a brand new floor, door, modern lighting,...) includes a large family room, a full bathroom, a kitchenette/laundry combo, and 2 generous rooms with the potential for additional bedrooms (via egress windows). Outside is a gardener’s paradise. The newly landscaped front and rear yards bloom with fruit-bearing plum trees and sweet blueberry bushes, vibrant flower beds, and a large fenced backyard complete with 2 storage sheds for tools & gear. Situated moments away from shopping, local restaurants, hardware stores, and essential amenities. Whether you are a first-time buyer, a growing family, or a savvy investor looking for a property with incredible upside, this home checks every single box. Some photos have been digitally staged to illustrate potential use of space.
Under contract
C$415,000
14 Donwood Dr, Charlottetown, PE C1A 5L2
3beds
1,916sqft
Single Family Residence
Built in 1968
8,668 Square Feet Lot
$-- Zestimate®
C$217/sqft
C$-- HOA
What's special
Sun-drenched front porchFreshly updated basementLarge family roomVibrant flower bedsLarge fenced backyard
- 24 days |
- 138 |
- 6 |
Zillow last checked:
Listing updated:
Listed by:
Bao Le,PEI - Sales,
ROYAL LEPAGE PRINCE EDWARD REALTY
Source: Prince Edward Island REA,MLS®#: 202619147
Facts & features
Interior
Bedrooms & bathrooms
- Bedrooms: 3
- Bathrooms: 2
- Full bathrooms: 2
- Main level bathrooms: 1
- Main level bedrooms: 3
Rooms
- Room types: Living Room, Kitchen, Primary Bedroom, Bedroom, Bath 1, Sun Room, Rec Room, Bath 2, Laundry
Primary bedroom
- Level: Main
- Area: 77.1
- Dimensions: 10.17 x 7.58
Bedroom 1
- Level: Main
- Area: 80.89
- Dimensions: 10.67 x 7.58
Bedroom 2
- Level: Main
- Area: 81.52
- Dimensions: 10.75 x 7.58
Bedroom 3
- Level: Basement
- Area: 134.75
- Dimensions: 12.25 x 11
Bedroom 4
- Level: Basement
- Area: 183.33
- Dimensions: 16.67 x 11
Bathroom 1
- Level: Main
- Area: 38.06
- Dimensions: 7.25 x 5.25
Bathroom 2
- Level: Basement
- Area: 89.58
- Dimensions: 8.33 x 10.75
Kitchen
- Level: Main
- Area: 144.5
- Dimensions: 12.75 x 11.33
Living room
- Level: Main
- Area: 195.25
- Dimensions: 17.75 x 11
Heating
- Ductless, Radiant
Appliances
- Included: Stove, Dishwasher, Dryer, Washer, Microwave, Refrigerator
Features
- Ensuite Bath
- Flooring: Carpet, Vinyl
- Basement: Full,Finished
Interior area
- Total structure area: 1,916
- Total interior livable area: 1,916 sqft
- Finished area below ground: 850
Video & virtual tour
Property
Parking
- Total spaces: 2
- Parking features: Double, Paved, No Garage
- Details: Parking Details(Double, Paved.)
Features
- Patio & porch: Deck, Porch
Lot
- Size: 8,668 Square Feet
- Dimensions: 0.199
- Features: Cleared, Level, Under 0.5 Acres
Details
- Additional structures: Shed(s)
- Parcel number: 278630
- Zoning: Res
- Other equipment: Fuel Tank(s)
Construction
Type & style
- Home type: SingleFamily
- Architectural style: Bungalow
- Property subtype: Single Family Residence
Materials
- Vinyl Siding
- Foundation: Concrete Perimeter
- Roof: Asphalt
Condition
- Year built: 1968
Utilities & green energy
- Sewer: Municipal
- Water: Municipal
- Utilities for property: Cable Connected, Electricity Connected, Phone Connected, Electric
Community & HOA
Community
- Features: Golf, Park, Playground, Recreation Center, School Bus Service, Shopping
Location
- Region: Charlottetown
Financial & listing details
- Price per square foot: C$217/sqft
- Tax assessed value: C$205,900
- Annual tax amount: C$3,092
- Date on market: 7/30/2026
- Electric utility on property: Yes
Price history
| Date | Event | Price |
|---|---|---|
| 8/7/2026 | Contingent | C$415,000C$217/sqft |
Source:  Prince Edward Island REA #202619147 Report a problem Prince Edward Island REA #202619147 Report a problem | ||
| 7/30/2026 | Listed for sale | C$415,000C$217/sqft |
Source: Prince Edward Island REA #202619147 Report a problem | ||
| 6/24/2022 | Sold | --0 |
Source: EXIT Realty solds #2809878645088483695 Report a problem | ||
Public tax history
Tax history is unavailable.
Climate risks
Neighborhood: C1A
Nearby schools
GreatSchools rating
No schools nearby
We couldn't find any schools near this home.
Schools provided by the listing agent
- Elementary: Parkdale Elementary School
- Middle: Birchwood Intermediate School
- High: Colonel Gray Senior High School
Source: Prince Edward Island REA. This data may not be complete. We recommend contacting the local school district to confirm school assignments for this home.
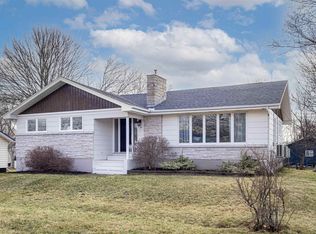
- C$429,8885 bd2 ba2.4k sqft16 Donwood Dr, Charlottetown, PE C1A5L2For Sale
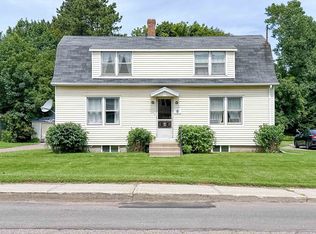
- C$350,0002 bd1 ba1.1k sqft8 Falconwood Dr, Charlottetown, PE C1A6B5For Sale
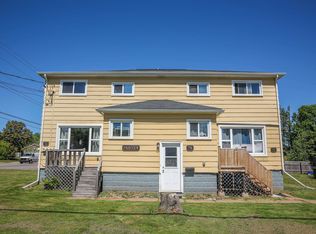
- C$589,9008 bd-- ba-- sqft72 74 76 Parkview Dr #72, Charlottetown, PE C1A2E2New Construction
- C$339,9003 bd1 ba1k sqft207 Belvedere Ave, Charlottetown, PE C1A2Z2For Sale

- C$398,0003 bd2 ba1.5k sqft6 Spring Ln, Charlottetown, PE C1A5Z7For Sale
- C$359,0003 bd1 ba1.1k sqft176 Saint Peters Rd #C, Charlottetown, PE C1A5P9For Sale
- C$344,0003 bd1 ba1k sqft176 Saint Peters Rd #B, Charlottetown, PE C1A5P9For Sale
- C$395,0003 bd2 ba2.6k sqft28 Mackay Dr, Charlottetown, PE C1A5W3For Sale
Similar homes
- C$419,0004 bd2 ba1.9k sqft58 Skyview Dr, Charlottetown, PE C1A 3A5For Sale
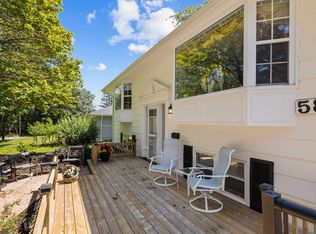 MLS ID #202618547, Dj Mcculloch,PEI - Sales, ELITE REAL ESTATE ADVISORS INC.. Prince Edward Island REA
 - C$409,0003 bd1 ba1.1k sqft68 Mount Edward Rd, Charlottetown, PE C1A 5S5For Sale
 MLS ID #202617295, Mark Corney,PEI - Sales, ELITE REAL ESTATE ADVISORS INC.. Prince Edward Island REA
 - C$379,0004 bd2 ba1.6k sqft184 Southdale Ave, Charlottetown, PE C1A 6Z7For Sale
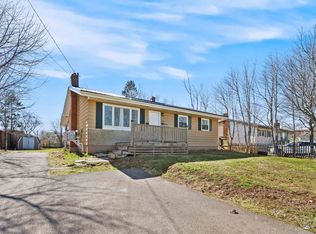 MLS ID #202619620, Manpreet Singh,PEI - Sales, CENTURY 21 NORTHUMBERLAND REALTY. Prince Edward Island REA
 - C$389,0004 bd2 ba1.7k sqft105 Glenafton Dr, Charlottetown, PE C1A 7A8For Sale
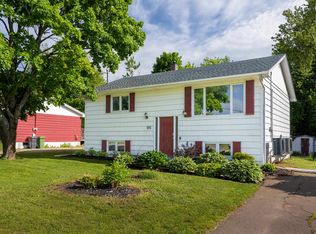 MLS ID #202614828, Tim Jackson,PEI - Sales, COLDWELL BANKER/PARKER REALTY. Prince Edward Island REA
 - C$439,0005 bd2 ba1.6k sqft124 Westridge Cres, Charlottetown, PE C1A 9E7For SaleMLS ID #202620805, Clifford Lee,PEI - Sales, PROVINCIAL REALTY. Prince Edward Island REA
- C$499,0003 bd3 ba2k sqft30 Palmers Ln, Charlottetown, PE C1A 5V8For SaleMLS ID #202616713, Allyson Kane,PEI - Sales, CENTURY 21 COLONIAL REALTY INC. Prince Edward Island REA
- C$439,0004 bd3 ba1.8k sqft42 Roper Dr, Charlottetown, PE C1A 6J2For SaleMLS ID #202619484, Steve Nabuurs,PEI - Sales, ROYAL LEPAGE PRINCE EDWARD REALTY. Prince Edward Island REA
- C$429,9004 bd2 ba1.9k sqft46 Northridge Pkwy, Charlottetown, PE C1C 1A4For SaleMLS ID #202619537, Jonathan David,PEI - Broker, PG DIRECT REALTY LTD.. Prince Edward Island REA
- C$350,0002 bd1 ba1.1k sqft8 Falconwood Dr, Charlottetown, PE C1A 6B5For SaleMLS ID #202619588, Danny Moase,PEI - Sales, ROYAL LEPAGE PRINCE EDWARD REALTY. Prince Edward Island REA
- C$415,0003 bd1 ba1.4k sqft4 Maple Dr, Hillsboro Parish, PE C0A 1H2For SaleMLS ID #202620674, Bobby Mcisaac,PEI - Sales, COLDWELL BANKER/PARKER REALTY. Prince Edward Island REA
- C$424,9004 bd2 ba1.5k sqft77 Spring Park Rd, Charlottetown, PE C1A 3Y3For SaleMLS ID #202618449, Beth Corney Gauthier,PEI - Sales, CENTURY 21 COLONIAL REALTY INC. Prince Edward Island REA
- C$398,0002 bd1 ba1.3k sqft182 Parkwood Cres, Charlottetown, PE C1A 7A7For SaleMLS ID #202618626, Christopher Bentley,PEI - Sales, CENTURY 21 NORTHUMBERLAND REALTY. Prince Edward Island REA
- C$489,0003 bd2 ba2.3k sqft284 N River Rd, Charlottetown, PE C1A 3L8For SaleMLS ID #202619648, Bao Le,PEI - Sales, ROYAL LEPAGE PRINCE EDWARD REALTY. Prince Edward Island REA
- C$435,0005 bd2 ba1.8k sqft1 Braemore Ave, Charlottetown, PE C1E 1N5For SaleMLS ID #202608821, Connor Crosby,PEI - Sales, RED- ISLE REALTY INC.. Prince Edward Island REA
- C$375,0003 bd2 ba1.6k sqft176 Norwood Rd, Charlottetown, PE C1A 0E1For SaleMLS ID #202618736, Joel Thomas,PEI - Sales, POWERHOUSE REALTY PEI INC. Prince Edward Island REA
- C$488,0005 bd2 ba1.8k sqft232 Mount Edward Rd, Charlottetown, PE C1A 5T6For SaleMLS ID #202615951, Eva Clow,PEI - Sales, ROYAL LEPAGE PRINCE EDWARD REALTY. Prince Edward Island REA
- C$429,0004 bd2 ba1.7k sqft69 Mount Herbert Rd, Stratford, PE C1B 2S3For SaleMLS ID #202619735, Leigh Jenkins,PEI - Sales, CENTURY 21 COLONIAL REALTY INC. Prince Edward Island REA
- C$479,0005 bd2 ba1.6k sqft46 Westcomb Cres, Charlottetown, PE C1C 1B3For SaleMLS ID #202620239, Kris Fournier,PEI - Sales, RE/MAX CHARLOTTETOWN REALTY. Prince Edward Island REA
- C$459,0004 bd1 ba1.5k sqft49 Mount Herbert Rd, Stratford, PE C1B 2S3For SaleMLS ID #202620606, Steve Yoston,PEI - Broker, EXIT Realty PEI. Prince Edward Island REA
- C$469,0003 bd2 ba2.1k sqft17 Towerwood Dr, Stratford, PE C1B 1J5For SaleMLS ID #202615493, Gary Power,PEI - Sales, CENTURY 21 COLONIAL REALTY INC. Prince Edward Island REA
