Located in one of Charlottetown's most sought-after neighbourhoods, 16 Donwood Drive offers an exceptional opportunity to own a spacious, move-in-ready bungalow where location and recent upgrades come together seamlessly. Situated within walking distance of the Belvedere Golf Club, grocery stores, restaurants, schools, parks, and everyday amenities, this home provides the convenience of city living while enjoying the comfort of a quiet, established residential neighbourhood. This well-maintained 5-bedroom, 2-bathroom bungalow has been thoughtfully updated to improve both comfort and energy efficiency. Recent improvements include the installation of three new heat pumps providing economical year-round heating and cooling, upgraded insulation for enhanced energy performance, a new 200-amp electrical panel offering modern electrical capacity, and a refreshed lower level featuring new carpeting and fresh paint, creating a bright and inviting living space ready for family, guests, or extended living arrangements. Designed with versatility in mind, the spacious layout offers generous living areas on both levels, making it ideal for growing families, multi-generational living, or anyone seeking additional space for a home office, recreation room, or hobby areas. Large windows provide abundant natural light throughout, while the functional floor plan offers comfort and flexibility to suit a variety of lifestyles. Whether you're relaxing at home, enjoying a round of golf at nearby Belvedere Golf Club, walking to local restaurants, or taking advantage of the nearby shopping and services, you'll appreciate the unbeatable convenience this location provides. Homes in this desirable area rarely become available, particularly those that combine generous living space with meaningful modern upgrades. If you're looking for a home that offers an outstanding location, significant recent improvements, and plenty of room for your family to grow, 16 Donwood Drive deserves a look.
Under contract
Price cut: C$19.1K (7/24)
C$429,888
16 Donwood Dr, Charlottetown, PE C1A 5L2
5beds
2,406sqft
Single Family Residence
Built in 1968
8,712 Square Feet Lot
$-- Zestimate®
C$179/sqft
C$-- HOA
What's special
Spacious living
- 128 days
- 22
- 2
Zillow last checked:
Listing updated:
Listed by:
Joseph Mackinnon,PEI - Sales,
HOMELIFE P.E.I. REALTY INC.,
Philip Muise,PEI - Sales,
HOMELIFE P.E.I. REALTY INC.
Source: Prince Edward Island REA,MLS®#: 202608401
Facts & features
Interior
Bedrooms & bathrooms
- Bedrooms: 5
- Bathrooms: 2
- Full bathrooms: 1
- 1/2 bathrooms: 1
- Main level bathrooms: 1
- Main level bedrooms: 3
Rooms
- Room types: Living Room, Dining Room, Kitchen, Primary Bedroom, Bedroom, Bath 1, Family Room, Bath 2
Primary bedroom
- Level: Main
- Area: 179.67
- Dimensions: 14 x 12.83
Bedroom 1
- Level: Main
- Area: 95.83
- Dimensions: 10 x 9.58
Bedroom 2
- Level: Main
- Area: 159.27
- Dimensions: 13.75 x 11.58
Bedroom 3
- Level: Lower
- Area: 101.11
- Dimensions: 11.67 x 8.67
Bedroom 4
- Level: Lower
- Area: 109.78
- Dimensions: 12.67 x 8.67
Bathroom 1
- Level: Main
- Area: 64.75
- Dimensions: 10.5 x 6.17
Bathroom 2
- Level: Lower
- Area: 28.13
- Dimensions: 7.5 x 3.75
Dining room
- Level: Main
- Area: 97.33
- Dimensions: 12.17 x 8
Family room
- Level: Lower
Kitchen
- Level: Main
- Area: 118.63
- Dimensions: 12.17 x 9.75
Living room
- Level: Main
- Area: 308
- Dimensions: 14 x 22
Heating
- Baseboard, Fireplace(s), Ductless, Hot Water
Appliances
- Included: Stove, Dishwasher, Dryer, Washer, Refrigerator
Features
- Flooring: Carpet, Ceramic Tile, Hardwood, Laminate, Other
- Basement: Finished
Interior area
- Total structure area: 2,406
- Total interior livable area: 2,406 sqft
- Finished area below ground: 1,004
Property
Parking
- Parking features: Paved, None, No Garage
- Details: Parking Details(Paved Driveway)
Features
- Patio & porch: Deck
Lot
- Size: 8,712 Square Feet
- Features: Under 0.5 Acres
Details
- Parcel number: 278622
- Zoning: R1s
Construction
Type & style
- Home type: SingleFamily
- Architectural style: Bungalow
- Property subtype: Single Family Residence
Materials
- Cement Siding, Stone
- Foundation: Concrete Perimeter
- Roof: Asphalt
Condition
- New construction: No
- Year built: 1968
Utilities & green energy
- Sewer: Municipal
- Water: Municipal
- Utilities for property: Electricity Connected, High Speed Internet, Phone Connected, Electric, Oil
Community & HOA
Location
- Region: Charlottetown
Financial & listing details
- Price per square foot: C$179/sqft
- Tax assessed value: C$280,800
- Annual tax amount: C$3,206
- Date on market: 4/23/2026
- Inclusions: Refrigerator, Stove, Dishwasher, Washer, Dryer
- Exclusions: All Furniture And Personal Belongings
- Electric utility on property: Yes
Price history
| Date | Event | Price |
|---|---|---|
| 8/20/2026 | Contingent | C$429,888C$179/sqft |
Source:  Prince Edward Island REA #202608401 Report a problem Prince Edward Island REA #202608401 Report a problem | ||
| 8/13/2026 | Listed for sale | C$429,888C$179/sqft |
Source: Prince Edward Island REA #202608401 Report a problem | ||
| 7/29/2026 | Contingent | C$429,888C$179/sqft |
Source: Prince Edward Island REA #202608401 Report a problem | ||
| 7/24/2026 | Price change | C$429,888-4.3%C$179/sqft |
Source: Prince Edward Island REA #202608401 Report a problem | ||
| 5/4/2026 | Price change | C$449,000-2.2%C$187/sqft |
Source: Prince Edward Island REA #202608401 Report a problem | ||
| 4/23/2026 | Listed for sale | C$459,000C$191/sqft |
Source: Prince Edward Island REA #202608401 Report a problem | ||
Public tax history
Tax history is unavailable.
Climate risks
Neighborhood: C1A
Nearby schools
GreatSchools rating
No schools nearby
We couldn't find any schools near this home.
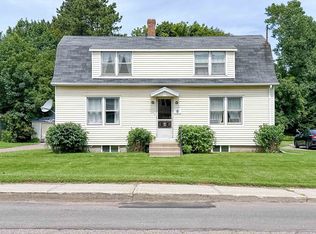
- C$350,0002 bd1 ba1.1k sqft8 Falconwood Dr, Charlottetown, PE C1A6B5For Sale
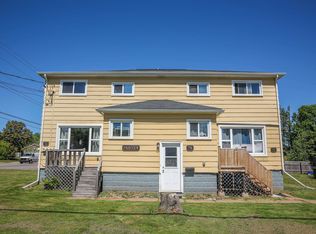
- C$579,9008 bd-- ba-- sqft72 74 76 Parkview Dr #72, Charlottetown, PE C1A2E2New Construction
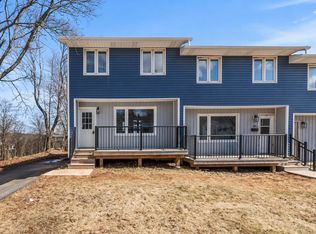
- C$339,9003 bd1 ba1k sqft207 Belvedere Ave, Charlottetown, PE C1A2Z2For Sale

- C$359,0003 bd1 ba1.1k sqft176 Saint Peters Rd #C, Charlottetown, PE C1A5P9For Sale
Similar homes
- C$398,0003 bd2 ba1.5k sqft6 Spring Ln, Charlottetown, PE C1A 5Z7For Sale
 MLS ID #202620481, Jason Mackay,PEI - Sales, CENTURY 21 COLONIAL REALTY INC. Prince Edward Island REA
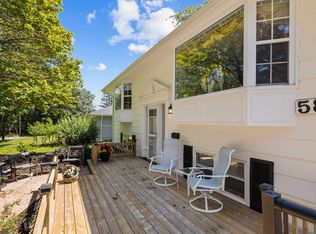
 - C$419,0004 bd2 ba1.9k sqft58 Skyview Dr, Charlottetown, PE C1A 3A5For Sale
 MLS ID #202618547, Dj Mcculloch,PEI - Sales, ELITE REAL ESTATE ADVISORS INC.. Prince Edward Island REA
 - C$429,9004 bd2 ba1.9k sqft46 Northridge Pkwy, Charlottetown, PE C1C 1A4For Sale
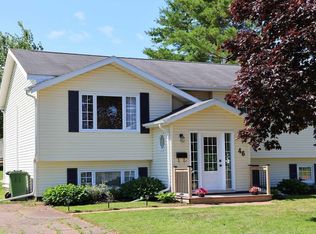 MLS ID #202619537, Jonathan David,PEI - Broker, PG DIRECT REALTY LTD.. Prince Edward Island REA
 - C$439,0005 bd2 ba1.6k sqft124 Westridge Cres, Charlottetown, PE C1A 9E7For Sale
 MLS ID #202620805, Clifford Lee,PEI - Sales, PROVINCIAL REALTY. Prince Edward Island REA
