Parkdale split entry. Consists of 3 bedrooms full bath up, kitchen with separate dining room that accesses the rear 14x12 deck to a tree lined mostly private back yard. Living room has a wood fireplace insert in a brick wall, with hardwood floors that run though most of the main level. The lower level has a large family room with built in storage cabinets, a wood stove,(not CSA approved), a galley kitchen with fridge stove, stackable washer and dryer, furnace room, 3/4 bath and three rooms used as bedrooms but they do not have egress windows. Its a nice tidy property with some datedness and lots of updates over the last several years including 3 heat pumps, several windows, main door, roof shingles and paved driveway. List provided. The two sky lights are ordered and will be replaced asap. All measurements are approximate and should be verified by Buyers if deemed necessary.
For sale
C$395,000
28 Mackay Dr, Charlottetown, PE C1A 5W3
3beds
2,660sqft
Single Family Residence
Built in 1979
8,712 Square Feet Lot
$-- Zestimate®
C$148/sqft
C$-- HOA
What's special
Stackable washer and dryerMain doorRoof shinglesPaved driveway
- 1 day |
- 62 |
- 2 |
Zillow last checked:
Listing updated:
Listed by:
Calvin Mol,PEI - Sales,
COLDWELL BANKER/PARKER REALTY
Source: Prince Edward Island REA,MLS®#: 202619614
Facts & features
Interior
Bedrooms & bathrooms
- Bedrooms: 3
- Bathrooms: 2
- Full bathrooms: 2
- Main level bathrooms: 1
- Main level bedrooms: 3
Rooms
- Room types: Dining Room, Living Room, Bedroom, Bath 1, Family Room, Kitchen, OTHER
Bedroom 1
- Level: Main
- Area: 134
- Dimensions: 13.4 x 10
Bedroom 2
- Level: Main
- Area: 132.84
- Dimensions: 12.3 x 10.8
Bedroom 3
- Level: Main
- Area: 91.64
- Dimensions: 11.3 x 8.11
Bathroom 1
- Level: Main
- Area: 35.26
- Dimensions: 8.6 x 4.1
Dining room
- Level: Main
- Area: 117.52
- Dimensions: 11.3 x 10.4
Family room
- Level: Lower
- Area: 308.58
- Dimensions: 27.8 x 11.1
Kitchen
- Level: Main
- Area: 109.61
- Dimensions: 11.3 x 9.7
Living room
- Level: Main
- Area: 167.24
- Dimensions: 14.8 x 11.3
Heating
- Baseboard, Ductless
Appliances
- Included: Electric Range, Dryer, Washer, Refrigerator
Features
- Eat-in Kitchen
- Flooring: Carpet, Ceramic Tile, Hardwood
- Basement: Finished
- Has fireplace: Yes
- Fireplace features: Wood Burning
Interior area
- Total structure area: 2,660
- Total interior livable area: 2,660 sqft
- Finished area below ground: 1,300
Property
Parking
- Parking features: Paved, None, No Garage
- Details: Parking Details(Newer Paved Driveway)
Features
- Levels: Split Entry
- Patio & porch: Deck
- Fencing: Fenced
Lot
- Size: 8,712 Square Feet
- Dimensions: 0.2
- Features: Partially Cleared, Wooded, Year Round Road, Under 0.5 Acres
Details
- Additional structures: Shed(s)
- Parcel number: 275800
- Zoning: R1S
Construction
Type & style
- Home type: SingleFamily
- Property subtype: Single Family Residence
Materials
- Brick, Wood Siding
- Foundation: Concrete Perimeter
- Roof: Asphalt
Condition
- Year built: 1979
Utilities & green energy
- Sewer: Municipal
- Water: Municipal
- Utilities for property: Electricity Connected, High Speed Internet, Phone Connected, Electric, Oil
Community & HOA
Community
- Features: School Bus Service
Location
- Region: Charlottetown
Financial & listing details
- Price per square foot: C$148/sqft
- Tax assessed value: C$332,800
- Annual tax amount: C$3,661
- Date on market: 8/5/2026
- Inclusions: 2 Fridges, 2 Stove, And 1 Stackable Washer/Dryer
- Exclusions: Furniture
- Electric utility on property: Yes
C
Calvin Mol,PEI - Sales
(902) 628-5455
By pressing Contact Agent, you agree that the real estate professional identified above may call/text you about your search, which may involve use of automated means and pre-recorded/artificial voices. You don't need to consent as a condition of buying any property, goods, or services. Message/data rates may apply. You also agree to our Terms of Use. Zillow does not endorse any real estate professionals. We may share information about your recent and future site activity with your agent to help them understand what you're looking for in a home.
Price history
| Date | Event | Price |
|---|---|---|
| 8/5/2026 | Listed for sale | C$395,000C$148/sqft |
Source:  Prince Edward Island REA #202619614 Report a problem Prince Edward Island REA #202619614 Report a problem | ||
Public tax history
Tax history is unavailable.
Climate risks
Neighborhood: C1A
Nearby schools
GreatSchools rating
No schools nearby
We couldn't find any schools near this home.
Schools provided by the listing agent
- Elementary: Parkdale Elementary School
- Middle: Birchwood Intermediate School
- High: Colonel Gray Senior High School
Source: Prince Edward Island REA. This data may not be complete. We recommend contacting the local school district to confirm school assignments for this home.
- C$499,0003 bd3 ba2k sqft30 Palmers Ln, Charlottetown, PE C1A5V8For Sale

- C$324,9003 bd2 ba1.2k sqft62 Confederation St, Charlottetown, PE C1A5V4For Sale

- C$409,0003 bd1 ba1.1k sqft68 Mount Edward Rd, Charlottetown, PE C1A5S5For Sale

- C$589,9008 bd-- ba-- sqft72 74 76 Parkview Dr #72, Charlottetown, PE C1A2E2New Construction
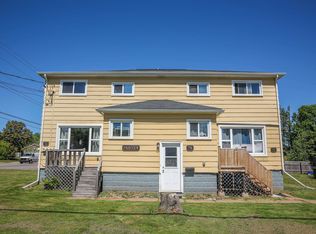
- C$429,0003 bd3 ba1.5k sqft1 Deblois St, Charlottetown, PE C1A5X7For Sale
- C$339,9003 bd1 ba1k sqft207 Belvedere Ave, Charlottetown, PE C1A2Z2For Sale
- C$299,0002 bd1 ba1.1k sqft6 Harley St #2B, Charlottetown, PE C1A5T8For Sale
- C$689,0004 bd3 ba2k sqft23 Hillside Dr, Charlottetown, PE C1A6H9For Sale
Similar homes
- C$415,0003 bd2 ba1.9k sqft14 Donwood Dr, Charlottetown, PE C1A 5L2For Sale
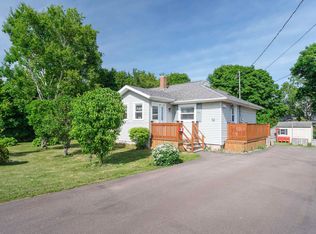 MLS ID #202619147, Bao Le,PEI - Sales, ROYAL LEPAGE PRINCE EDWARD REALTY. Prince Edward Island REA
 - C$439,0004 bd3 ba1.8k sqft42 Roper Dr, Charlottetown, PE C1A 6J2For Sale
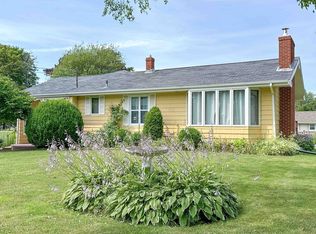 MLS ID #202619484, Steve Nabuurs,PEI - Sales, ROYAL LEPAGE PRINCE EDWARD REALTY. Prince Edward Island REA
 - C$449,9004 bd2 ba1.9k sqft46 Northridge Pkwy, Charlottetown, PE C1C 1A4For Sale
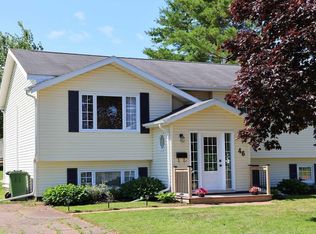 MLS ID #202619537, Jonathan David,PEI - Broker, PG DIRECT REALTY LTD.. Prince Edward Island REA
 - C$489,0003 bd2 ba2.3k sqft284 N River Rd, Charlottetown, PE C1A 3L8For Sale
 MLS ID #202619648, Bao Le,PEI - Sales, ROYAL LEPAGE PRINCE EDWARD REALTY. Prince Edward Island REA
 - C$419,0004 bd2 ba1.9k sqft58 Skyview Dr, Charlottetown, PE C1A 3A5For SaleMLS ID #202618547, Dj Mcculloch,PEI - Sales, ELITE REAL ESTATE ADVISORS INC.. Prince Edward Island REA
- C$499,0003 bd3 ba2k sqft30 Palmers Ln, Charlottetown, PE C1A 5V8For SaleMLS ID #202616713, Allyson Kane,PEI - Sales, CENTURY 21 COLONIAL REALTY INC. Prince Edward Island REA
- C$449,0004 bd2 ba1.7k sqft69 Mount Herbert Rd, Stratford, PE C1B 2S3For SaleMLS ID #202619735, Leigh Jenkins,PEI - Sales, CENTURY 21 COLONIAL REALTY INC. Prince Edward Island REA
- C$359,0003 bd2 ba1.6k sqft132 Mount Edward Rd, Charlottetown, PE C1A 5S9For SaleMLS ID #202615640, Yan Ming (Edward) Zhang,PEI - Sales, ROYAL LEPAGE PRINCE EDWARD REALTY. Prince Edward Island REA
- C$399,0003 bd3 ba2.3k sqft18 Parkman Dr E, Charlottetown, PE C1C 0T4For SaleMLS ID #202617255, Yik Kwong (Frankie) Cheung,PEI - Sales, NORTHERN LIGHTS REALTY LTD.. Prince Edward Island REA
- C$379,9003 bd2 ba1.6k sqft176 Norwood Rd, Charlottetown, PE C1A 0E1For SaleMLS ID #202618736, Joel Thomas,PEI - Sales, POWERHOUSE REALTY PEI INC. Prince Edward Island REA
- C$389,0004 bd2 ba1.7k sqft105 Glenafton Dr, Charlottetown, PE C1A 7A8For SaleMLS ID #202614828, Tim Jackson,PEI - Sales, COLDWELL BANKER/PARKER REALTY. Prince Edward Island REA
- C$399,9994 bd2 ba1.7k sqft20 Avonlea Dr, Charlottetown, PE C1C 1C7For SaleMLS ID #202606277, Brooke Miller,PEI - Sales, East Coast Realty. Prince Edward Island REA
- C$377,0003 bd2 ba1.3k sqft52 Parent St, Charlottetown, PE C1C 1R2For SaleMLS ID #202616864, Benjamin Velasco,PEI - Sales, ROYAL LEPAGE PRINCE EDWARD REALTY. Prince Edward Island REA
- C$467,9003 bd2 ba2.2k sqft119 Nassau St, Charlottetown, PE C1A 2W8For SaleMLS ID #202613481, Jeff Gaudet,PEI - Sales, COLDWELL BANKER/PARKER REALTY. Prince Edward Island REA
- C$459,9004 bd2 ba2.4k sqft37 Chelsey Cir, Charlottetown, PE C1E 1E9For SaleMLS ID #202618235, Steve Yoston,PEI - Broker, EXIT Realty PEI. Prince Edward Island REA
- C$429,0004 bd2 ba1.6k sqft13 Avonlea Dr, Charlottetown, PE C1C 1C8For SaleMLS ID #202614879, Jodi Bernard,PEI - Sales, CENTURY 21 NORTHUMBERLAND REALTY. Prince Edward Island REA
- C$479,0005 bd2 ba2.5k sqft45 Meadowbank Rd, Cornwall, PE C0A 1H0For SaleMLS ID #202619613, Andrew Picco,PEI - Sales, PROVINCIAL REALTY. Prince Edward Island REA
- C$549,0003 bd2 ba2.7k sqft49 Massey Dr, Charlottetown, PE C1E 1R6For SaleMLS ID #202618901, Dianne Bell,PEI - Broker, BELL REALTY PEI. Prince Edward Island REA
- C$429,0003 bd2 ba2.1k sqft684 Route 25, York, PE C0A 1P0For SaleMLS ID #202611079, Kellie Houston,PEI - Sales, PROVINCIAL REALTY. Prince Edward Island REA
- C$495,0003 bd2 ba1.9k sqft36 Bonavista Dr, Cornwall, PE C0A 1H0For SaleMLS ID #202619425, Bobby Mcisaac,PEI - Sales, COLDWELL BANKER/PARKER REALTY. Prince Edward Island REA
