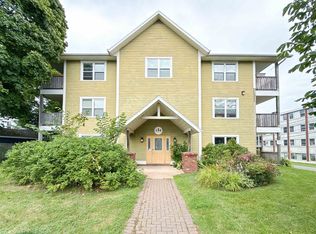
Location is everything in real estate, and Unit 2 at 6 Harley Street delivers it in spades. Nestled in one of Charlottetown's most convenient and walkable residential pockets, just off Mount Edward Road, this well maintained two bedroom, one bath condo is a smart buy for first time owners, those downsizing, or investors alike. The unit itself is move in ready, two comfortable bedrooms, a full bath, and a layout that makes efficient use of every square foot. It's been well cared for, and it shows. Dedicated parking is included, and each unit in the building benefits from its own private storage area in the basement, a genuinely useful feature that's easy to take for granted until you don't have it. What really sets this one apart is where it sits. You're just minutes from downtown Charlottetown, putting restaurants, shops, the Charlottetown Farmers Market, and the waterfront all within easy reach. The Confederation Trail is close by for walking and cycling, and nearby green spaces like Frank Macauley Park and Joe Ghiz Park give you room to get outside without going far. Day to day errands are easily handled on foot, a rarity in most PEI communities. For a condo at this price point, the combination of a wel- kept unit, practical storage, parking, and this calibre of location is hard to beat. Whether you're planting roots in the city or looking for a solid addition to your investment portfolio, 6 Harley Street deserves a serious look.
For sale
C$299,000
6 Harley St #2B, Charlottetown, PE C1A 5T8
2beds
1,104sqft
Condominium, Condo Apartment, Apartment
Built in ----
-- sqft lot
$-- Zestimate®
C$271/sqft
C$-- HOA
What's special
Move in readyTwo comfortable bedroomsDedicated parking
- 54 days |
- 55 |
- 1 |
Zillow last checked:
Listing updated:
Listed by:
Greg Rivard,PEI - Sales,
RE/MAX CHARLOTTETOWN REALTY
Source: Prince Edward Island REA,MLS®#: 202614511
Facts & features
Interior
Bedrooms & bathrooms
- Bedrooms: 2
- Bathrooms: 1
- Full bathrooms: 1
- Main level bedrooms: 2
Rooms
- Room types: Kitchen, Dining Room, Living Room, Primary Bedroom, Bedroom, Storage
Primary bedroom
- Level: Main
- Area: 237.39
- Dimensions: 12.3 x 19.3
Bedroom 1
- Level: Main
- Area: 152
- Dimensions: 10 x 15.2
Dining room
- Level: Main
- Area: 82.49
- Dimensions: 7.3 x 11.3
Kitchen
- Level: Main
- Area: 118.65
- Dimensions: 10.5 x 11.3
Living room
- Level: Main
- Area: 205.32
- Dimensions: 11.6 x 17.7
Heating
- Baseboard, Ductless
Appliances
- Included: Stove, Dishwasher, Washer/Dryer, Microwave, Refrigerator
- Laundry: Inside
Features
- Flooring: Ceramic Tile, Hardwood
- Basement: None
- Has fireplace: Yes
- Fireplace features: Electric
Interior area
- Total structure area: 1,104
- Total interior livable area: 1,104 sqft
Property
Parking
- Total spaces: 1
- Parking features: Parking Spaces(s), Assigned, None, No Garage
- Details: Parking Details(Multi (Parking Lot) - 1 Designated Spot)
Features
- Entry location: 2
- Patio & porch: Deck
- Exterior features: Balcony
Lot
- Features: Landscaped, Level
Details
- Parcel number: 1805118
- Zoning: Res
- Other equipment: Air Exchanger, Intercom
Construction
Type & style
- Home type: Condo
- Property subtype: Condominium, Condo Apartment, Apartment
- Attached to another structure: Yes
Materials
- Vinyl Siding
- Foundation: Concrete Perimeter
- Roof: Asphalt
Utilities & green energy
- Sewer: Municipal
- Water: Municipal
- Utilities for property: Cable Connected, Electricity Connected, High Speed Internet, Phone Connected, Electric, Oil
Community & HOA
Community
- Features: Golf, Park, Playground, Near Public Transport, Recreation Center, School Bus Service, Shopping
HOA
- Services included: Grass Cutting, Snow Removal, Heat (Oil)
Location
- Region: Charlottetown
Financial & listing details
- Price per square foot: C$271/sqft
- Tax assessed value: C$248,400
- Annual tax amount: C$2,894
- Date on market: 6/16/2026
- Inclusions: Fridge, Stove, Microwave, Dishwasher, Washer/Dryer Combo
- Electric utility on property: Yes
G
Greg Rivard,PEI - Sales
(902) 388-7031
By pressing Contact Agent, you agree that the real estate professional identified above may call/text you about your search, which may involve use of automated means and pre-recorded/artificial voices. You don't need to consent as a condition of buying any property, goods, or services. Message/data rates may apply. You also agree to our Terms of Use. Zillow does not endorse any real estate professionals. We may share information about your recent and future site activity with your agent to help them understand what you're looking for in a home.
Price history
| Date | Event | Price |
|---|---|---|
| 6/16/2026 | Listed for sale | C$299,000C$271/sqft |
Source:  Prince Edward Island REA #202614511 Report a problem Prince Edward Island REA #202614511 Report a problem | ||
Public tax history
Tax history is unavailable.
Climate risks
Neighborhood: C1A
Nearby schools
GreatSchools rating
No schools nearby
We couldn't find any schools near this home.
- C$--3 bd2 ba1.7k sqft22 Hawthorne Ave, Charlottetown, PE C1A5Y1Off Market
- C$324,9003 bd2 ba1.2k sqft62 Confederation St, Charlottetown, PE C1A5V4For Sale

- C$499,0003 bd3 ba2k sqft30 Palmers Ln, Charlottetown, PE C1A5V8For Sale

- C$409,0003 bd1 ba1.1k sqft68 Mount Edward Rd, Charlottetown, PE C1A5S5For Sale

- C$395,0003 bd2 ba2.6k sqft28 Mackay Dr, Charlottetown, PE C1A5W3For Sale
- C$729,0007 bd-- ba-- sqft55 Longworth Ave, Charlottetown, PE C1A5A9For Sale
- C$899,0007 bd-- ba-- sqft70 Longworth Ave, Charlottetown, PE C1A5A5For Sale
- C$429,0003 bd3 ba1.5k sqft1 Deblois St, Charlottetown, PE C1A5X7For Sale
Similar homes
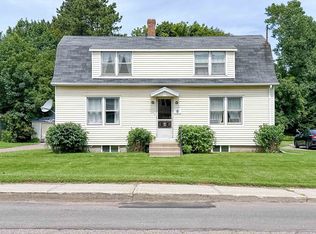
- C$334,0002 bd1 ba916 sqft154 Cumberland St #5, Charlottetown, PE C1A 5C4For Sale
 MLS ID #202619870, Daniel Rashed,PEI - Sales, ROYAL LEPAGE PRINCE EDWARD REALTY. Prince Edward Island REA
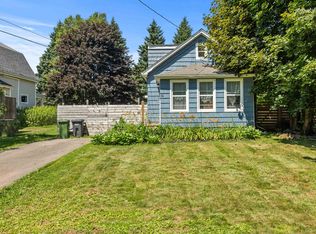
 - C$350,0002 bd1 ba1.1k sqft8 Falconwood Dr, Charlottetown, PE C1A 6B5For Sale
 MLS ID #202619588, Danny Moase,PEI - Sales, ROYAL LEPAGE PRINCE EDWARD REALTY. Prince Edward Island REA
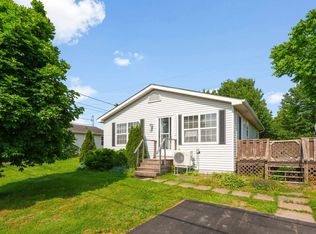
 - C$329,0002 bd1 ba720 sqft111 Beach Grove Rd, Charlottetown, PE C1E 1J2For Sale
 MLS ID #202619633, Mitchell Macdonald,PEI - Sales, RE/MAX CHARLOTTETOWN REALTY. Prince Edward Island REA
 - C$299,0003 bd1 ba988 sqft73 River Ridge Dr E, Charlottetown, PE C1C 1R1For Sale
 MLS ID #202616859, Cheryl Constable,PEI - Sales, CENTURY 21 NORTHUMBERLAND REALTY. Prince Edward Island REA
 - C$299,0003 bd1 ba988 sqft77 River Ridge Dr E, Charlottetown, PE C1C 1R1For SaleMLS ID #202616862, Cheryl Constable,PEI - Sales, CENTURY 21 NORTHUMBERLAND REALTY. Prince Edward Island REA
- C$334,9002 bd1 ba916 sqft154 Cumberland St #6, Charlottetown, PE C1A 5C4For SaleMLS ID #202601832, Dane Cutcliffe,PEI - Sales, COULSON REALTY 2018 INC.. Prince Edward Island REA
- C$279,9003 bd1 ba1k sqft48 Buell Rd, Mermaid, PE C1B 0V2For SaleMLS ID #202619409, Taralynn Arsenault,PEI - Sales, KELLER WILLIAMS SELECT REALTY. Prince Edward Island REA
- C$344,0003 bd1 ba1k sqft176 Saint Peters Rd #B, Charlottetown, PE C1A 5P9For SaleMLS ID #202608493, Greg Rivard,PEI - Sales, RE/MAX CHARLOTTETOWN REALTY. Prince Edward Island REA
- C$303,0003 bd1 ba1k sqft26 Belvedere Ave, Charlottetown, PE C1A 6A8For SaleMLS ID #202513734, John Ives,PEI - Sales, CENTURY 21 COLONIAL REALTY INC. Prince Edward Island REA
- C$299,0003 bd1 ba1.1k sqft109 Westridge Cres, Charlottetown, PE C1A 8P2For SaleMLS ID #202618952, Mark Corney,PEI - Sales, ELITE REAL ESTATE ADVISORS INC.. Prince Edward Island REA
- C$329,0002 bd2 ba1.3k sqft55 Corrigan Ct, Charlottetown, PE C1A 8N5For SaleMLS ID #202617105, Tazul Riad,PEI - Sales, EXIT Realty PEI. Prince Edward Island REA
- C$299,0002 bd2 ba1.1k sqft562 Malpeque Rd #103, Charlottetown, PE C1E 3R8For SaleMLS ID #202613398, Cecilia Williams,PEI - Broker, PPR PROPERTY GROUP. Prince Edward Island REA
- C$356,0003 bd3 ba1.6k sqft50 Macwilliams Rd #50B, Charlottetown, PE C1C 0V8For SaleMLS ID #202619930, Huan Shen,PEI - Sales, EXIT Realty PEI. Prince Edward Island REA
- C$330,5002 bd2 ba1k sqft210 Shakespeare Dr #108, Stratford, PE C1B 4B7For SaleMLS ID #202617157, Christine Mcaleer,PEI - Sales, COLDWELL BANKER/PARKER REALTY HUNTER RIVER. Prince Edward Island REA
- C$289,0003 bd2 ba960 sqft81 Westridge Cres, Charlottetown, PE C1A 8P2For SaleMLS ID #202614623, Taylor Jenkins,PEI - Sales, HOMELIFE P.E.I. REALTY INC.. Prince Edward Island REA
- C$277,2002 bd1 ba866 sqft188 Prince St #103, Charlottetown, PE C1A 4R9For SaleMLS ID #202601106, Robin Gamble,PEI - Sales, ROYAL LEPAGE PRINCE EDWARD REALTY. Prince Edward Island REA
- C$229,9002 bd1 ba846 sqft49 Burns Ave #201, Charlottetown, PE C1E 0B9For SaleMLS ID #202603828, Connor Crosby,PEI - Sales, RED- ISLE REALTY INC.. Prince Edward Island REA
- C$339,9003 bd1 ba1k sqft207 Belvedere Ave, Charlottetown, PE C1A 2Z2For SaleMLS ID #202612922, Greg Mackay,PEI - Sales, ROYAL LEPAGE PRINCE EDWARD REALTY. Prince Edward Island REA
- C$359,0003 bd1 ba1.1k sqft176 Saint Peters Rd #C, Charlottetown, PE C1A 5P9For SaleMLS ID #202606941, Greg Rivard,PEI - Sales, RE/MAX CHARLOTTETOWN REALTY. Prince Edward Island REA
- C$380,0002 bd2 ba1.3k sqft204-1 Euston St #202, Charlottetown, PE C1A 1W8For SaleMLS ID #202616882, Mark Corney,PEI - Sales, ELITE REAL ESTATE ADVISORS INC.. Prince Edward Island REA
