Imagine stepping out of your gorgeous new home and being just a short stroll away from the vibrant energy of Downtown Charlottetown, where world-class dining, the Confederation Centre of the Arts, and the scenic harbour boardwalk are all part of your daily backyard. This stunning condo is designed for a couple who wants to be in the heart of it all without sacrificing luxury, boasting soaring 9+ foot ceilings that create an airy, expansive feel throughout most of the home. With two spacious bedrooms and two modern bathrooms - including a private ensuite for the primary bedroom - you'll fall in love with this space. To top it all off, you'll enjoy an uncommon downtown perk: a private driveway off Euston Street with room for two cars, ensuring that while you're living in the "thick of it," your coming and going is always effortless. Soaring ceilings. Downtown soul.
For sale
C$380,000
204-1 Euston St #202, Charlottetown, PE C1A 1W8
2beds
1,356sqft
Condominium, Condo Apartment
Built in 1850
-- sqft lot
$-- Zestimate®
C$280/sqft
C$-- HOA
What's special
Two spacious bedroomsTwo modern bathrooms
- 24 days |
- 103 |
- 4 |
Zillow last checked:
Listing updated:
Listed by:
Mark Corney,PEI - Sales,
ELITE REAL ESTATE ADVISORS INC.,
Ian Walker,PEI - Broker,
ELITE REAL ESTATE ADVISORS INC.
Source: Prince Edward Island REA,MLS®#: 202616882
Facts & features
Interior
Bedrooms & bathrooms
- Bedrooms: 2
- Bathrooms: 2
- Full bathrooms: 2
- Main level bathrooms: 2
- Main level bedrooms: 2
Rooms
- Room types: Living Room, Kitchen, Primary Bedroom, Ensuite Bath 1, Bedroom, Bath 2
Primary bedroom
- Level: Main
Bedroom 1
- Level: Main
- Area: 0
Bathroom 1
- Level: Main
- Area: 0
Bathroom 2
- Level: Main
- Area: 0
Kitchen
- Level: Main
- Area: 0
Living room
- Level: Main
Heating
- Baseboard, Hot Water
Appliances
- Included: Range, Dishwasher, Dryer, Washer, Disposal, Refrigerator
- Laundry: Inside
Features
- Ensuite Bath, Entrance Foyer
- Flooring: Hardwood, Tile
- Basement: Unfinished
- Has fireplace: Yes
- Fireplace features: Electric
Interior area
- Total structure area: 1,356
- Total interior livable area: 1,356 sqft
Video & virtual tour
Property
Parking
- Total spaces: 2
- Parking features: Paved, Deeded, None, No Garage
- Details: Parking Details(Paved Driveway On Euston Street)
Accessibility
- Accessibility features: Wheelchair Access
Features
- Levels: 1 Level
- Entry location: 1
- Fencing: Partial
Lot
- Features: Landscaped, Year Round Road, Under 0.5 Acres
Details
- Parcel number: 1801794
- Zoning: Residential
- Other equipment: Intercom
Construction
Type & style
- Home type: Condo
- Property subtype: Condominium, Condo Apartment
- Attached to another structure: Yes
Materials
- Wood Siding
- Foundation: Other, Stone
- Roof: Asphalt
Condition
- Year built: 1850
Utilities & green energy
- Sewer: Municipal
- Water: Municipal
- Utilities for property: Cable Connected, Electricity Connected, High Speed Internet, Phone Connected, Oil
Community & HOA
HOA
- Services included: Condo Fee Includes: Heat, Water/Sewer, Building Insurance, Snow Removal, Grass Cutting, Garbage Removal, Common Area Lights, And Maintenance
Location
- Region: Charlottetown
Financial & listing details
- Price per square foot: C$280/sqft
- Tax assessed value: C$305,100
- Annual tax amount: C$2,738
- Date on market: 7/8/2026
- Inclusions: Fridge, Stove, Dishwasher, Dryer, Washer
- Electric utility on property: Yes
Mark Corney,PEI - Sales
Mark Corney,PEI - Sales
(902) 940-4473
By pressing Contact Agent, you agree that the real estate professional identified above may call/text you about your search, which may involve use of automated means and pre-recorded/artificial voices. You don't need to consent as a condition of buying any property, goods, or services. Message/data rates may apply. You also agree to our Terms of Use. Zillow does not endorse any real estate professionals. We may share information about your recent and future site activity with your agent to help them understand what you're looking for in a home.
Price history
| Date | Event | Price |
|---|---|---|
| 7/8/2026 | Listed for sale | C$380,000C$280/sqft |
Source:  Prince Edward Island REA #202616882 Report a problem Prince Edward Island REA #202616882 Report a problem | ||
Public tax history
Tax history is unavailable.
Climate risks
Neighborhood: C1A
Nearby schools
GreatSchools rating
No schools nearby
We couldn't find any schools near this home.
Schools provided by the listing agent
- Elementary: Prince Street Elementary School
- Middle: Birchwood Intermediate School
- High: Colonel Gray Senior High School
Source: Prince Edward Island REA. This data may not be complete. We recommend contacting the local school district to confirm school assignments for this home.
- C$299,9002 bd1 ba1.2k sqft202-3 Euston St #2, Charlottetown, PE C1A1W8For Sale

- C$399,0001 bd2 ba1k sqft252 Prince St #7, Charlottetown, PE C1A4S1For Sale

- C$695,0002 bd2 ba1.3k sqft252 Prince St UNIT 33, Charlottetown, PE C1A4S1For Sale

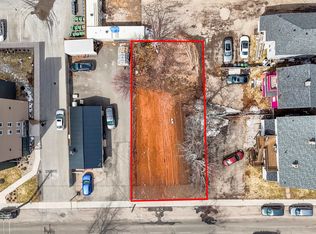
- C$299,0004,486.68 Square Feet207 207/209 Fitzroy St, Charlottetown, PE C1A1T3Lot/Land
- C$277,2002 bd1 ba866 sqft188 Prince St #103, Charlottetown, PE C1A4R9For Sale
- C$565,0008 bd-- ba-- sqft38 Hillsborough St #36, Charlottetown, PE C1A4V8For Sale
- C$729,0007 bd-- ba-- sqft51 Upper Prince St, Charlottetown, PE C1A4S6For Sale
- C$429,0005 bd-- ba-- sqft224 Kent St, Charlottetown, PE C1A1P2For Sale
Similar homes
- C$369,9003 bd2 ba1.2k sqft14 Vail Dr, Charlottetown, PE C1A 2L5For Sale
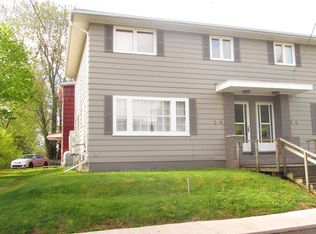 MLS ID #202612153, Steven Larter,PEI - Broker, DWELLGROUP REAL ESTATE LTD.. Prince Edward Island REA
 - C$349,9003 bd2 ba1.6k sqft54 Bayfield St, Charlottetown, PE C1A 2G6For Sale
 MLS ID #202613393, Allyson Kane,PEI - Sales, CENTURY 21 COLONIAL REALTY INC. Prince Edward Island REA
 - C$415,0003 bd2 ba1.9k sqft14 Donwood Dr, Charlottetown, PE C1A 5L2For Sale
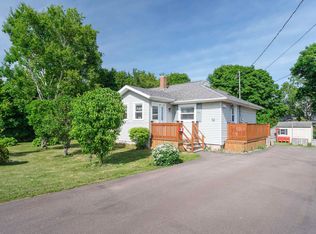 MLS ID #202619147, Bao Le,PEI - Sales, ROYAL LEPAGE PRINCE EDWARD REALTY. Prince Edward Island REA
 - C$349,0002 bd1 ba945 sqft67 Victoria St, Charlottetown, PE C1A 2B4For Sale
 MLS ID #202618608, Stuart Wight,PEI - Sales, EXIT Realty PEI. Prince Edward Island REA
 - C$379,9003 bd2 ba1.6k sqft176 Norwood Rd, Charlottetown, PE C1A 0E1For SaleMLS ID #202618736, Joel Thomas,PEI - Sales, POWERHOUSE REALTY PEI INC. Prince Edward Island REA
- C$424,9002 bd2 ba1k sqft111 Richmond St #302, Charlottetown, PE C1A 1H7For SaleMLS ID #202609774, Wayne Higgins,PEI - Broker, KELLER WILLIAMS SELECT REALTY. Prince Edward Island REA
- C$339,0003 bd1 ba1.2k sqft47 Douglas St, Charlottetown, PE C1A 2J3For SaleMLS ID #202618415, Candice Mackenzie,PEI - Sales, EXIT Realty PEI. Prince Edward Island REA
- C$399,0003 bd2 ba1.3k sqft164 Belvedere Ave, Charlottetown, PE C1A 2Z1For SaleMLS ID #202614378, Kelly Lantz,PEI - Sales, CENTURY 21 COLONIAL REALTY INC. Prince Edward Island REA
- C$389,0004 bd2 ba1.7k sqft105 Glenafton Dr, Charlottetown, PE C1A 7A8For SaleMLS ID #202614828, Tim Jackson,PEI - Sales, COLDWELL BANKER/PARKER REALTY. Prince Edward Island REA
- C$398,0002 bd1 ba1.3k sqft182 Parkwood Cres, Charlottetown, PE C1A 7A7For SaleMLS ID #202618626, Christopher Bentley,PEI - Sales, CENTURY 21 NORTHUMBERLAND REALTY. Prince Edward Island REA
- C$447,0004 bd2 ba1.5k sqft77 Spring Park Rd, Charlottetown, PE C1A 3Y3For SaleMLS ID #202618449, Beth Corney Gauthier,PEI - Sales, CENTURY 21 COLONIAL REALTY INC. Prince Edward Island REA
- C$299,0002 bd1 ba1.1k sqft6 Harley St #2B, Charlottetown, PE C1A 5T8For SaleMLS ID #202614511, Greg Rivard,PEI - Sales, RE/MAX CHARLOTTETOWN REALTY. Prince Edward Island REA
- C$409,0003 bd1 ba1.1k sqft68 Mount Edward Rd, Charlottetown, PE C1A 5S5For SaleMLS ID #202617295, Mark Corney,PEI - Sales, ELITE REAL ESTATE ADVISORS INC.. Prince Edward Island REA
- C$334,9002 bd1 ba916 sqft154 Cumberland St #6, Charlottetown, PE C1A 5C4For SaleMLS ID #202601832, Dane Cutcliffe,PEI - Sales, COULSON REALTY 2018 INC.. Prince Edward Island REA
- C$377,0003 bd2 ba1.3k sqft52 Parent St, Charlottetown, PE C1C 1R2For SaleMLS ID #202616864, Benjamin Velasco,PEI - Sales, ROYAL LEPAGE PRINCE EDWARD REALTY. Prince Edward Island REA
- C$359,0003 bd2 ba1.6k sqft132 Mount Edward Rd, Charlottetown, PE C1A 5S9For SaleMLS ID #202615640, Yan Ming (Edward) Zhang,PEI - Sales, ROYAL LEPAGE PRINCE EDWARD REALTY. Prince Edward Island REA
- C$329,0002 bd2 ba800 sqft26 Valley St, Charlottetown, PE C1A 4H8For SaleMLS ID #202610870, David C Macdonald,PEI - Sales, RE/MAX CHARLOTTETOWN REALTY. Prince Edward Island REA
- C$399,9994 bd2 ba1.7k sqft20 Avonlea Dr, Charlottetown, PE C1C 1C7For SaleMLS ID #202606277, Brooke Miller,PEI - Sales, East Coast Realty. Prince Edward Island REA
- C$365,0002 bd2 ba1.3k sqft18 Gilbert Dr #403, Charlottetown, PE C1C 0W2For SaleMLS ID #202614920, Mark Corney,PEI - Sales, ELITE REAL ESTATE ADVISORS INC.. Prince Edward Island REA
- C$499,0003 bd3 ba2k sqft30 Palmers Ln, Charlottetown, PE C1A 5V8For SaleMLS ID #202616713, Allyson Kane,PEI - Sales, CENTURY 21 COLONIAL REALTY INC. Prince Edward Island REA
