Very nice 2 story, semi-detached 3 bedroom 1.5 bath condo available in a great area of Charlottetown. Main floor features, original hardwood floors, open concept living room/dining room, nice kitchen and half bath. Second level offers a large master bedroom, 2 good size supporting bedrooms and a full bathroom. The lower level offers a great opportunity to create more living space. Quiet location with the convenience of walking to all 3 school levels, shopping, parks and more. This unit features the option of both electric and oil heat. You get to decide depending on current pricing. If you prioritize quiet living, low traffic area with still enjoying the convenience, book a viewing before its to late. Note; Condo will be separated prior to closing. Closing to be a minimum of 65 days from the removal of conditions. Lot size & property tax listed above represent the full parent parcel; Please note that both the lot size and annual taxation for the 2 newly formed sub parcels will be 50% of the values stated above. Measurements are approximate and should be verified if important.
For sale
Price cut: C$10K (6/22)
C$369,900
14 Vail Dr, Charlottetown, PE C1A 2L5
3beds
1,232sqft
Condominium
Built in ----
-- sqft lot
$-- Zestimate®
C$300/sqft
C$-- HOA
What's special
Original hardwood floorsNice kitchenLarge master bedroom
- 70 days |
- 23 |
- 0 |
Zillow last checked:
Listing updated:
Listed by:
Steven Larter,PEI - Broker,
DWELLGROUP REAL ESTATE LTD.
Source: Prince Edward Island REA,MLS®#: 202612153
Facts & features
Interior
Bedrooms & bathrooms
- Bedrooms: 3
- Bathrooms: 2
- Full bathrooms: 1
- 1/2 bathrooms: 1
- Main level bathrooms: 1
Rooms
- Room types: Living Room, Dining Room, Kitchen, Bath 1, Primary Bedroom, Bedroom, Bath 2
Primary bedroom
- Level: Second
- Area: 172.8
- Dimensions: 14.4 x 12
Bedroom 1
- Level: Second
- Area: 125.1
- Dimensions: 13.9 x 9
Bedroom 2
- Level: Second
- Area: 84.6
- Dimensions: 9.4 x 9
Bathroom 1
- Level: Main
Bathroom 2
- Level: Second
Dining room
- Level: Main
- Area: 128.96
- Dimensions: 12.4 x 10.4
Kitchen
- Level: Main
- Area: 103.2
- Dimensions: 12 x 8.6
Living room
- Level: Main
- Area: 210
- Dimensions: 15 x 14
Heating
- Forced Air, Furnace, Ductless, Radiant
Appliances
- Included: Stove, Dishwasher, Dryer, Washer, Refrigerator
- Laundry: Inside
Features
- Storage
- Flooring: Hardwood, Tile
- Basement: Full,Unfinished
Interior area
- Total structure area: 1,232
- Total interior livable area: 1,232 sqft
Property
Parking
- Total spaces: 1
- Parking features: Single, Other, No Garage
- Details: Parking Details(Private Parking)
Features
- Levels: Two
- Entry location: Main
Lot
- Size: 5,401 Square Feet
- Dimensions: .124
- Features: Cleared, Landscaped, Year Round Road, Under 0.5 Acres
Details
- Parcel number: P/O parent parcel 355826
- Zoning: R3
Construction
Type & style
- Home type: Condo
- Property subtype: Condominium
- Attached to another structure: Yes
Materials
- Wood Siding
- Foundation: Concrete Perimeter
- Roof: Asphalt
Utilities & green energy
- Sewer: Municipal
- Water: Municipal
- Utilities for property: Cable Connected, Electricity Connected, High Speed Internet, Phone Connected, Electric, Oil
Community & HOA
Community
- Features: Park, Playground, Near Public Transport, Shopping, Place of Worship
HOA
- Services included: To Be Determined
Location
- Region: Charlottetown
Financial & listing details
- Price per square foot: C$300/sqft
- Date on market: 5/26/2026
- Inclusions: Fridge, Stove, Dishwasher, Washer, Dryer
- Exclusions: Owners Personal Belongings
- Electric utility on property: Yes
S
Steven Larter,PEI - Broker
(902) 393-0301
By pressing Contact Agent, you agree that the real estate professional identified above may call/text you about your search, which may involve use of automated means and pre-recorded/artificial voices. You don't need to consent as a condition of buying any property, goods, or services. Message/data rates may apply. You also agree to our Terms of Use. Zillow does not endorse any real estate professionals. We may share information about your recent and future site activity with your agent to help them understand what you're looking for in a home.
Price history
| Date | Event | Price |
|---|---|---|
| 6/22/2026 | Price change | C$369,900-2.6%C$300/sqft |
Source:  Prince Edward Island REA #202612153 Report a problem Prince Edward Island REA #202612153 Report a problem | ||
| 5/26/2026 | Listed for sale | C$379,900C$308/sqft |
Source: Prince Edward Island REA #202612153 Report a problem | ||
Public tax history
Tax history is unavailable.
Climate risks
Neighborhood: C1A
Nearby schools
GreatSchools rating
No schools nearby
We couldn't find any schools near this home.
Schools provided by the listing agent
- Elementary: Spring Park Elementary School
- Middle: Queen Charlotte Intermediate School
- High: Colonel Gray Senior High School
Source: Prince Edward Island REA. This data may not be complete. We recommend contacting the local school district to confirm school assignments for this home.
- C$569,0003 bd2 ba1.5k sqft133 Spring Park Rd, Charlottetown, PE C1A3Y7For Sale

- C$429,0002 bd2 ba924 sqft60 Ambrose St, Charlottetown, PE C1A3P7For Sale
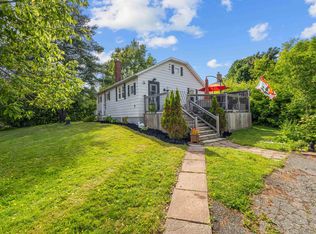
- C$1,500,00019 bd-- ba-- sqft6 Pond St, Charlottetown, PE C1A2P2For Sale
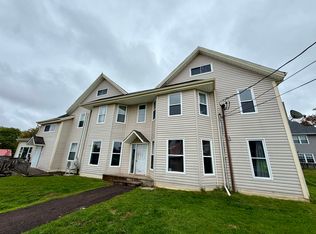
- C$324,9002 bd1 ba686 sqft106 Spring Park Rd, Charlottetown, PE C1A3Y4For Sale

- C$375,0003 bd2 ba1.2k sqft9 Desbrisay Cres, Charlottetown, PE C1A4H1For Sale
- C$447,0004 bd2 ba1.5k sqft77 Spring Park Rd, Charlottetown, PE C1A3Y3For Sale
- C$699,0004 bd4 ba2.6k sqft16 Lansdowne Ave, Charlottetown, PE C1A3J2For Sale
- C$445,9004 bd3 ba1.8k sqft403 Queen St, Charlottetown, PE C1A4E2For Sale
Similar homes
- C$389,9003 bd2 ba1.1k sqft68 Bayfield St, Charlottetown, PE C1A 2G6For Sale
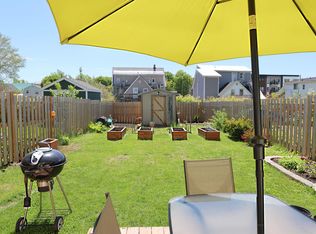 MLS ID #202613498, Kenny Singleton,PEI - Sales, PG DIRECT REALTY LTD.. Prince Edward Island REA
 - C$380,0002 bd2 ba1.3k sqft204-1 Euston St #202, Charlottetown, PE C1A 1W8For Sale
 MLS ID #202616882, Mark Corney,PEI - Sales, ELITE REAL ESTATE ADVISORS INC.. Prince Edward Island REA
 - C$339,0003 bd1 ba1.2k sqft47 Douglas St, Charlottetown, PE C1A 2J3For Sale
 MLS ID #202618415, Candice Mackenzie,PEI - Sales, EXIT Realty PEI. Prince Edward Island REA
 - C$324,9002 bd1 ba686 sqft106 Spring Park Rd, Charlottetown, PE C1A 3Y4For SaleMLS ID #202619240, Mark Fulford,PEI - Sales, ROYAL LEPAGE PRINCE EDWARD REALTY. Prince Edward Island REA
- C$399,0003 bd2 ba1.3k sqft164 Belvedere Ave, Charlottetown, PE C1A 2Z1For SaleMLS ID #202614378, Kelly Lantz,PEI - Sales, CENTURY 21 COLONIAL REALTY INC. Prince Edward Island REA
- C$429,0003 bd3 ba1.5k sqft1 Deblois St, Charlottetown, PE C1A 5X7For SaleMLS ID #202619444, Steve Yoston,PEI - Broker, EXIT Realty PEI. Prince Edward Island REA
- C$339,9003 bd1 ba1k sqft207 Belvedere Ave, Charlottetown, PE C1A 2Z2For SaleMLS ID #202612922, Greg Mackay,PEI - Sales, ROYAL LEPAGE PRINCE EDWARD REALTY. Prince Edward Island REA
- C$359,0003 bd2 ba1.6k sqft132 Mount Edward Rd, Charlottetown, PE C1A 5S9For SaleMLS ID #202615640, Yan Ming (Edward) Zhang,PEI - Sales, ROYAL LEPAGE PRINCE EDWARD REALTY. Prince Edward Island REA
- C$447,0004 bd2 ba1.5k sqft77 Spring Park Rd, Charlottetown, PE C1A 3Y3For SaleMLS ID #202618449, Beth Corney Gauthier,PEI - Sales, CENTURY 21 COLONIAL REALTY INC. Prince Edward Island REA
- C$348,9995 bd2 ba1.4k sqft32 Dawson Ct, Charlottetown, PE C1A 8T1For SaleMLS ID #202610511, Xiaotong Liang,PEI - Sales, EXIT Realty PEI. Prince Edward Island REA
- C$339,0002 bd1 ba1k sqft5 Jubilee Dr, Charlottetown, PE C1A 2L2For SaleMLS ID #202614143, Cecilia Williams,PEI - Broker, PPR PROPERTY GROUP. Prince Edward Island REA
- C$377,0003 bd2 ba1.3k sqft52 Parent St, Charlottetown, PE C1C 1R2For SaleMLS ID #202616864, Benjamin Velasco,PEI - Sales, ROYAL LEPAGE PRINCE EDWARD REALTY. Prince Edward Island REA
- C$339,0004 bd2 ba1.2k sqft63 Orlebar St, Charlottetown, PE C1A 4X5For SaleMLS ID #202617728, Moira Mcintyre,PEI - Sales, ROYAL LEPAGE PRINCE EDWARD REALTY. Prince Edward Island REA
- C$409,0003 bd1 ba1.1k sqft68 Mount Edward Rd, Charlottetown, PE C1A 5S5For SaleMLS ID #202617295, Mark Corney,PEI - Sales, ELITE REAL ESTATE ADVISORS INC.. Prince Edward Island REA
- C$303,0003 bd1 ba1k sqft14 Belvedere Ave, Charlottetown, PE C1A 6A8For SaleMLS ID #202616039, John Ives,PEI - Sales, CENTURY 21 COLONIAL REALTY INC. Prince Edward Island REA
- C$324,9003 bd2 ba1.2k sqft62 Confederation St, Charlottetown, PE C1A 5V4For SaleMLS ID #202618290, Mark Corney,PEI - Sales, ELITE REAL ESTATE ADVISORS INC.. Prince Edward Island REA
- C$330,5002 bd2 ba1k sqft210 Shakespeare Dr #108, Stratford, PE C1B 4B7For SaleMLS ID #202617157, Christine Mcaleer,PEI - Sales, COLDWELL BANKER/PARKER REALTY HUNTER RIVER. Prince Edward Island REA
- C$389,0004 bd2 ba1.7k sqft105 Glenafton Dr, Charlottetown, PE C1A 7A8For SaleMLS ID #202614828, Tim Jackson,PEI - Sales, COLDWELL BANKER/PARKER REALTY. Prince Edward Island REA
- C$439,0004 bd3 ba1.8k sqft42 Roper Dr, Charlottetown, PE C1A 6J2For SaleMLS ID #202619484, Steve Nabuurs,PEI - Sales, ROYAL LEPAGE PRINCE EDWARD REALTY. Prince Edward Island REA
- C$429,0002 bd2 ba924 sqft60 Ambrose St, Charlottetown, PE C1A 3P7For SaleMLS ID #202615778, Lindsey Vessey,PEI - Sales, PROVINCIAL REALTY. Prince Edward Island REA
