If energy efficiency is what you are looking for - then this is your home! Welcome to this beautiful corner lot family home in the heart of Charlottetown. Walking distance to schools, park, shopping. The main floor features a beautiful front foyer, living room with electric fireplace insert, dining room with a garden door leading to the a backyard patio, kitchen, large mudroom and half bath. The upper level features 3 bedrooms and full bath. Recent updates in last 5 years include new metal roof, solar panels, new furnace, and a new deck!
Under contract
C$569,000
133 Spring Park Rd, Charlottetown, PE C1A 3Y7
3beds
1,506sqft
Single Family Residence
Built in 1971
-- sqft lot
$-- Zestimate®
C$378/sqft
C$-- HOA
What's special
Corner lotBeautiful front foyerBackyard patioLarge mudroomNew metal roofSolar panelsNew deck
- 45 days |
- 23 |
- 0 |
Zillow last checked:
Listing updated:
Listed by:
Melissa Paquet,PEI - Sales,
COLDWELL BANKER/PARKER REALTY
Source: Prince Edward Island REA,MLS®#: 202616296
Facts & features
Interior
Bedrooms & bathrooms
- Bedrooms: 3
- Bathrooms: 2
- Full bathrooms: 1
- 1/2 bathrooms: 1
Rooms
- Room types: Living Room, Dining Room, Kitchen, Bath 1, Primary Bedroom, Bedroom
Primary bedroom
- Level: Second
- Area: 192
- Dimensions: 16 x 12
Bedroom 1
- Level: Second
- Area: 132
- Dimensions: 12 x 11
Bedroom 2
- Level: Second
- Area: 84
- Dimensions: 12 x 7
Bathroom 1
- Level: Second
- Area: 192
- Dimensions: 16 x 12
Dining room
- Level: Main
- Area: 132
- Dimensions: 12 x 11
Kitchen
- Level: Main
- Area: 132
- Dimensions: 12 x 11
Living room
- Level: Main
- Area: 204
- Dimensions: 17 x 12
Heating
- Forced Air, Furnace
Appliances
- Included: Dishwasher, Washer/Dryer, Refrigerator
Features
- Flooring: Ceramic Tile, Hardwood
- Basement: Full
- Has fireplace: Yes
- Fireplace features: Electric
Interior area
- Total structure area: 1,506
- Total interior livable area: 1,506 sqft
Property
Parking
- Total spaces: 3
- Parking features: Double, Paved, Attached, Single, Garage
- Attached garage spaces: 1
- Details: Parking Details(Double Paved Driveway), Garage Details(20x14)
Features
- Levels: Two
Lot
- Features: Landscaped, Under 0.5 Acres
Details
- Additional structures: Shed(s)
- Parcel number: 355768
- Zoning: RES
Construction
Type & style
- Home type: SingleFamily
- Property subtype: Single Family Residence
Materials
- Wood Siding
- Foundation: Concrete Perimeter
- Roof: Steel
Condition
- Year built: 1971
Utilities & green energy
- Sewer: Municipal
- Water: Municipal
- Utilities for property: Cable Connected, Electricity Connected, High Speed Internet, Phone Connected, Oil
Green energy
- Energy generation: Solar
Community & HOA
Community
- Features: Golf, Park, Playground, Near Public Transport, Recreation Center, School Bus Service, Shopping
Location
- Region: Charlottetown
Financial & listing details
- Price per square foot: C$378/sqft
- Tax assessed value: C$351,600
- Annual tax amount: C$4,589
- Date on market: 7/2/2026
- Inclusions: Please Contact Listing Agent For House Furnishings
- Electric utility on property: Yes
Price history
| Date | Event | Price |
|---|---|---|
| 7/27/2026 | Contingent | C$569,000C$378/sqft |
Source:  Prince Edward Island REA #202616296 Report a problem Prince Edward Island REA #202616296 Report a problem | ||
| 7/2/2026 | Listed for sale | C$569,000C$378/sqft |
Source: Prince Edward Island REA #202616296 Report a problem | ||
Public tax history
Tax history is unavailable.
Climate risks
Neighborhood: C1A
Nearby schools
GreatSchools rating
No schools nearby
We couldn't find any schools near this home.
Schools provided by the listing agent
- Elementary: St. Jean Elementary School
- Middle: Queen Charlotte Intermediate School
- High: Colonel Gray Senior High School
Source: Prince Edward Island REA. This data may not be complete. We recommend contacting the local school district to confirm school assignments for this home.
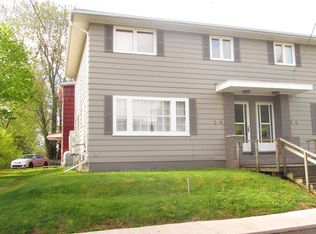
- C$369,9003 bd2 ba1.2k sqft14 Vail Dr, Charlottetown, PE C1A2L5For Sale
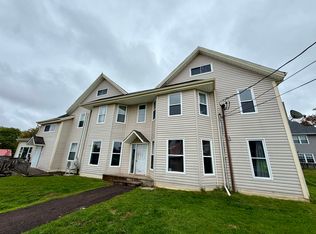
- C$1,500,00019 bd-- ba-- sqft6 Pond St, Charlottetown, PE C1A2P2For Sale
- C$324,9002 bd1 ba686 sqft106 Spring Park Rd, Charlottetown, PE C1A3Y4For Sale

- C$375,0003 bd2 ba1.2k sqft9 Desbrisay Cres, Charlottetown, PE C1A4H1For Sale

- C$429,0002 bd2 ba924 sqft60 Ambrose St, Charlottetown, PE C1A3P7For Sale
- C$434,9004 bd2 ba1.5k sqft77 Spring Park Rd, Charlottetown, PE C1A3Y3For Sale
- C$365,0002 bd2 ba1.2k sqft383 Queen St, Charlottetown, PE C1A4C9For Sale
- C$485,0005 bd-- ba-- sqft59 Spring Park Rd #59, Charlottetown, PE C1A3X9For Sale
Similar homes
- C$589,0004 bd3 ba1.9k sqft19 Spring St, Charlottetown, PE C1A 3V2For Sale
 MLS ID #202612146, Peter Mccallum,PEI - Sales, COLDWELL BANKER/PARKER REALTY. Prince Edward Island REA
 - C$639,9004 bd2 ba2.1k sqft239 N River Rd, Charlottetown, PE C1A 3L5For Sale
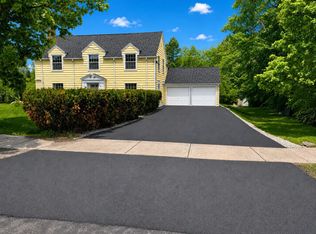 MLS ID #202610858, Christine Mcaleer,PEI - Sales, COLDWELL BANKER/PARKER REALTY HUNTER RIVER. Prince Edward Island REA
 - C$595,0005 bd4 ba2.2k sqft206 Sydney St, Charlottetown, PE C1A 1G8For Sale
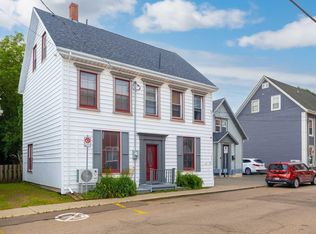 MLS ID #202620701, Kelley Macqueen,PEI - Sales, PG DIRECT REALTY LTD.. Prince Edward Island REA
 - C$469,9003 bd3 ba1.7k sqft16 Oak Dr, Charlottetown, PE C1A 6T5For Sale
 MLS ID #202620458, Morgan Murphy,PEI - Broker, RED- ISLE REALTY INC.. Prince Edward Island REA
 - C$539,0004 bd2 ba2.2k sqft7 Crestview Dr, Charlottetown, PE C1E 1N4For SaleMLS ID #202613653, Stacey O'Neill,PEI - Sales, PROVINCIAL REALTY. Prince Edward Island REA
- C$467,9003 bd2 ba2.2k sqft119 Nassau St, Charlottetown, PE C1A 2W8For SaleMLS ID #202613481, Jeff Gaudet,PEI - Sales, COLDWELL BANKER/PARKER REALTY. Prince Edward Island REA
- C$489,9003 bd2 ba1.4k sqft42 Artz Ln, Harrington, PE C1E 1R1New ConstructionMLS ID #202620589, Roy Artz,PEI - Sales, COLDWELL BANKER/PARKER REALTY. Prince Edward Island REA
- C$539,0003 bd2 ba1.3k sqft846 Tarantum Rd, Bedford Parish, PE C1B 3J4For SaleMLS ID #202620322, Albert Kays,PEI - Sales, ISLAND HOMES PEI REAL ESTATE. Prince Edward Island REA
- C$398,0003 bd2 ba1.5k sqft6 Spring Ln, Charlottetown, PE C1A 5Z7For SaleMLS ID #202620481, Jason Mackay,PEI - Sales, CENTURY 21 COLONIAL REALTY INC. Prince Edward Island REA
- C$434,9004 bd2 ba1.5k sqft77 Spring Park Rd, Charlottetown, PE C1A 3Y3For SaleMLS ID #202618449, Beth Corney Gauthier,PEI - Sales, CENTURY 21 COLONIAL REALTY INC. Prince Edward Island REA
- C$659,0003 bd2 ba1.4k sqft70 E Suffolk Road Ext, Suffolk, PE C1C 0G6For SaleMLS ID #202620385, Kendra Stretch,PEI - Sales, COLDWELL BANKER/PARKER REALTY. Prince Edward Island REA
- C$488,0005 bd2 ba1.8k sqft232 Mount Edward Rd, Charlottetown, PE C1A 5T6For SaleMLS ID #202615951, Eva Clow,PEI - Sales, ROYAL LEPAGE PRINCE EDWARD REALTY. Prince Edward Island REA
- C$589,9004 bd3 ba2.1k sqft30 Parricus Mead Dr, Charlottetown, PE C1E 2H1For SaleMLS ID #202615305, Carolyn Campbell,PEI - Sales, EXIT Realty PEI. Prince Edward Island REA
- C$519,0004 bd2 ba2k sqft6 Millbrook Dr, Stratford, PE C1B 1X8For SaleMLS ID #202619203, Brad Murray,PEI - Sales, CENTURY 21 COLONIAL REALTY INC. Prince Edward Island REA
- C$598,0003 bd2 ba1.8k sqft34 Golf View Dr, Stratford, PE C1B 2V6For SaleMLS ID #202609643, Kelley Macqueen,PEI - Sales, PG DIRECT REALTY LTD.. Prince Edward Island REA
- C$499,9004 bd2 ba1.5k sqft37 Marjorie Cres, Stratford, PE C1B 1X4For SaleMLS ID #202615408, Lee Ruby,PEI - Broker, Peak Heritage Realty LTD. Prince Edward Island REA
- C$529,9004 bd2 ba1.9k sqft22 Hughes Ct, Charlottetown, PE C1C 1P9For SaleMLS ID #202617065, Sheldon Stewart,PEI - Sales, COULSON REALTY 2018 INC.. Prince Edward Island REA
- C$429,0002 bd2 ba924 sqft60 Ambrose St, Charlottetown, PE C1A 3P7For SaleMLS ID #202615778, Lindsey Vessey,PEI - Sales, PROVINCIAL REALTY. Prince Edward Island REA
- C$529,0005 bd3 ba2k sqft131 Bunbury Rd, Stratford, PE C1B 1V3For SaleMLS ID #202616435, Benjamin Velasco,PEI - Sales, ROYAL LEPAGE PRINCE EDWARD REALTY. Prince Edward Island REA
- C$389,9003 bd2 ba1.1k sqft68 Bayfield St, Charlottetown, PE C1A 2G6For SaleMLS ID #202613498, Kenny Singleton,PEI - Sales, PG DIRECT REALTY LTD.. Prince Edward Island REA
