Fully renovated and move-in ready, this downtown Charlottetown home offers a bright open-concept layout, modern finishes, and efficient use of space within walking distance to parks, restaurants, shopping and waterfront amenities. The main level features an updated kitchen with shaker-style cabinetry, stainless steel appliances, custom shelving, LED lighting, updated flooring, a half bathroom, laundry area and access to a private rear patio. Upstairs includes two bedrooms and a full bathroom, with the primary bedroom overlooking the backyard. Heating and cooling are provided by a heat pump, with electric baseboards throughout. Recent improvements include basement insulation upgrades, drainage improvements, foundation work, a moisture-proofing membrane, concrete flooring and a sump pump with battery backup. The property also features a paved driveway, landscaped grounds and a fenced backyard area. A strong option for buyers seeking a renovated downtown property with modern updates and low-maintenance living in the urban core of Charlottetown. All measurements are approximate and should be verified by the buyer.
For sale
C$329,000
26 Valley St, Charlottetown, PE C1A 4H8
2beds
800sqft
Single Family Residence
Built in ----
1,742 Square Feet Lot
$-- Zestimate®
C$411/sqft
C$-- HOA
What's special
Bright open-concept layoutModern finishesUpdated kitchenShaker-style cabinetryStainless steel appliancesCustom shelvingLed lighting
- 62 days |
- 101 |
- 3 |
Zillow last checked:
Listing updated:
Listed by:
David C Macdonald,PEI - Sales,
RE/MAX CHARLOTTETOWN REALTY
Source: Prince Edward Island REA,MLS®#: 202610870
Facts & features
Interior
Bedrooms & bathrooms
- Bedrooms: 2
- Bathrooms: 2
- Full bathrooms: 1
- 1/2 bathrooms: 1
- Main level bathrooms: 1
Rooms
- Room types: Living Room, Kitchen, OTHER, Bath 1, Laundry, Primary Bedroom, Bedroom
Primary bedroom
- Level: Second
- Area: 159.12
- Dimensions: 13.6 x 11.7
Bedroom 1
- Level: Second
- Area: 105.3
- Dimensions: 13 x 8.1
Bathroom 1
- Level: Main
- Area: 12.71
- Dimensions: 4.1 x 3.1
Kitchen
- Level: Main
- Area: 137.36
- Dimensions: 13.6 x 10.1
Living room
- Level: Main
- Area: 147.15
- Dimensions: 10.9 x 13.5
Heating
- Baseboard, Ductless
Appliances
- Included: Stove, Dishwasher, Dryer, Washer, Refrigerator
- Laundry: Mud Room
Features
- Flooring: Carpet, Laminate, Vinyl
- Basement: Finished,Unfinished
Interior area
- Total structure area: 800
- Total interior livable area: 800 sqft
Property
Parking
- Total spaces: 1
- Parking features: Paved, Single, None, No Garage
- Details: Parking Details(Paved Single Car Driveway)
Features
- Levels: One and One Half
- Fencing: Fenced
Lot
- Size: 1,742 Square Feet
- Dimensions: 0.04
- Features: Cleared, Landscaped, Level, Year Round Road, Under 0.5 Acres
Details
- Parcel number: 358150
- Zoning: R2
Construction
Type & style
- Home type: SingleFamily
- Property subtype: Single Family Residence
Materials
- Wood Siding
- Foundation: Block
- Roof: Asphalt
Utilities & green energy
- Sewer: Municipal
- Water: Municipal
- Utilities for property: Cable Connected, Electricity Connected, High Speed Internet, Phone Connected, Electric
Community & HOA
Community
- Features: Golf, Park, Playground, Near Public Transport, Recreation Center, School Bus Service, Shopping
Location
- Region: Charlottetown
Financial & listing details
- Price per square foot: C$411/sqft
- Tax assessed value: C$88,400
- Annual tax amount: C$1,368
- Date on market: 5/14/2026
- Inclusions: Refrigerator, Stove, Dishwasher, Washer & Dryer
- Electric utility on property: Yes
David C Macdonald,PEI - Sales
David C Macdonald,PEI - Sales
(902) 940-5455
By pressing Contact Agent, you agree that the real estate professional identified above may call/text you about your search, which may involve use of automated means and pre-recorded/artificial voices. You don't need to consent as a condition of buying any property, goods, or services. Message/data rates may apply. You also agree to our Terms of Use. Zillow does not endorse any real estate professionals. We may share information about your recent and future site activity with your agent to help them understand what you're looking for in a home.
Price history
| Date | Event | Price |
|---|---|---|
| 5/14/2026 | Listed for sale | C$329,000C$411/sqft |
Source:  Prince Edward Island REA #202610870 Report a problem Prince Edward Island REA #202610870 Report a problem | ||
Public tax history
Tax history is unavailable.
Climate risks
Neighborhood: C1A
Nearby schools
GreatSchools rating
No schools nearby
We couldn't find any schools near this home.
Schools provided by the listing agent
- Elementary: St. Jean Elementary School
- Middle: Queen Charlotte Intermediate School
- High: Colonel Gray Senior High School
Source: Prince Edward Island REA. This data may not be complete. We recommend contacting the local school district to confirm school assignments for this home.
- C$495,0004 bd-- ba-- sqft65 Douglas St, Charlottetown, PE C1A2J4For Sale

- C$365,0002 bd2 ba1.2k sqft383 Queen St, Charlottetown, PE C1A4C9For Sale
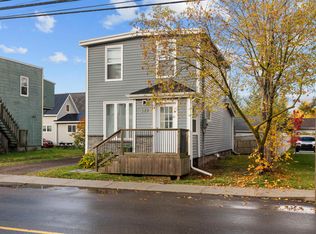
- C$445,9004 bd3 ba1.8k sqft403 Queen St, Charlottetown, PE C1A4E2For Sale
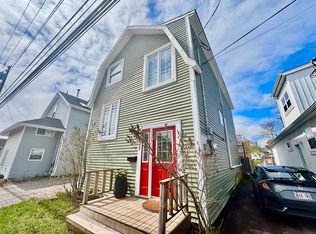
- C$649,0004 bd4 ba2.1k sqft363 Queen St #361, Charlottetown, PE C1A4C7For Sale

- C$--3 bd2 ba1.2k sqft357 Queen St, Charlottetown, PE C1A4C7Sold
- C$349,9003 bd2 ba1.6k sqft54 Bayfield St, Charlottetown, PE C1A2G6For Sale
- C$389,9003 bd2 ba1.1k sqft68 Bayfield St, Charlottetown, PE C1A2G6For Sale
- C$1,100,0009 bd-- ba-- sqft245 University Ave, Charlottetown, PE C1A4M1For Sale
Similar homes
- C$365,0002 bd2 ba1.2k sqft383 Queen St, Charlottetown, PE C1A 4C9For SaleMLS ID #202608071, Joe Lisi,PEI - Sales, CENTURY 21 COLONIAL REALTY INC. Prince Edward Island REA
- C$339,0002 bd1 ba1k sqft5 Jubilee Dr, Charlottetown, PE C1A 2L2For Sale
 MLS ID #202614143, Cecilia Williams,PEI - Broker, PPR PROPERTY GROUP. Prince Edward Island REA
 - C$389,9003 bd2 ba1.1k sqft68 Bayfield St, Charlottetown, PE C1A 2G6For Sale
 MLS ID #202613498, Kenny Singleton,PEI - Sales, PG DIRECT REALTY LTD.. Prince Edward Island REA
 - C$409,0003 bd1 ba1.1k sqft68 Mount Edward Rd, Charlottetown, PE C1A 5S5For Sale
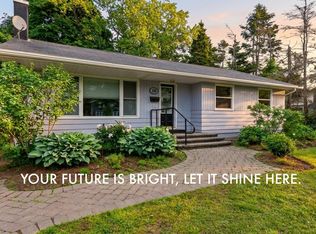 MLS ID #202617295, Mark Corney,PEI - Sales, ELITE REAL ESTATE ADVISORS INC.. Prince Edward Island REA
 - C$446,0002 bd2 ba924 sqft60 Ambrose St, Charlottetown, PE C1A 3P7For SaleMLS ID #202615778, Lindsey Vessey,PEI - Sales, PROVINCIAL REALTY. Prince Edward Island REA
- C$315,0002 bd1 ba768 sqft21 Mount Herbert Rd, Stratford, PE C1B 2S3For SaleMLS ID #202616906, Judy Grialdi,PEI - Sales, POWERHOUSE REALTY PEI INC. Prince Edward Island REA
- C$349,9003 bd1 ba1k sqft207 Belvedere Ave, Charlottetown, PE C1A 2Z2For SaleMLS ID #202612922, Greg Mackay,PEI - Sales, ROYAL LEPAGE PRINCE EDWARD REALTY. Prince Edward Island REA
- C$334,9002 bd1 ba916 sqft154 Cumberland St #6, Charlottetown, PE C1A 5C4For SaleMLS ID #202601832, Dane Cutcliffe,PEI - Sales, COULSON REALTY 2018 INC.. Prince Edward Island REA
- C$329,0003 bd1 ba1k sqft27 Parent St, Charlottetown, PE C1C 1R3For SaleMLS ID #202613973, Farima Sahraeianjahromi,PEI - Sales, EXIT Realty PEI. Prince Edward Island REA
- C$329,9003 bd1 ba840 sqft54 Birds Eye Dr, Hillsboro Parish, PE C0A 1H2For SaleMLS ID #202610352, Steven Larter,PEI - Broker, DWELLGROUP REAL ESTATE LTD.. Prince Edward Island REA
- C$299,0003 bd1 ba988 sqft77 River Ridge Dr E, Charlottetown, PE C1C 1R1For SaleMLS ID #202616862, Cheryl Constable,PEI - Sales, CENTURY 21 NORTHUMBERLAND REALTY. Prince Edward Island REA
- C$339,9002 bd1 ba1k sqft320 Queen St #320B, Charlottetown, PE C1A 4C3For SaleMLS ID #202605320, Anthony Delodder,PEI - Sales, ROYAL LEPAGE PRINCE EDWARD REALTY. Prince Edward Island REA
- C$300,5002 bd2 ba1k sqft210 Shakespeare Dr #108, Stratford, PE C1B 4B7For SaleMLS ID #202617157, Christine Mcaleer,PEI - Sales, COLDWELL BANKER/PARKER REALTY HUNTER RIVER. Prince Edward Island REA
- C$350,0003 bd1 ba1k sqft26 Hunter Ln, Charlottetown, PE C1A 9R5For SaleMLS ID #202615065, Cale Oliver,PEI - Sales, BRAD OLIVER REALTY INC.. Prince Edward Island REA
- C$344,0003 bd1 ba1k sqft176 Saint Peters Rd #B, Charlottetown, PE C1A 5P9For SaleMLS ID #202608493, Greg Rivard,PEI - Sales, RE/MAX CHARLOTTETOWN REALTY. Prince Edward Island REA
- C$359,0003 bd1 ba1.1k sqft176 Saint Peters Rd #C, Charlottetown, PE C1A 5P9For SaleMLS ID #202606941, Greg Rivard,PEI - Sales, RE/MAX CHARLOTTETOWN REALTY. Prince Edward Island REA
- C$299,0002 bd1 ba1.1k sqft6 Harley St #2B, Charlottetown, PE C1A 5T8For SaleMLS ID #202614511, Greg Rivard,PEI - Sales, RE/MAX CHARLOTTETOWN REALTY. Prince Edward Island REA
- C$335,0003 bd1 ba988 sqft14 Krystal Rd, Glenfinnan, PE C1B 3A7For SaleMLS ID #202610766, Marsha Weeks,PEI - Sales, East Coast Realty. Prince Edward Island REA
- C$309,9003 bd2 ba1.2k sqft12 Browns Ct #12E, Charlottetown, PE C1A 9H3For SaleMLS ID #202615700, Jonathan David,PEI - Broker, PG DIRECT REALTY LTD.. Prince Edward Island REA
- C$299,0003 bd2 ba960 sqft81 Westridge Cres, Charlottetown, PE C1A 8P2For SaleMLS ID #202614623, Taylor Jenkins,PEI - Sales, HOMELIFE P.E.I. REALTY INC.. Prince Edward Island REA
