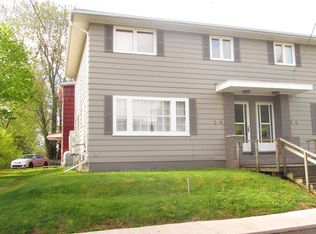
Positioned in the heart of Charlottetown, this refined two-level condominium offers an elevated take on downtown living, where walkability, comfort, and low-maintenance ownership come together seamlessly. 320B Quuen street is set within a well-maintained building on Queen Street, the residence places you steps from the city’s best dining, cafés, waterfront, and everyday conveniences. The main living level unfolds with an open concept layout designed for both ease and connection. A well-appointed kitchen anchors the space, finished with granite countertops and flowing naturally into the dining and living areas. Hardwood flooring runs throughout, bringing warmth and continuity to the interior while natural light enhances the overall sense of comfort. Upstairs, two well-proportioned bedrooms offer privacy and retreat, complemented by a full bathroom also finished with granite countertops. In-unit laundry and thoughtful storage further support practical day-to-day living. This offering includes one designated parking space, a valuable feature in such a central location. With approximately 955 square feet of finished living space and a professionally managed condominium corporation, ownership here is both straightforward and appealing. Whether you are seeking a refined city residence, a low-maintenance lifestyle, or an investment with strong rental potential, this Queen Street address delivers a compelling opportunity in one of Charlottetown’s most connected settings. Some Photos virtually staged.
For sale
C$339,900
320 Queen St #320B, Charlottetown, PE C1A 4C3
2beds
1,000sqft
Condominium, Condo Townhouse, Townhouse
Built in 2010
-- sqft lot
$-- Zestimate®
C$340/sqft
C$-- HOA
What's special
- 127 days |
- 33 |
- 2 |
Zillow last checked:
Listing updated:
Listed by:
Anthony Delodder,PEI - Sales,
ROYAL LEPAGE PRINCE EDWARD REALTY
Source: Prince Edward Island REA,MLS®#: 202605320
Facts & features
Interior
Bedrooms & bathrooms
- Bedrooms: 2
- Bathrooms: 1
- Full bathrooms: 1
Rooms
- Room types: Kitchen, Dining Room, Living Room, OTHER, Primary Bedroom, Bedroom, Bath 1
Primary bedroom
- Level: Third
- Area: 168
- Dimensions: 10.5 x 16
Bedroom 1
- Level: Third
- Area: 136.5
- Dimensions: 10.5 x 13
Bathroom 1
- Level: Third
- Area: 48
- Dimensions: 6 x 8
Dining room
- Level: Second
Kitchen
- Level: Second
- Area: 192
- Dimensions: 12 x 16
Living room
- Level: Second
Heating
- Baseboard
Appliances
- Included: Stove, Dishwasher, Dryer, Washer, Microwave, Refrigerator
- Laundry: Inside
Features
- Storage
- Flooring: Ceramic Tile, Hardwood
- Basement: None
- Has fireplace: Yes
- Fireplace features: Electric
Interior area
- Total structure area: 1,000
- Total interior livable area: 1,000 sqft
- Finished area below ground: 0
Property
Parking
- Total spaces: 1
- Parking features: Parking Spaces(s), Paved, Deeded, No Garage
- Details: Parking Details(1 Deeded Parking Space #16)
Features
- Entry location: 2/3
- Patio & porch: Deck
Lot
- Features: Landscaped
Details
- Parcel number: 1805589
- Zoning: DMU
Construction
Type & style
- Home type: Condo
- Property subtype: Condominium, Condo Townhouse, Townhouse
Materials
- Stone, Vinyl Siding
- Foundation: Concrete Perimeter
- Roof: Metal
Condition
- Year built: 2010
Utilities & green energy
- Sewer: Municipal
- Water: Municipal
- Utilities for property: Electricity Connected, High Speed Internet, Electric
Community & HOA
Community
- Features: Golf, Marina, Park, Place of Worship, Playground, Near Public Transport, Recreation Center, School Bus Service, Shopping
Location
- Region: Charlottetown
Financial & listing details
- Price per square foot: C$340/sqft
- Tax assessed value: C$256,200
- Annual tax amount: C$5,196
- Date on market: 3/24/2026
- Inclusions: Fridge, Stove, Dishwasher, Microwave, Washer, Dryer
- Electric utility on property: Yes
Anthony Delodder,PEI - Sales
Anthony Delodder,PEI - Sales
(902) 218-6700
By pressing Contact Agent, you agree that the real estate professional identified above may call/text you about your search, which may involve use of automated means and pre-recorded/artificial voices. You don't need to consent as a condition of buying any property, goods, or services. Message/data rates may apply. You also agree to our Terms of Use. Zillow does not endorse any real estate professionals. We may share information about your recent and future site activity with your agent to help them understand what you're looking for in a home.
Price history
| Date | Event | Price |
|---|---|---|
| 3/24/2026 | Listed for sale | C$339,900C$340/sqft |
Source:  Prince Edward Island REA #202605320 Report a problem Prince Edward Island REA #202605320 Report a problem | ||
Public tax history
Tax history is unavailable.
Climate risks
Neighborhood: C1A
Nearby schools
GreatSchools rating
No schools nearby
We couldn't find any schools near this home.
Schools provided by the listing agent
- Elementary: St. Jean Elementary School
- Middle: Queen Charlotte Intermediate School
- High: Colonel Gray Senior High School
Source: Prince Edward Island REA. This data may not be complete. We recommend contacting the local school district to confirm school assignments for this home.
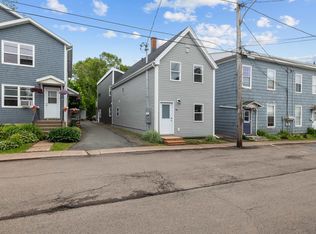
- C$609,0004 bd4 ba2k sqft10 Chestnut St, Charlottetown, PE C1A1Z6For Sale
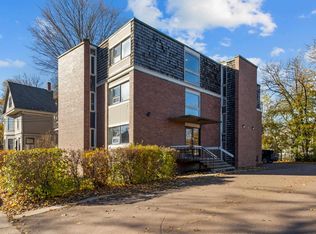
- C$1,574,00011 bd-- ba-- sqft73 Euston St, Charlottetown, PE C1A1W1For Sale
- C$349,9003 bd2 ba1.6k sqft54 Bayfield St, Charlottetown, PE C1A2G6For Sale

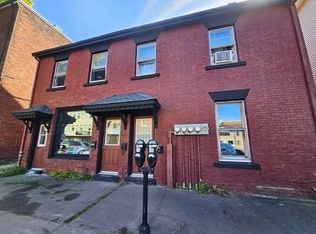
- C$653,0007 bd-- ba-- sqft247 251 Queen St #249, Charlottetown, PE C1A4B9For Sale
- C$--3 bd2 ba1.2k sqft357 Queen St, Charlottetown, PE C1A4C7Sold
- C$389,9003 bd2 ba1.1k sqft68 Bayfield St, Charlottetown, PE C1A2G6For Sale
- C$349,0002 bd1 ba945 sqft67 Victoria St, Charlottetown, PE C1A2B4For Sale
- C$649,0004 bd4 ba2.1k sqft363 Queen St #361, Charlottetown, PE C1A4C7For Sale
Similar homes
- C$349,0002 bd1 ba945 sqft67 Victoria St, Charlottetown, PE C1A 2B4For Sale
 MLS ID #202618608, Stuart Wight,PEI - Sales, EXIT Realty PEI. Prince Edward Island REA
 - C$334,9002 bd1 ba916 sqft154 Cumberland St #6, Charlottetown, PE C1A 5C4For Sale
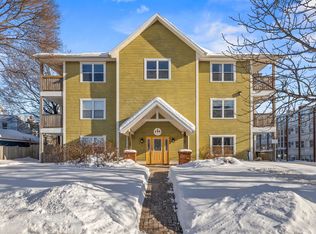 MLS ID #202601832, Dane Cutcliffe,PEI - Sales, COULSON REALTY 2018 INC.. Prince Edward Island REA
 - C$339,0003 bd1 ba1.2k sqft47 Douglas St, Charlottetown, PE C1A 2J3For Sale
 MLS ID #202618415, Candice Mackenzie,PEI - Sales, EXIT Realty PEI. Prince Edward Island REA
 - C$369,9003 bd2 ba1.2k sqft14 Vail Dr, Charlottetown, PE C1A 2L5For Sale
 MLS ID #202612153, Steven Larter,PEI - Broker, DWELLGROUP REAL ESTATE LTD.. Prince Edward Island REA
 - C$365,0002 bd2 ba1.2k sqft383 Queen St, Charlottetown, PE C1A 4C9For SaleMLS ID #202608071, Joe Lisi,PEI - Sales, CENTURY 21 COLONIAL REALTY INC. Prince Edward Island REA
- C$344,0003 bd1 ba1k sqft176 Saint Peters Rd #B, Charlottetown, PE C1A 5P9For SaleMLS ID #202608493, Greg Rivard,PEI - Sales, RE/MAX CHARLOTTETOWN REALTY. Prince Edward Island REA
- C$329,0002 bd2 ba800 sqft26 Valley St, Charlottetown, PE C1A 4H8For SaleMLS ID #202610870, David C Macdonald,PEI - Sales, RE/MAX CHARLOTTETOWN REALTY. Prince Edward Island REA
- C$375,0003 bd2 ba1.2k sqft9 Desbrisay Cres, Charlottetown, PE C1A 4H1For SaleMLS ID #202617983, Jeff Rodgerson,PEI - Broker, ROYAL LEPAGE COUNTRY ESTATES 1985 LTD. Prince Edward Island REA
- C$330,5002 bd2 ba1k sqft210 Shakespeare Dr #108, Stratford, PE C1B 4B7For SaleMLS ID #202617157, Christine Mcaleer,PEI - Sales, COLDWELL BANKER/PARKER REALTY HUNTER RIVER. Prince Edward Island REA
- C$380,0002 bd2 ba1.3k sqft204-1 Euston St #202, Charlottetown, PE C1A 1W8For SaleMLS ID #202616882, Mark Corney,PEI - Sales, ELITE REAL ESTATE ADVISORS INC.. Prince Edward Island REA
- C$359,0003 bd1 ba1.1k sqft176 Saint Peters Rd #C, Charlottetown, PE C1A 5P9For SaleMLS ID #202606941, Greg Rivard,PEI - Sales, RE/MAX CHARLOTTETOWN REALTY. Prince Edward Island REA
- C$339,9003 bd1 ba1k sqft207 Belvedere Ave, Charlottetown, PE C1A 2Z2For SaleMLS ID #202612922, Greg Mackay,PEI - Sales, ROYAL LEPAGE PRINCE EDWARD REALTY. Prince Edward Island REA
- C$277,2002 bd1 ba866 sqft188 Prince St #103, Charlottetown, PE C1A 4R9For SaleMLS ID #202601106, Robin Gamble,PEI - Sales, ROYAL LEPAGE PRINCE EDWARD REALTY. Prince Edward Island REA
- C$339,0002 bd1 ba1k sqft5 Jubilee Dr, Charlottetown, PE C1A 2L2For SaleMLS ID #202614143, Cecilia Williams,PEI - Broker, PPR PROPERTY GROUP. Prince Edward Island REA
- C$299,0002 bd1 ba1.1k sqft6 Harley St #2B, Charlottetown, PE C1A 5T8For SaleMLS ID #202614511, Greg Rivard,PEI - Sales, RE/MAX CHARLOTTETOWN REALTY. Prince Edward Island REA
- C$309,0002 bd2 ba1.3k sqft24 Gilbert Dr #202, Charlottetown, PE C1C 0W2For SaleMLS ID #202605607, Yik Kwong (Frankie) Cheung,PEI - Sales, NORTHERN LIGHTS REALTY LTD.. Prince Edward Island REA
- C$424,9002 bd2 ba1k sqft111 Richmond St #302, Charlottetown, PE C1A 1H7For SaleMLS ID #202609774, Wayne Higgins,PEI - Broker, KELLER WILLIAMS SELECT REALTY. Prince Edward Island REA
- C$324,9003 bd2 ba1.2k sqft62 Confederation St, Charlottetown, PE C1A 5V4For SaleMLS ID #202618290, Mark Corney,PEI - Sales, ELITE REAL ESTATE ADVISORS INC.. Prince Edward Island REA
- C$334,9002 bd2 ba1k sqft210 Shakespeare Dr Unit 309, Stratford, PE C1B 4B7For SaleMLS ID #202616806, Shane Mcguigan,PEI - Broker, ISLAND HOMES PEI REAL ESTATE. Prince Edward Island REA
- C$329,0002 bd2 ba1.3k sqft55 Corrigan Ct, Charlottetown, PE C1A 8N5For SaleMLS ID #202617105, Tazul Riad,PEI - Sales, EXIT Realty PEI. Prince Edward Island REA
