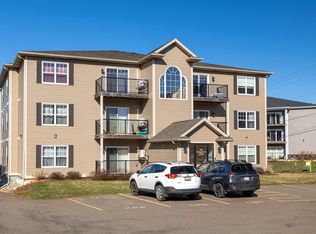
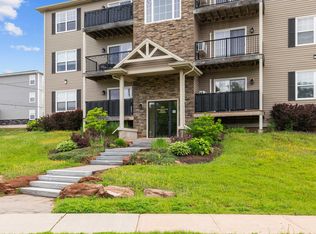
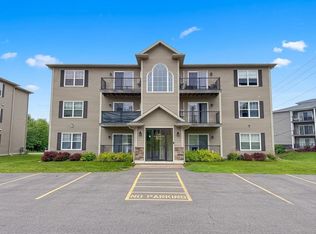
Welcome to Unit 309 at 210 Shakespeare Drive, Stratford — a beautifully finished two-bedroom, two-bathroom condo located in one of Stratford's most desirable and convenient residential areas. This well-designed condo offers a bright, open-concept layout that connects the kitchen, dining, and living areas, creating a comfortable and functional space for everyday living and entertaining. The modern kitchen features quartz countertops, stainless steel appliances, attractive cabinetry, and excellent workspace, making it both stylish and practical. Large windows throughout the unit allow for plenty of natural light, giving the home a warm and inviting feel. The spacious living area extends to a private balcony through sliding patio doors, providing a peaceful outdoor space to relax and enjoy the surroundings. The unit also includes assigned parking and a dedicated storage unit, adding extra convenience for day-to-day living. Located within walking distance to restaurants, coffee shops, shopping, and essential services, this Stratford condo offers an excellent lifestyle in a high-demand location. Downtown Charlottetown is only minutes away, making this property a strong option for professionals, downsizers, first-time buyers, investors, or anyone looking to enjoy low-maintenance living in one of PEI’s most sought-after communities. This is a great opportunity to own a tastefully finished condo in Stratford, where convenience, comfort, and long-term value come together. All measurements are approximate and should be verified by the purchaser if deemed necessary.
For sale
Price cut: C$5K (7/24)
C$334,900
210 Shakespeare Dr Unit 309, Stratford, PE C1B 4B7
2beds
1,075sqft
Condominium, Condo Apartment
Built in 2020
-- sqft lot
$-- Zestimate®
C$312/sqft
C$-- HOA
What's special
Bright open-concept layoutModern kitchenQuartz countertopsStainless steel appliancesAttractive cabinetryExcellent workspacePlenty of natural light
- 42 days |
- 24 |
- 0 |
Zillow last checked:
Listing updated:
Listed by:
Shane Mcguigan,PEI - Broker,
ISLAND HOMES PEI REAL ESTATE,
Pam Mcguigan,PEI - Sales,
ISLAND HOMES PEI REAL ESTATE
Source: Prince Edward Island REA,MLS®#: 202616806
Facts & features
Interior
Bedrooms & bathrooms
- Bedrooms: 2
- Bathrooms: 2
- Full bathrooms: 2
- Main level bathrooms: 1
- Main level bedrooms: 2
Rooms
- Room types: Living Room, Primary Bedroom, Bedroom, Laundry/Bath
Primary bedroom
- Level: Main
- Area: 202.8
- Dimensions: 16.9 x 12
Bedroom 1
- Level: Main
- Area: 163.78
- Dimensions: 16.2 x 10.11
Kitchen
- Level: Main
- Area: 139.32
- Dimensions: 17.2 x 8.1
Living room
- Level: Main
- Area: 261.04
- Dimensions: 18.5 x 14.11
Heating
- Ductless, Radiant
Appliances
- Included: Stove, Dishwasher, Dryer - Electric, Washer, Microwave Rng Hd Combo, Refrigerator
- Laundry: Inside
Features
- Ensuite Bath, Eat In Kitchen
- Flooring: Laminate, Tile
- Basement: Full,Finished
Interior area
- Total structure area: 1,075
- Total interior livable area: 1,075 sqft
Video & virtual tour
Property
Parking
- Total spaces: 1
- Parking features: Parking Spaces(s), Paved, Assigned, None, No Garage
- Has uncovered spaces: Yes
- Details: Parking Details(1 Assigned Parking Place, Visitor Parking Available)
Features
- Levels: Three Or More
- Entry location: 3
- Exterior features: Balcony
Lot
- Features: Landscaped, Sloping/Terraced
Details
- Parcel number: 1812171
- Zoning: Res
- Other equipment: Air Exchanger, Intercom
Construction
Type & style
- Home type: Condo
- Property subtype: Condominium, Condo Apartment
- Attached to another structure: Yes
Materials
- Brick, Vinyl Siding
- Foundation: Concrete Perimeter
- Roof: Asphalt
Condition
- New construction: No
- Year built: 2020
Utilities & green energy
- Sewer: Municipal
- Water: Municipal
- Utilities for property: Cable Connected, Electricity Connected, High Speed Internet, Phone Connected, Electric
Community & HOA
Community
- Features: Golf, Park, Playground, Near Public Transport, Recreation Center, School Bus Service, Shopping, Place of Worship, Beach
- Security: Security System
HOA
- Services included: Water, Sewer, Grass Cutting, Snow Removal
Location
- Region: Stratford
Financial & listing details
- Price per square foot: C$312/sqft
- Tax assessed value: C$254,000
- Annual tax amount: C$2,817
- Date on market: 7/7/2026
- Inclusions: Fridge, Stove, Dishwasher, Washer, Dryer
- Exclusions: Toilet Cabinet In Main Bath
- Income includes: Rent Only
- Electric utility on property: Yes
Price history
| Date | Event | Price |
|---|---|---|
| 7/24/2026 | Price change | C$334,900-1.5%C$312/sqft |
Source:  Prince Edward Island REA #202616806 Report a problem Prince Edward Island REA #202616806 Report a problem | ||
| 7/7/2026 | Listed for sale | C$339,900C$316/sqft |
Source: Prince Edward Island REA #202616806 Report a problem | ||
Public tax history
Tax history is unavailable.
Climate risks
Neighborhood: C1B
Nearby schools
GreatSchools rating
No schools nearby
We couldn't find any schools near this home.
Schools provided by the listing agent
- Elementary: Glen Stewart Primary School
- Middle: Birchwood Intermediate School
- High: Charlottetown Rural Senior High School
Source: Prince Edward Island REA. This data may not be complete. We recommend contacting the local school district to confirm school assignments for this home.
- C$279,9002 bd1 ba910 sqft204 Shakespeare Dr #308, Stratford, PE C1B4B7For Sale
- C$274,8002 bd1 ba950 sqft204 Shakespeare Dr #305, Stratford, PE C1B4B7For Sale
- C$275,0002 bd1 ba950 sqft204 Shakespeare Dr #306, Stratford, PE C1B4B7For Sale
- C$330,5002 bd2 ba1k sqft210 Shakespeare Dr #108, Stratford, PE C1B4B7For Sale

- C$269,0002 bd1 ba950 sqft36 Ducks Lndg #102, Stratford, PE C1B2X8For Sale
- C$2,195,00024 bd-- ba-- sqft61 Ducks Lndg, Stratford, PE C1B2X8For Sale
- C$249,0002 bd1 ba900 sqft67 Ducks Lndg #104, Stratford, PE C1B0L3For Sale
- C$--2 bd1 ba950 sqft36 Ducks Lndg #101, Stratford, PE C1B2X8Off Market
Similar homes
- C$330,5002 bd2 ba1k sqft210 Shakespeare Dr #108, Stratford, PE C1B 4B7For SaleMLS ID #202620472, Christine Mcaleer,PEI - Sales, COLDWELL BANKER/PARKER REALTY HUNTER RIVER. Prince Edward Island REA
- C$274,8002 bd1 ba950 sqft204 Shakespeare Dr #305, Stratford, PE C1B 4B7For SaleMLS ID #202615200, Kris Fournier,PEI - Sales, RE/MAX CHARLOTTETOWN REALTY. Prince Edward Island REA
- C$275,0002 bd1 ba950 sqft204 Shakespeare Dr #306, Stratford, PE C1B 4B7For SaleMLS ID #202615809, Yan Ming (Edward) Zhang,PEI - Sales, ROYAL LEPAGE PRINCE EDWARD REALTY. Prince Edward Island REA
- C$279,9002 bd1 ba910 sqft204 Shakespeare Dr #308, Stratford, PE C1B 4B7For SaleMLS ID #202603781, Megan Dougan,PEI - Sales, CENTURY 21 COLONIAL REALTY INC. Prince Edward Island REA
- C$359,0003 bd3 ba1.4k sqft125 Heron Dr, Stratford, PE C1B 0L5For SaleMLS ID #202620134, Kris Fournier,PEI - Sales, RE/MAX CHARLOTTETOWN REALTY. Prince Edward Island REA
- C$349,0002 bd2 ba1k sqft33 Holland Dr, Stratford, PE C1B 1S9For SaleMLS ID #202620129, Kris Fournier,PEI - Sales, RE/MAX CHARLOTTETOWN REALTY. Prince Edward Island REA
- C$349,9002 bd2 ba1k sqft29 Stratford Rd #204, Stratford, PE C1B 1T4For SaleMLS ID #202606437, Kendra Stretch,PEI - Sales, COLDWELL BANKER/PARKER REALTY. Prince Edward Island REA
- C$345,0002 bd2 ba1k sqft29 Stratford Rd #109, Stratford, PE C1B 1T4For SaleMLS ID #202603613, Rosemary Wall,PEI - Sales, CENTURY 21 COLONIAL REALTY INC. Prince Edward Island REA
- C$379,0002 bd2 ba1.2k sqft106 Heron Dr, Stratford, PE C1B 0L4For SaleMLS ID #202612065, Matthew Llewellyn,PEI - Sales, PROVINCIAL REALTY. Prince Edward Island REA
- C$308,9002 bd1 ba981 sqft29 Stratford Rd #304, Stratford, PE C1B 1T4For SaleMLS ID #202609288, Rosemary Wall,PEI - Sales, CENTURY 21 COLONIAL REALTY INC. Prince Edward Island REA
- C$334,0002 bd1 ba916 sqft154 Cumberland St #5, Charlottetown, PE C1A 5C4For SaleMLS ID #202619870, Daniel Rashed,PEI - Sales, ROYAL LEPAGE PRINCE EDWARD REALTY. Prince Edward Island REA
- C$364,0003 bd3 ba1.6k sqft44 Autumn Ln, Stratford, PE C1B 4B1For SaleMLS ID #202604479, Steve Nabuurs,PEI - Sales, ROYAL LEPAGE PRINCE EDWARD REALTY. Prince Edward Island REA
- C$275,0002 bd1 ba840 sqft55 Glen Stewart Dr #108, Stratford, PE C1B 2A8For SaleMLS ID #202615837, Joel Thomas,PEI - Sales, POWERHOUSE REALTY PEI INC. Prince Edward Island REA
- C$334,5002 bd1 ba1k sqft5 Jubilee Dr, Charlottetown, PE C1A 2L2For SaleMLS ID #202620899, Cecilia Williams,PEI - Broker, PPR PROPERTY GROUP. Prince Edward Island REA
- C$335,0003 bd1 ba988 sqft14 Krystal Rd, Glenfinnan, PE C1B 3A7For SaleMLS ID #202620351, Marsha Weeks,PEI - Sales, East Coast Realty. Prince Edward Island REA
- C$269,0002 bd1 ba950 sqft36 Ducks Lndg #102, Stratford, PE C1B 2X8For SaleMLS ID #202612954, Kellie Houston,PEI - Sales, PROVINCIAL REALTY. Prince Edward Island REA
- C$344,0003 bd1 ba1k sqft176 Saint Peters Rd #B, Charlottetown, PE C1A 5P9For SaleMLS ID #202608493, Greg Rivard,PEI - Sales, RE/MAX CHARLOTTETOWN REALTY. Prince Edward Island REA
- C$334,9002 bd1 ba916 sqft154 Cumberland St #6, Charlottetown, PE C1A 5C4For SaleMLS ID #202601832, Dane Cutcliffe,PEI - Sales, COULSON REALTY 2018 INC.. Prince Edward Island REA
- C$299,0002 bd1 ba1.1k sqft6 Harley St #2B, Charlottetown, PE C1A 5T8For SaleMLS ID #202614511, Greg Rivard,PEI - Sales, RE/MAX CHARLOTTETOWN REALTY. Prince Edward Island REA
- C$309,0002 bd2 ba1.3k sqft24 Gilbert Dr #202, Charlottetown, PE C1C 0W2For SaleMLS ID #202605607, Yik Kwong (Frankie) Cheung,PEI - Sales, NORTHERN LIGHTS REALTY LTD.. Prince Edward Island REA
