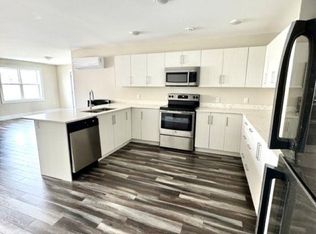

Stratford Living at Its Finest! Experience the ease of maintenance-free condo living just minutes from downtown Stratford—offering you close proximity to shopping, healthcare centers, nightlife, and top entertainment venues. This beautifully maintained 2-bedroom, 2-bathroom home features an open-concept layout that’s perfect for modern living. The kitchen is fully equipped with stainless steel appliances, and the in-unit washer and dryer provide added convenience. Enjoy the benefits of underground parking, keeping your vehicle warm and dry year-round. The building also includes an elevator, ensuring effortless access throughout the property. Whether you're a small family, downsizer, or investor seeking a reliable long-term rental opportunity, this move-in-ready condo is a fantastic option.
For sale
C$349,900
29 Stratford Rd #204, Stratford, PE C1B 1T4
2beds
1,089sqft
Condominium, Condo Apartment, Apartment
Built in 2018
-- sqft lot
$-- Zestimate®
C$321/sqft
C$-- HOA
What's special
Open-concept layoutIn-unit washer and dryerUnderground parking
- 129 days |
- 11 |
- 0 |
Zillow last checked:
Listing updated:
Listed by:
Kendra Stretch,PEI - Sales,
COLDWELL BANKER/PARKER REALTY
Source: Prince Edward Island REA,MLS®#: 202606437
Facts & features
Interior
Bedrooms & bathrooms
- Bedrooms: 2
- Bathrooms: 2
- Full bathrooms: 1
- 1/2 bathrooms: 1
Rooms
- Room types: Living Room, Primary Bedroom, OTHER, Bedroom, Bath 1, Bath 2, Laundry, Storage
Primary bedroom
- Level: Second
- Area: 129.95
- Dimensions: 11.5 x 11.3
Bedroom 1
- Level: Second
- Area: 146.37
- Dimensions: 11.9 x 12.3
Bathroom 1
- Level: Second
- Area: 60.49
- Dimensions: 6.11 x 9.9
Bathroom 2
- Level: Second
- Area: 31.2
- Dimensions: 5.2 x 6
Kitchen
- Level: Second
Living room
- Level: Second
Heating
- Ductless
Appliances
- Included: Electric Oven, Dishwasher, Dryer, Washer, Microwave, Refrigerator
- Laundry: Inside
Features
- Elevator, Eat-in Kitchen, Storage
- Flooring: Laminate, Vinyl
- Basement: None
Interior area
- Total structure area: 1,089
- Total interior livable area: 1,089 sqft
Video & virtual tour
Property
Parking
- Total spaces: 1
- Parking features: Paved, Single, Assigned, Heated Garage, Underground, Garage
- Has attached garage: Yes
- Details: Parking Details(Parking Space), Garage Details(Underground)
Features
- Entry location: 2
- Exterior features: Balcony
Details
- Parcel number: 1811496
- Zoning: R3
- Other equipment: Air Exchanger
Construction
Type & style
- Home type: Condo
- Property subtype: Condominium, Condo Apartment, Apartment
- Attached to another structure: Yes
Materials
- Vinyl Siding
- Foundation: Concrete Perimeter
- Roof: Asphalt
Condition
- Year built: 2018
Utilities & green energy
- Sewer: Municipal
- Water: Municipal
- Utilities for property: Cable Connected, Electricity Connected, High Speed Internet, Phone Connected, Electric
Community & HOA
Community
- Features: Golf, Park, Playground, Near Public Transport, Recreation Center, School Bus Service, Shopping
Location
- Region: Stratford
Financial & listing details
- Price per square foot: C$321/sqft
- Tax assessed value: C$241,700
- Annual tax amount: C$3,333
- Date on market: 4/7/2026
- Inclusions: Fridge, Stove, Washer/Dryer, Otr Microwave
- Electric utility on property: Yes
Price history
| Date | Event | Price |
|---|---|---|
| 4/7/2026 | Listed for sale | C$349,900C$321/sqft |
Source:  Prince Edward Island REA #202606437 Report a problem Prince Edward Island REA #202606437 Report a problem | ||
Public tax history
Tax history is unavailable.
Climate risks
Neighborhood: C1B
Nearby schools
GreatSchools rating
No schools nearby
We couldn't find any schools near this home.
- C$345,0002 bd2 ba1.2k sqft29 Stratford Rd #208, Stratford, PE C1B1T4For Sale
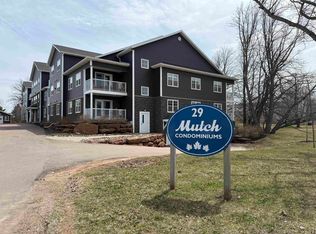
- C$319,9992 bd2 ba1k sqft29 Stratford Rd #101, Stratford, PE C1B1T4For Sale
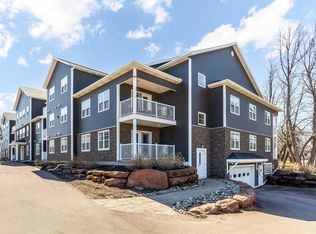
- C$308,9002 bd1 ba981 sqft29 Stratford Rd #304, Stratford, PE C1B1T4For Sale
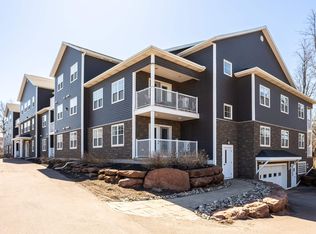
- C$327,9002 bd2 ba1k sqft29 Stratford Rd #105, Stratford, PE C1B1T4For Sale
- C$345,0002 bd2 ba1k sqft29 Stratford Rd #109, Stratford, PE C1B1T4For Sale
- C$245,0002 bd1 ba780 sqft8 Glen Stewart Dr #7, Stratford, PE C1B2B3For Sale
- C$239,9002 bd1 ba780 sqft7 Glen Stewart Dr UNIT 7, Stratford, PE C1B2A8For Sale
- C$199,0002 bd1 ba800 sqft33 Glen Stewart Dr #1, Stratford, PE C1B2W3For Sale
Similar homes
- C$345,0002 bd2 ba1k sqft29 Stratford Rd #109, Stratford, PE C1B 1T4For Sale
 MLS ID #202603613, Rosemary Wall,PEI - Sales, CENTURY 21 COLONIAL REALTY INC. Prince Edward Island REA
 - C$330,5002 bd2 ba1k sqft210 Shakespeare Dr #108, Stratford, PE C1B 4B7For Sale
 MLS ID #202620472, Christine Mcaleer,PEI - Sales, COLDWELL BANKER/PARKER REALTY HUNTER RIVER. Prince Edward Island REA
 - C$349,0002 bd2 ba1k sqft33 Holland Dr, Stratford, PE C1B 1S9For Sale
 MLS ID #202620129, Kris Fournier,PEI - Sales, RE/MAX CHARLOTTETOWN REALTY. Prince Edward Island REA
 - C$308,9002 bd1 ba981 sqft29 Stratford Rd #304, Stratford, PE C1B 1T4For SaleMLS ID #202609288, Rosemary Wall,PEI - Sales, CENTURY 21 COLONIAL REALTY INC. Prince Edward Island REA
- C$319,9992 bd2 ba1k sqft29 Stratford Rd #101, Stratford, PE C1B 1T4For SaleMLS ID #202604031, Laura Lee Howard,PEI - Sales, COLDWELL BANKER/PARKER REALTY. Prince Edward Island REA
- C$359,0003 bd3 ba1.4k sqft125 Heron Dr, Stratford, PE C1B 0L5For SaleMLS ID #202620134, Kris Fournier,PEI - Sales, RE/MAX CHARLOTTETOWN REALTY. Prince Edward Island REA
- C$334,9002 bd2 ba1k sqft210 Shakespeare Dr Unit 309, Stratford, PE C1B 4B7For SaleMLS ID #202616806, Shane Mcguigan,PEI - Broker, ISLAND HOMES PEI REAL ESTATE. Prince Edward Island REA
- C$359,0003 bd1 ba1.1k sqft176 Saint Peters Rd #C, Charlottetown, PE C1A 5P9For SaleMLS ID #202606941, Greg Rivard,PEI - Sales, RE/MAX CHARLOTTETOWN REALTY. Prince Edward Island REA
- C$379,0002 bd2 ba1.2k sqft106 Heron Dr, Stratford, PE C1B 0L4For SaleMLS ID #202612065, Matthew Llewellyn,PEI - Sales, PROVINCIAL REALTY. Prince Edward Island REA
- C$344,0003 bd1 ba1k sqft176 Saint Peters Rd #B, Charlottetown, PE C1A 5P9For SaleMLS ID #202608493, Greg Rivard,PEI - Sales, RE/MAX CHARLOTTETOWN REALTY. Prince Edward Island REA
- C$356,0003 bd3 ba1.6k sqft50 Macwilliams Rd #50B, Charlottetown, PE C1C 0V8For SaleMLS ID #202619930, Huan Shen,PEI - Sales, EXIT Realty PEI. Prince Edward Island REA
- C$274,8002 bd1 ba950 sqft204 Shakespeare Dr #305, Stratford, PE C1B 4B7For SaleMLS ID #202615200, Kris Fournier,PEI - Sales, RE/MAX CHARLOTTETOWN REALTY. Prince Edward Island REA
- C$364,0003 bd3 ba1.6k sqft44 Autumn Ln, Stratford, PE C1B 4B1For SaleMLS ID #202604479, Steve Nabuurs,PEI - Sales, ROYAL LEPAGE PRINCE EDWARD REALTY. Prince Edward Island REA
- C$275,0002 bd1 ba950 sqft204 Shakespeare Dr #306, Stratford, PE C1B 4B7For SaleMLS ID #202615809, Yan Ming (Edward) Zhang,PEI - Sales, ROYAL LEPAGE PRINCE EDWARD REALTY. Prince Edward Island REA
- C$275,0002 bd1 ba840 sqft55 Glen Stewart Dr #108, Stratford, PE C1B 2A8For SaleMLS ID #202615837, Joel Thomas,PEI - Sales, POWERHOUSE REALTY PEI INC. Prince Edward Island REA
- C$334,0002 bd1 ba916 sqft154 Cumberland St #5, Charlottetown, PE C1A 5C4For SaleMLS ID #202619870, Daniel Rashed,PEI - Sales, ROYAL LEPAGE PRINCE EDWARD REALTY. Prince Edward Island REA
- C$279,9002 bd1 ba910 sqft204 Shakespeare Dr #308, Stratford, PE C1B 4B7For SaleMLS ID #202603781, Megan Dougan,PEI - Sales, CENTURY 21 COLONIAL REALTY INC. Prince Edward Island REA
- C$335,0003 bd1 ba988 sqft14 Krystal Rd, Glenfinnan, PE C1B 3A7For SaleMLS ID #202620351, Marsha Weeks,PEI - Sales, East Coast Realty. Prince Edward Island REA
- C$429,0003 bd3 ba1.6k sqft47 Kelly Hts, Stratford, PE C1B 4M3New ConstructionMLS ID #202617490, Leigh Jenkins,PEI - Sales, CENTURY 21 COLONIAL REALTY INC. Prince Edward Island REA
- C$334,9002 bd1 ba916 sqft154 Cumberland St #6, Charlottetown, PE C1A 5C4For SaleMLS ID #202601832, Dane Cutcliffe,PEI - Sales, COULSON REALTY 2018 INC.. Prince Edward Island REA
