Experience easy, carefree living in this well-kept 2-bedroom condo located on the third floor of a desirable building on Shakespeare Drive in Stratford. Offering a functional open-concept layout, this bright and welcoming home is perfect for those looking to downsize, purchase their first home, or add to their investment portfolio. The spacious living and dining area is filled with natural light and provides a comfortable space to relax or entertain. The thoughtfully designed floor plan includes two generous bedrooms, a well-equipped kitchen, and attractive finishes throughout. Situated in one of PEI's most sought-after communities, you'll enjoy being just minutes from Charlottetown and close to schools, shopping, restaurants, parks, and walking trails. The monthly condo fee of $220 includes water and sewer, snow removal, lawn care and exterior maintenance making ownership simple and stress-free. Whether you're looking for a place to call home or a smart investment opportunity, this Stratford condo offers outstanding value in a prime location.
For sale
Price cut: C$10K (7/24)
C$274,800
204 Shakespeare Dr #305, Stratford, PE C1B 4B7
2beds
950sqft
Condominium, Condo Apartment
Built in 2018
-- sqft lot
$-- Zestimate®
C$289/sqft
C$-- HOA
What's special
Functional open-concept layoutBright and welcoming homeFilled with natural lightTwo generous bedroomsWell-equipped kitchenAttractive finishes throughout
- 58 days |
- 26 |
- 0 |
Zillow last checked:
Listing updated:
Listed by:
Kris Fournier,PEI - Sales,
RE/MAX CHARLOTTETOWN REALTY,
Catherine Fournier,PEI - Sales,
RE/MAX CHARLOTTETOWN REALTY
Source: Prince Edward Island REA,MLS®#: 202615200
Facts & features
Interior
Bedrooms & bathrooms
- Bedrooms: 2
- Bathrooms: 1
- Full bathrooms: 1
- Main level bathrooms: 1
- Main level bedrooms: 2
Rooms
- Room types: Kitchen, Dining Room, Living Room, Primary Bedroom, Bedroom, Bath 1
Primary bedroom
- Level: Main
- Area: 156
- Dimensions: 13 x 12
Bedroom 1
- Level: Main
- Area: 120
- Dimensions: 12 x 10
Bathroom 1
- Level: Main
- Area: 61.38
- Dimensions: 11 x 5.58
Dining room
- Level: Main
- Area: 58.5
- Dimensions: 9 x 6.5
Kitchen
- Level: Main
- Area: 96
- Dimensions: 12 x 8
Living room
- Level: Main
- Area: 204
- Dimensions: 12 x 17
Heating
- Baseboard, Ductless
Appliances
- Included: Electric Range, Dishwasher, Dryer - Electric, Washer, Microwave, Refrigerator
Features
- Storage
- Flooring: Engineered Hardwood, Porcelain
- Basement: Other
Interior area
- Total structure area: 950
- Total interior livable area: 950 sqft
Video & virtual tour
Property
Parking
- Parking features: Parking Spaces(s), No Garage
- Has uncovered spaces: Yes
Features
- Levels: Three Or More
- Entry location: 3
- Exterior features: Balcony
Lot
- Features: Cleared, Under 0.5 Acres
Details
- Parcel number: 1088350
- Zoning: Res
- Other equipment: Air Exchanger
Construction
Type & style
- Home type: Condo
- Property subtype: Condominium, Condo Apartment
- Attached to another structure: Yes
Materials
- Wood Siding
- Foundation: Concrete Perimeter
- Roof: Asphalt
Condition
- Year built: 2018
Utilities & green energy
- Sewer: Municipal
- Water: Municipal
- Utilities for property: Cable Connected, Electricity Connected, High Speed Internet, Phone Connected, Electric
Community & HOA
Community
- Features: Golf, Park, Playground, Near Public Transport, Recreation Center, School Bus Service, Shopping
Location
- Region: Stratford
Financial & listing details
- Price per square foot: C$289/sqft
- Tax assessed value: C$215,000
- Annual tax amount: C$2,344
- Date on market: 6/22/2026
- Inclusions: Fridge, Stove, Dishwasher, Washer, Dryer, Microwave And Range
- Electric utility on property: Yes
Price history
| Date | Event | Price |
|---|---|---|
| 7/24/2026 | Price change | C$274,800-3.5%C$289/sqft |
Source:  Prince Edward Island REA #202615200 Report a problem Prince Edward Island REA #202615200 Report a problem | ||
| 6/22/2026 | Listed for sale | C$284,800C$300/sqft |
Source: Prince Edward Island REA #202615200 Report a problem | ||
Public tax history
Tax history is unavailable.
Climate risks
Neighborhood: C1B
Nearby schools
GreatSchools rating
No schools nearby
We couldn't find any schools near this home.
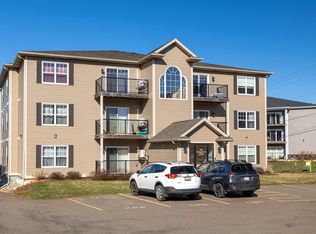
- C$279,9002 bd1 ba910 sqft204 Shakespeare Dr #308, Stratford, PE C1B4B7For Sale
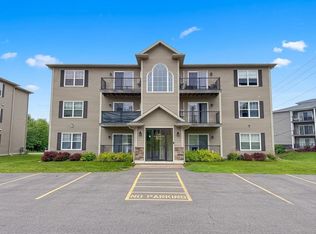
- C$275,0002 bd1 ba950 sqft204 Shakespeare Dr #306, Stratford, PE C1B4B7For Sale
- C$330,5002 bd2 ba1k sqft210 Shakespeare Dr #108, Stratford, PE C1B4B7For Sale

- C$334,9002 bd2 ba1k sqft210 Shakespeare Dr UNIT 309, Stratford, PE C1B4B7For Sale

- C$269,0002 bd1 ba950 sqft36 Ducks Lndg #102, Stratford, PE C1B2X8For Sale
- C$--2 bd1 ba950 sqft36 Ducks Lndg #101, Stratford, PE C1B2X8Off Market
- C$2,195,00024 bd-- ba-- sqft61 Ducks Lndg, Stratford, PE C1B2X8For Sale
- C$249,0002 bd1 ba900 sqft67 Ducks Lndg #104, Stratford, PE C1B0L3For Sale
Similar homes
- C$275,0002 bd1 ba950 sqft204 Shakespeare Dr #306, Stratford, PE C1B 4B7For SaleMLS ID #202615809, Yan Ming (Edward) Zhang,PEI - Sales, ROYAL LEPAGE PRINCE EDWARD REALTY. Prince Edward Island REA
- C$330,5002 bd2 ba1k sqft210 Shakespeare Dr #108, Stratford, PE C1B 4B7For SaleMLS ID #202620472, Christine Mcaleer,PEI - Sales, COLDWELL BANKER/PARKER REALTY HUNTER RIVER. Prince Edward Island REA
- C$279,9002 bd1 ba910 sqft204 Shakespeare Dr #308, Stratford, PE C1B 4B7For SaleMLS ID #202603781, Megan Dougan,PEI - Sales, CENTURY 21 COLONIAL REALTY INC. Prince Edward Island REA
- C$334,9002 bd2 ba1k sqft210 Shakespeare Dr Unit 309, Stratford, PE C1B 4B7For SaleMLS ID #202616806, Shane Mcguigan,PEI - Broker, ISLAND HOMES PEI REAL ESTATE. Prince Edward Island REA
- C$275,0002 bd1 ba840 sqft55 Glen Stewart Dr #108, Stratford, PE C1B 2A8For SaleMLS ID #202615837, Joel Thomas,PEI - Sales, POWERHOUSE REALTY PEI INC. Prince Edward Island REA
- C$269,0002 bd1 ba950 sqft36 Ducks Lndg #102, Stratford, PE C1B 2X8For SaleMLS ID #202612954, Kellie Houston,PEI - Sales, PROVINCIAL REALTY. Prince Edward Island REA
- C$308,9002 bd1 ba981 sqft29 Stratford Rd #304, Stratford, PE C1B 1T4For SaleMLS ID #202609288, Rosemary Wall,PEI - Sales, CENTURY 21 COLONIAL REALTY INC. Prince Edward Island REA
- C$285,0002 bd1 ba925 sqft55 Glen Stewart Dr #207, Stratford, PE C1B 2A8For SaleMLS ID #202521658, Lyla Li,PEI - Sales, CENTURY 21 COLONIAL REALTY INC. Prince Edward Island REA
- C$220,0002 bd1 ba800 sqft33 Glen Stewart Dr #18, Stratford, PE C1B 2W3For SaleMLS ID #202617246, Don Poley,PEI - Sales, ROYAL LEPAGE PRINCE EDWARD REALTY. Prince Edward Island REA
- C$349,9002 bd2 ba1k sqft29 Stratford Rd #204, Stratford, PE C1B 1T4For SaleMLS ID #202606437, Kendra Stretch,PEI - Sales, COLDWELL BANKER/PARKER REALTY. Prince Edward Island REA
- C$299,0002 bd1 ba1.1k sqft6 Harley St #2B, Charlottetown, PE C1A 5T8For SaleMLS ID #202614511, Greg Rivard,PEI - Sales, RE/MAX CHARLOTTETOWN REALTY. Prince Edward Island REA
- C$319,9992 bd2 ba1k sqft29 Stratford Rd #101, Stratford, PE C1B 1T4For SaleMLS ID #202604031, Laura Lee Howard,PEI - Sales, COLDWELL BANKER/PARKER REALTY. Prince Edward Island REA
- C$345,0002 bd2 ba1k sqft29 Stratford Rd #109, Stratford, PE C1B 1T4For SaleMLS ID #202603613, Rosemary Wall,PEI - Sales, CENTURY 21 COLONIAL REALTY INC. Prince Edward Island REA
- C$349,0002 bd2 ba1k sqft33 Holland Dr, Stratford, PE C1B 1S9For SaleMLS ID #202620129, Kris Fournier,PEI - Sales, RE/MAX CHARLOTTETOWN REALTY. Prince Edward Island REA
- C$229,9002 bd1 ba846 sqft49 Burns Ave #201, Charlottetown, PE C1E 0B9For SaleMLS ID #202603828, Connor Crosby,PEI - Sales, RED- ISLE REALTY INC.. Prince Edward Island REA
- C$224,9002 bd1 ba846 sqft49 Burns Ave #306, Charlottetown, PE C1E 0B9For SaleMLS ID #202603829, Connor Crosby,PEI - Sales, RED- ISLE REALTY INC.. Prince Edward Island REA
- C$277,2002 bd1 ba866 sqft188 Prince St #103, Charlottetown, PE C1A 4R9For SaleMLS ID #202601106, Robin Gamble,PEI - Sales, ROYAL LEPAGE PRINCE EDWARD REALTY. Prince Edward Island REA
- C$309,0002 bd2 ba1.3k sqft24 Gilbert Dr #202, Charlottetown, PE C1C 0W2For SaleMLS ID #202605607, Yik Kwong (Frankie) Cheung,PEI - Sales, NORTHERN LIGHTS REALTY LTD.. Prince Edward Island REA
- C$379,0002 bd2 ba1.2k sqft106 Heron Dr, Stratford, PE C1B 0L4For SaleMLS ID #202612065, Matthew Llewellyn,PEI - Sales, PROVINCIAL REALTY. Prince Edward Island REA
- C$195,0002 bd1 ba818 sqft33 Glen Stewart Dr Unit 10, Stratford, PE C1B 2W3For SaleMLS ID #202617602, Harsh Bhavsar,PEI - Sales, EXIT Realty PEI. Prince Edward Island REA
