Set in the heart of Stratford, Unit 306 at 204 Shakespeare Drive offers a wonderful combination of comfort, convenience, and low-maintenance living. This well-maintained 2-bedroom condo is located on the third floor of a desirable building and features a bright, open layout with a comfortable living and dining area, a practical kitchen, and two well-sized bedrooms. The home is easy to enjoy and simple to maintain, making it an excellent choice for first-time buyers, downsizers, or investors. A dedicated basement storage room provides valuable extra space, and a designated parking space adds everyday convenience. The monthly condo fee of $220 includes water and sewer, snow removal, lawn care, and exterior maintenance. Just minutes from Charlottetown and close to schools, shopping, restaurants, parks, and walking trails, this Stratford condo presents a fantastic opportunity to own in one of PEI’s most sought-after communities.
For sale
C$275,000
204 Shakespeare Dr #306, Stratford, PE C1B 4B7
2beds
950sqft
Condominium, Condo Apartment, Apartment
Built in 2018
-- sqft lot
$-- Zestimate®
C$289/sqft
C$-- HOA
What's special
Bright open layoutPractical kitchenTwo well-sized bedroomsDesignated parking space
- 56 days |
- 18 |
- 1 |
Zillow last checked:
Listing updated:
Listed by:
Yan Ming (Edward) Zhang,PEI - Sales,
ROYAL LEPAGE PRINCE EDWARD REALTY
Source: Prince Edward Island REA,MLS®#: 202615809
Facts & features
Interior
Bedrooms & bathrooms
- Bedrooms: 2
- Bathrooms: 1
- Full bathrooms: 1
- Main level bathrooms: 1
- Main level bedrooms: 2
Rooms
- Room types: Kitchen, Living Room, Dining Room, Bedroom, Bath 1
Bedroom 1
- Level: Main
- Area: 156
- Dimensions: 13 x 12
Bedroom 2
- Level: Main
- Area: 120
- Dimensions: 12 x 10
Bathroom 1
- Level: Main
- Area: 66
- Dimensions: 11 x 6
Dining room
- Level: Main
- Area: 58.5
- Dimensions: 9 x 6.5
Kitchen
- Level: Main
- Area: 96
- Dimensions: 12 x 8
Living room
- Level: Main
- Area: 204
- Dimensions: 12 x 17
Heating
- Baseboard, Ductless
Appliances
- Included: Range, Dishwasher, Dryer, Washer, Refrigerator
Features
- Storage
- Flooring: Laminate, Tile
- Basement: None
Interior area
- Total structure area: 950
- Total interior livable area: 950 sqft
Property
Parking
- Parking features: Parking Spaces(s), None, No Garage
- Details: Parking Details(Designed Parking Space)
Features
- Entry location: 2
- Exterior features: Balcony
Lot
- Features: Cleared, Under 0.5 Acres
Details
- Parcel number: 1810423
- Zoning: RES
- Other equipment: Air Exchanger, Intercom
Construction
Type & style
- Home type: Condo
- Property subtype: Condominium, Condo Apartment, Apartment
- Attached to another structure: Yes
Materials
- Vinyl Siding
- Foundation: Concrete Perimeter
- Roof: Asphalt
Condition
- Year built: 2018
Utilities & green energy
- Sewer: Municipal
- Water: Municipal
- Utilities for property: Cable Connected, Electricity Connected, High Speed Internet, Electric
Community & HOA
Community
- Features: Golf, Park, Playground, Near Public Transport, Recreation Center, School Bus Service, Shopping
Location
- Region: Stratford
Financial & listing details
- Price per square foot: C$289/sqft
- Tax assessed value: C$215,000
- Annual tax amount: C$2,406
- Date on market: 6/26/2026
- Inclusions: Fridge. Stove, Dishwasher, Washer, Dryer, Range, Microwave
- Electric utility on property: Yes
Price history
| Date | Event | Price |
|---|---|---|
| 6/26/2026 | Listed for sale | C$275,000C$289/sqft |
Source:  Prince Edward Island REA #202615809 Report a problem Prince Edward Island REA #202615809 Report a problem | ||
Public tax history
Tax history is unavailable.
Climate risks
Neighborhood: C1B
Nearby schools
GreatSchools rating
No schools nearby
We couldn't find any schools near this home.
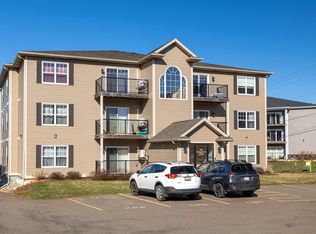
- C$279,9002 bd1 ba910 sqft204 Shakespeare Dr #308, Stratford, PE C1B4B7For Sale
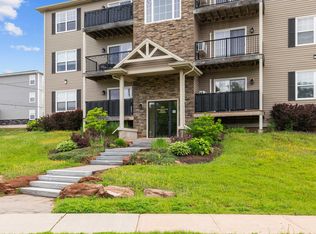
- C$274,8002 bd1 ba950 sqft204 Shakespeare Dr #305, Stratford, PE C1B4B7For Sale
- C$330,5002 bd2 ba1k sqft210 Shakespeare Dr #108, Stratford, PE C1B4B7For Sale

- C$334,9002 bd2 ba1k sqft210 Shakespeare Dr UNIT 309, Stratford, PE C1B4B7For Sale

- C$269,0002 bd1 ba950 sqft36 Ducks Lndg #102, Stratford, PE C1B2X8For Sale
- C$--2 bd1 ba950 sqft36 Ducks Lndg #101, Stratford, PE C1B2X8Off Market
- C$2,195,00024 bd-- ba-- sqft61 Ducks Lndg, Stratford, PE C1B2X8For Sale
- C$249,0002 bd1 ba900 sqft67 Ducks Lndg #104, Stratford, PE C1B0L3For Sale
Similar homes
- C$274,8002 bd1 ba950 sqft204 Shakespeare Dr #305, Stratford, PE C1B 4B7For SaleMLS ID #202615200, Kris Fournier,PEI - Sales, RE/MAX CHARLOTTETOWN REALTY. Prince Edward Island REA
- C$330,5002 bd2 ba1k sqft210 Shakespeare Dr #108, Stratford, PE C1B 4B7For SaleMLS ID #202620472, Christine Mcaleer,PEI - Sales, COLDWELL BANKER/PARKER REALTY HUNTER RIVER. Prince Edward Island REA
- C$279,9002 bd1 ba910 sqft204 Shakespeare Dr #308, Stratford, PE C1B 4B7For SaleMLS ID #202603781, Megan Dougan,PEI - Sales, CENTURY 21 COLONIAL REALTY INC. Prince Edward Island REA
- C$275,0002 bd1 ba840 sqft55 Glen Stewart Dr #108, Stratford, PE C1B 2A8For Sale
 MLS ID #202615837, Joel Thomas,PEI - Sales, POWERHOUSE REALTY PEI INC. Prince Edward Island REA
 - C$334,9002 bd2 ba1k sqft210 Shakespeare Dr Unit 309, Stratford, PE C1B 4B7For SaleMLS ID #202616806, Shane Mcguigan,PEI - Broker, ISLAND HOMES PEI REAL ESTATE. Prince Edward Island REA
- C$269,0002 bd1 ba950 sqft36 Ducks Lndg #102, Stratford, PE C1B 2X8For SaleMLS ID #202612954, Kellie Houston,PEI - Sales, PROVINCIAL REALTY. Prince Edward Island REA
- C$285,0002 bd1 ba925 sqft55 Glen Stewart Dr #207, Stratford, PE C1B 2A8For SaleMLS ID #202521658, Lyla Li,PEI - Sales, CENTURY 21 COLONIAL REALTY INC. Prince Edward Island REA
- C$308,9002 bd1 ba981 sqft29 Stratford Rd #304, Stratford, PE C1B 1T4For SaleMLS ID #202609288, Rosemary Wall,PEI - Sales, CENTURY 21 COLONIAL REALTY INC. Prince Edward Island REA
- C$220,0002 bd1 ba800 sqft33 Glen Stewart Dr #18, Stratford, PE C1B 2W3For SaleMLS ID #202617246, Don Poley,PEI - Sales, ROYAL LEPAGE PRINCE EDWARD REALTY. Prince Edward Island REA
- C$349,0002 bd2 ba1k sqft33 Holland Dr, Stratford, PE C1B 1S9For SaleMLS ID #202620129, Kris Fournier,PEI - Sales, RE/MAX CHARLOTTETOWN REALTY. Prince Edward Island REA
- C$319,9992 bd2 ba1k sqft29 Stratford Rd #101, Stratford, PE C1B 1T4For SaleMLS ID #202604031, Laura Lee Howard,PEI - Sales, COLDWELL BANKER/PARKER REALTY. Prince Edward Island REA
- C$309,0002 bd2 ba1.3k sqft24 Gilbert Dr #202, Charlottetown, PE C1C 0W2For SaleMLS ID #202605607, Yik Kwong (Frankie) Cheung,PEI - Sales, NORTHERN LIGHTS REALTY LTD.. Prince Edward Island REA
- C$349,9002 bd2 ba1k sqft29 Stratford Rd #204, Stratford, PE C1B 1T4For SaleMLS ID #202606437, Kendra Stretch,PEI - Sales, COLDWELL BANKER/PARKER REALTY. Prince Edward Island REA
- C$299,0002 bd1 ba1.1k sqft6 Harley St #2B, Charlottetown, PE C1A 5T8For SaleMLS ID #202614511, Greg Rivard,PEI - Sales, RE/MAX CHARLOTTETOWN REALTY. Prince Edward Island REA
- C$345,0002 bd2 ba1k sqft29 Stratford Rd #109, Stratford, PE C1B 1T4For SaleMLS ID #202603613, Rosemary Wall,PEI - Sales, CENTURY 21 COLONIAL REALTY INC. Prince Edward Island REA
- C$277,2002 bd1 ba866 sqft188 Prince St #103, Charlottetown, PE C1A 4R9For SaleMLS ID #202601106, Robin Gamble,PEI - Sales, ROYAL LEPAGE PRINCE EDWARD REALTY. Prince Edward Island REA
- C$195,0002 bd1 ba818 sqft33 Glen Stewart Dr Unit 10, Stratford, PE C1B 2W3For SaleMLS ID #202617602, Harsh Bhavsar,PEI - Sales, EXIT Realty PEI. Prince Edward Island REA
- C$229,9002 bd1 ba846 sqft49 Burns Ave #201, Charlottetown, PE C1E 0B9For SaleMLS ID #202603828, Connor Crosby,PEI - Sales, RED- ISLE REALTY INC.. Prince Edward Island REA
- C$224,9002 bd1 ba846 sqft49 Burns Ave #306, Charlottetown, PE C1E 0B9For SaleMLS ID #202603829, Connor Crosby,PEI - Sales, RED- ISLE REALTY INC.. Prince Edward Island REA
- C$199,0002 bd1 ba800 sqft33 Glen Stewart Dr #1, Stratford, PE C1B 2W3For SaleMLS ID #202605125, Bingyi Pan,PEI - Sales, NORTHERN LIGHTS REALTY LTD.. Prince Edward Island REA
