Tucked into the heart of downtown Charlottetown, this updated duplex offers an exceptional blend of style, function, and investment potential. Each unit features 2 bedrooms and 1.5 bathrooms, with bright living spaces, modern finishes, and thoughtful updates throughout. Whether you are looking to expand your rental portfolio, live in one unit while offsetting expenses with income from the other, or secure a flexible property in a high-demand location, this duplex offers a practical and appealing opportunity. The layouts are well-suited to tenants or owner-occupants, and the updated interiors create a clean, move-in-ready feel. Just a short walk to restaurants, shops, schools, the waterfront, and downtown amenities, the location adds lasting value and everyday convenience. A strong option for those seeking a turnkey property in one of Charlottetown’s most walkable and desirable neighbourhoods. All measurements are approximate and should be verified by purchasers if deemed necessary.
For sale
Price cut: C$20K (9/10)
C$589,000
10 Chestnut St, Charlottetown, PE C1A 1Z6
4beds
2,050sqft
Duplex
Built in ----
-- sqft lot
$-- Zestimate®
C$287/sqft
C$-- HOA
What's special
- 119 days
- 22
- 2
Zillow last checked:
Listing updated:
Listed by:
Andrew Picco,PEI - Sales,
PROVINCIAL REALTY,
Lindsey Vessey,PEI - Sales,
PROVINCIAL REALTY
Source: Prince Edward Island REA,MLS®#: 202615960
Facts & features
Interior
Bedrooms & bathrooms
- Bedrooms: 4
- Bathrooms: 4
- Full bathrooms: 2
- 1/2 bathrooms: 2
- Main level bathrooms: 3
- Main level bedrooms: 5
Rooms
- Room types: Kitchen, Bath 2, Dining Room, Primary Bedroom, Bedroom, Bath 1
Primary bedroom
- Level: Main
- Area: 166.78
- Dimensions: 12.67 x 13.17
Bedroom 1
- Level: Main
- Area: 114.83
- Dimensions: 13.25 x 8.67
Bedroom 2
- Level: Main
- Area: 203.63
- Dimensions: 15.08 x 13.5
Bedroom 3
- Level: Main
- Area: 111.92
- Dimensions: 13.17 x 8.5
Bathroom 1
- Level: Main
- Area: 40.73
- Dimensions: 5.75 x 7.08
Bathroom 2
- Level: Main
- Area: 28.27
- Dimensions: 5.75 x 4.92
Dining room
- Level: Main
- Area: 166.78
- Dimensions: 12.67 x 13.17
Kitchen
- Level: Main
- Area: 187.63
- Dimensions: 14.25 x 13.17
Heating
- Floor Furnace, Radiator
Appliances
- Included: Stove, Washer/Dryer, Microwave Rng Hd Combo, Refrigerator
Features
- Flooring: Laminate
- Basement: Crawl Space
Interior area
- Total structure area: 2,050
- Total interior livable area: 2,050 sqft
Property
Parking
- Parking features: Gravel, Parking Spaces(s), None, No Garage
- Has uncovered spaces: Yes
- Details: Parking Details(Parking Lot - 39' X 24')
Features
- Levels: Two
Lot
- Size: 2,178 Square Feet
- Dimensions: .05
- Features: Cleared, Under 0.5 Acres
Details
- Parcel number: 355982
- Zoning: Res
Construction
Type & style
- Home type: MultiFamily
- Property subtype: Duplex
- Attached to another structure: Yes
Materials
- Vinyl Siding
- Foundation: Concrete Perimeter
- Roof: Asphalt
Utilities & green energy
- Sewer: Municipal
- Water: Municipal
- Utilities for property: Cable Connected, Electricity Connected, High Speed Internet, Phone Connected, Other, Propane
Community & HOA
Community
- Features: Park, Playground, Near Public Transport, Recreation Center, School Bus Service, Shopping
Location
- Region: Charlottetown
Financial & listing details
- Price per square foot: C$287/sqft
- Date on market: 6/29/2026
- Inclusions: Stove, Dishwasher, Washer/Dryer Combo, Microwave/Range Hood Combo, Refrigerator
- Electric utility on property: Yes
Price history
| Date | Event | Price |
|---|---|---|
| 9/10/2026 | Price change | C$589,000-3.3%C$287/sqft |
Source:  Prince Edward Island REA #202615960 Report a problem Prince Edward Island REA #202615960 Report a problem | ||
| 7/24/2026 | Price change | C$609,000-3.2%C$297/sqft |
Source: Prince Edward Island REA #202615960 Report a problem | ||
| 6/29/2026 | Listed for sale | C$629,000C$307/sqft |
Source: Prince Edward Island REA #202615960 Report a problem | ||
Public tax history
Tax history is unavailable.
Climate risks
Neighborhood: C1A
Nearby schools
GreatSchools rating
No schools nearby
We couldn't find any schools near this home.

Similar homes
- C$565,0004 bd4 ba2.7k sqft129 Heather Ave #127, Charlottetown, PE C1A 6Z3For Sale
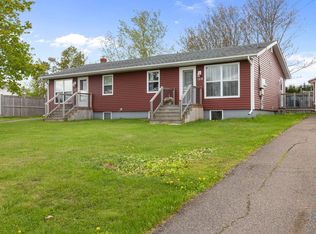 MLS ID #202606294, Steve Yoston,PEI - Broker, EXIT Realty PEI. Prince Edward Island REA
 - C$485,0003 bd3 ba1.7k sqft195 Hillsborough St, Charlottetown, PE C1A 4W8For Sale
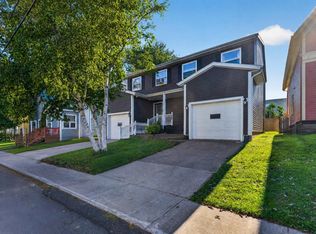 MLS ID #202625114, Anthony Delodder,PEI - Sales, ROYAL LEPAGE PRINCE EDWARD REALTY. Prince Edward Island REA
 - C$624,9005 bd3 ba2.8k sqft20 Edinburgh Dr, Charlottetown, PE C1A 3G1For Sale
 MLS ID #202621477, Nick Macdonald,PEI - Sales, RE/MAX CHARLOTTETOWN REALTY. Prince Edward Island REA
 - C$569,0003 bd4 ba2.2k sqft113 Greensview Dr, Stratford, PE C1B 1N2For Sale
 MLS ID #202626350, Rachel Vanderknyff,PEI - Sales, EXIT Realty PEI. Prince Edward Island REA
