Price Change! Welcome to 96 Nassau St a move-in ready home offering 4 bedroom upstairs, 3 rooms in the fully finished basement , 3.5 bathrooms, and approximately 2,970 sq ft of living space on a 0.225-acre lot, ideal for both family living and investors. Located in a prime, family-friendly neighborhood near Queen Charlotte Intermediate School and Charlottetown Rural High School, and just 5 minutes to Victoria Park, this property offers excellent access to schools, green space, and downtown amenities. The main level features bright living and dining areas, a functional kitchen, a functional mudroom with laundry, and access to an attached garage. Upstairs includes 4 spacious bedrooms, including a primary suite with ensuite bath. The basement adds strong value with 3 bedrooms, a full bathroom, kitchenette, and large living area, making it perfect for extended family or rental income. Recent upgrades: new roof & oil tank (2022), egress windows (2022), electric water heater (2023), and heat pump (2024). Move-in ready and minutes to downtown—don’t miss out on this rare opportunity! All measurements are approximate and should be verified by purchaser if deemed necessary.
For sale
Price cut: C$24K (7/23)
C$565,000
96 Nassau St, Charlottetown, PE C1A 7W1
7beds
2,970sqft
Single Family Residence
Built in 1987
9,801 Square Feet Lot
$-- Zestimate®
C$190/sqft
C$-- HOA
What's special
Functional kitchenFunctional mudroom with laundry
- 90 days |
- 44 |
- 1 |
Zillow last checked:
Listing updated:
Listed by:
Ming Cai,PEI - Sales,
DH REAL ESTATE
Source: Prince Edward Island REA,MLS®#: 202609973
Facts & features
Interior
Bedrooms & bathrooms
- Bedrooms: 7
- Bathrooms: 4
- Full bathrooms: 3
- 1/2 bathrooms: 1
Rooms
- Room types: Great Room, Dining Room, Kitchen, Family Room, Bedroom, Primary Bedroom, Ensuite Bath 1, Bath 2, Bath 3, OTHER
Primary bedroom
- Level: Second
- Area: 168.3
- Dimensions: 11 x 15.3
Bedroom
- Level: Basement
- Area: 139.36
- Dimensions: 10.4 x 13.4
Bedroom 1
- Level: Second
- Area: 95.03
- Dimensions: 9.4 x 10.11
Bedroom 2
- Level: Second
- Area: 131.43
- Dimensions: 10.11 x 13
Bedroom 3
- Level: Second
- Area: 81
- Dimensions: 9 x 9
Bedroom 4
- Level: Basement
- Area: 174.2
- Dimensions: 13 x 13.4
Bedroom 5
- Level: Basement
- Area: 128.64
- Dimensions: 9.6 x 13.4
Bathroom 1
- Level: Second
- Area: 30.8
- Dimensions: 4.4 x 7
Bathroom 2
- Level: Second
- Area: 25.07
- Dimensions: 4.11 x 6.1
Bathroom 3
- Level: Basement
- Area: 32.4
- Dimensions: 6 x 5.4
Dining room
- Level: Main
- Area: 140
- Dimensions: 10 x 14
Family room
- Level: Main
- Area: 240
- Dimensions: 20 x 12
Kitchen
- Level: Main
- Area: 221
- Dimensions: 13 x 17
Heating
- Furnace, Ductless
Appliances
- Included: Electric Range, Stove, Dishwasher, Dryer, Washer, Refrigerator
Features
- Central Vacuum, Ensuite Bath, Entrance Foyer
- Flooring: Ceramic Tile, Laminate
- Basement: Full,Finished
- Has fireplace: Yes
- Fireplace features: Propane
Interior area
- Total structure area: 2,970
- Total interior livable area: 2,970 sqft
- Finished area below ground: 570
Video & virtual tour
Property
Parking
- Total spaces: 1
- Parking features: Paved, Attached, Single, Garage
- Attached garage spaces: 1
- Details: Garage Details(Attached Single Garage.)
Features
- Levels: Two
- Patio & porch: Deck
- Fencing: Fenced
Lot
- Size: 9,801 Square Feet
- Dimensions: 0.225
- Features: Under 0.5 Acres
Details
- Parcel number: 669770
- Zoning: r1
Construction
Type & style
- Home type: SingleFamily
- Property subtype: Single Family Residence
Materials
- Vinyl Siding
- Foundation: Concrete Perimeter
- Roof: Asphalt
Condition
- Year built: 1987
Utilities & green energy
- Sewer: Municipal
- Water: Municipal
- Utilities for property: Cable Connected, Electricity Connected, High Speed Internet, Phone Connected, Other, Electric, Oil
Community & HOA
Community
- Features: Golf, Park, Playground, Near Public Transport, Recreation Center, School Bus Service, Shopping
Location
- Region: Charlottetown
Financial & listing details
- Price per square foot: C$190/sqft
- Tax assessed value: C$421,200
- Annual tax amount: C$6,428
- Date on market: 5/7/2026
- Inclusions: Rangehood, Stive, Fridge, Dishwasher Washer And Dryer
- Electric utility on property: Yes
M
Ming Cai,PEI - Sales
(902) 316-0325
By pressing Contact Agent, you agree that the real estate professional identified above may call/text you about your search, which may involve use of automated means and pre-recorded/artificial voices. You don't need to consent as a condition of buying any property, goods, or services. Message/data rates may apply. You also agree to our Terms of Use. Zillow does not endorse any real estate professionals. We may share information about your recent and future site activity with your agent to help them understand what you're looking for in a home.
Price history
| Date | Event | Price |
|---|---|---|
| 7/23/2026 | Price change | C$565,000-4.1%C$190/sqft |
Source:  Prince Edward Island REA #202609973 Report a problem Prince Edward Island REA #202609973 Report a problem | ||
| 5/7/2026 | Listed for sale | C$589,000+43.8%C$198/sqft |
Source: Prince Edward Island REA #202609973 Report a problem | ||
| 11/2/2020 | Listing removed | C$409,700C$138/sqft |
Source: CENTURY 21 Colonial Realty Inc #202014843 Report a problem | ||
| 8/12/2020 | Price change | C$409,700-3.5%C$138/sqft |
Source: CENTURY 21 Colonial Realty Inc #202014843 Report a problem | ||
| 8/5/2020 | Listed for sale | C$424,700+9%C$143/sqft |
Source: CENTURY 21 Colonial Realty Inc #202014843 Report a problem | ||
| 11/23/2018 | Listing removed | C$389,700C$131/sqft |
Source: CENTURY 21 Colonial Realty Inc. #201825043 Report a problem | ||
| 10/16/2018 | Listed for sale | C$389,700C$131/sqft |
Source: CENTURY 21 Colonial Realty Inc. #201825043 Report a problem | ||
Public tax history
Tax history is unavailable.
Climate risks
Neighborhood: C1A
Nearby schools
GreatSchools rating
No schools nearby
We couldn't find any schools near this home.
- C$639,9004 bd2 ba2.1k sqft239 N River Rd, Charlottetown, PE C1A3L5For Sale
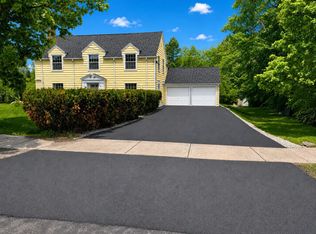
- C$495,0005 bd3 ba3k sqft240 N River Rd #240C, Charlottetown, PE C1A3L7For Sale

- C$419,0000.31 AcresLOT 67 Brittany Dr, Charlottetown, PE C1A9J3Lot/Land
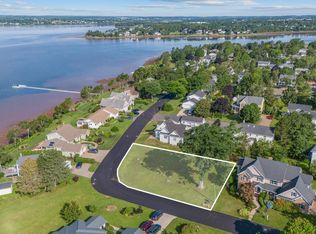
- C$199,0006,969.6 Square FeetLOT 2015 Riverview Dr #2015, Charlottetown, PE C1A2T1Lot/Land

- C$199,0006,969.6 Square FeetLOT 2015 Riverview Dr #2015, Charlottetown, PE C1A2T1Lot/Land
- C$199,0008,276.4 Square FeetLOT 2015 Riverview Dr #2015, Charlottetown, PE C1A2T1Lot/Land
- C$675,0006 bd3 ba2.7k sqft32 Colonel Gray Dr #30, Charlottetown, PE C1A2S7For Sale
- C$467,9003 bd2 ba2.2k sqft119 Nassau St, Charlottetown, PE C1A2W8For Sale
Similar homes
- C$529,0005 bd3 ba2k sqft131 Bunbury Rd, Stratford, PE C1B 1V3For Sale
 MLS ID #202616435, Benjamin Velasco,PEI - Sales, ROYAL LEPAGE PRINCE EDWARD REALTY. Prince Edward Island REA
 - C$675,0006 bd3 ba2.7k sqft32 Colonel Gray Dr #30, Charlottetown, PE C1A 2S7For Sale
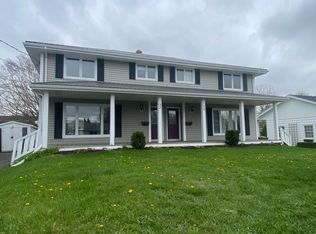 MLS ID #202610450, Omid Talebi,PEI - Sales, ROYAL LEPAGE PRINCE EDWARD REALTY. Prince Edward Island REA
 - C$445,9004 bd3 ba1.8k sqft403 Queen St, Charlottetown, PE C1A 4E2For Sale
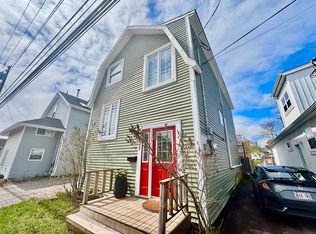 MLS ID #202611198, Alexander Peters,PEI - Sales, ROYAL LEPAGE PRINCE EDWARD REALTY. Prince Edward Island REA
 - C$498,0005 bd2 ba1.8k sqft232 Mount Edward Rd, Charlottetown, PE C1A 5T6For Sale
 MLS ID #202615951, Eva Clow,PEI - Sales, ROYAL LEPAGE PRINCE EDWARD REALTY. Prince Edward Island REA
 - C$579,0004 bd2 ba2.2k sqft7 Crestview Dr, Charlottetown, PE C1E 1N4For SaleMLS ID #202613653, Stacey O'Neill,PEI - Sales, PROVINCIAL REALTY. Prince Edward Island REA
- C$399,0004 bd3 ba1.5k sqft2029 Church Rd, Charlotte Parish, PE C0A 1N0For SaleMLS ID #202617196, Brett Poirier,PEI - Sales, PROVINCIAL REALTY. Prince Edward Island REA
- C$589,0004 bd3 ba1.9k sqft19 Spring St, Charlottetown, PE C1A 3V2For SaleMLS ID #202612146, Peter Mccallum,PEI - Sales, COLDWELL BANKER/PARKER REALTY. Prince Edward Island REA
- C$598,0005 bd4 ba2.7k sqft53 Bonavista Ave, Stratford, PE C1B 0E5For SaleMLS ID #202601726, Eva Clow,PEI - Sales, ROYAL LEPAGE PRINCE EDWARD REALTY. Prince Edward Island REA
- C$689,0007 bd4 ba3.7k sqft17 Cornwall Rd #15, Cornwall, PE C0A 1H4For SaleMLS ID #202517926, Jonathan David,PEI - Broker, PG DIRECT REALTY LTD.. Prince Edward Island REA
- C$369,0004 bd1 ba1.8k sqft213 Patterson Dr, Charlottetown, PE C1A 8J2For SaleMLS ID #202601064, Deborah Bovyer,PEI - Sales, COLDWELL BANKER/PARKER REALTY. Prince Edward Island REA
- C$439,0004 bd3 ba1.8k sqft42 Roper Dr, Charlottetown, PE C1A 6J2For SaleMLS ID #202619484, Steve Nabuurs,PEI - Sales, ROYAL LEPAGE PRINCE EDWARD REALTY. Prince Edward Island REA
- C$599,9995 bd2 ba2.4k sqft287 Richard Douglas Dr, Bedford Parish, PE C1B 3E5For SaleMLS ID #202611093, Robin Gamble,PEI - Sales, ROYAL LEPAGE PRINCE EDWARD REALTY. Prince Edward Island REA
- C$529,9004 bd2 ba1.9k sqft22 Hughes Ct, Charlottetown, PE C1C 1P9For SaleMLS ID #202617065, Sheldon Stewart,PEI - Sales, COULSON REALTY 2018 INC.. Prince Edward Island REA
- C$699,9008 bd8 ba3.4k sqft583 Queen St #581, Charlottetown, PE C1A 9C8For SaleMLS ID #202601438, Kelley Macqueen,PEI - Sales, PG DIRECT REALTY LTD.. Prince Edward Island REA
- C$639,9004 bd2 ba2.1k sqft239 N River Rd, Charlottetown, PE C1A 3L5For SaleMLS ID #202610858, Christine Mcaleer,PEI - Sales, COLDWELL BANKER/PARKER REALTY HUNTER RIVER. Prince Edward Island REA
- C$465,0004 bd2 ba2.3k sqft10628 Trans Canada Hwy, Stratford, PE C1B 0T3For SaleMLS ID #202611740, Steve Nabuurs,PEI - Sales, ROYAL LEPAGE PRINCE EDWARD REALTY. Prince Edward Island REA
- C$459,0004 bd2 ba1.9k sqft22 Maclauchlan Dr, Stratford, PE C1B 1M2For SaleMLS ID #202615472, Sindy Lin,PEI - Sales, ROYAL LEPAGE PRINCE EDWARD REALTY. Prince Edward Island REA
- C$619,0005 bd4 ba2.9k sqft65 Alderwood Ave, Charlottetown, PE C1E 2M7For SaleMLS ID #202618452, Philip Muise,PEI - Sales, HOMELIFE P.E.I. REALTY INC.. Prince Edward Island REA
- C$495,0004 bd2 ba1.9k sqft50 Liberty Cres, Charlottetown, PE C1E 1Y7For SaleMLS ID #202618602, Eva Clow,PEI - Sales, ROYAL LEPAGE PRINCE EDWARD REALTY. Prince Edward Island REA
- C$699,0004 bd4 ba2.6k sqft16 Lansdowne Ave, Charlottetown, PE C1A 3J2For SaleMLS ID #202611082, Yan Ming (Edward) Zhang,PEI - Sales, ROYAL LEPAGE PRINCE EDWARD REALTY. Prince Edward Island REA
- C$499,9004 bd2 ba1.9k sqft458 Bunbury Rd, Bedford Parish, PE C1B 3M5For SaleMLS ID #202614690, Kenny Singleton,PEI - Sales, PG DIRECT REALTY LTD.. Prince Edward Island REA
- C$749,0005 bd3 ba2.9k sqft30 Macarthur Dr, Charlottetown, PE C1A 9G4For SaleMLS ID #202606650, Aili Guo,PEI - Sales, EXIT Realty PEI. Prince Edward Island REA
- C$579,0004 bd2 ba2.2k sqft22 Sarah Ct #20, Bedford Parish, PE C1B 3G3For SaleMLS ID #202616580, Luke Mciver,PEI - Sales, PROVINCIAL REALTY. Prince Edward Island REA
- C$799,0005 bd4 ba3.2k sqft10 Eli Ct E, Charlottetown, PE C1E 2L4For SaleMLS ID #202616786, Junkai Zhou,PEI - Sales, GOLD KEY REALTY LTD.. Prince Edward Island REA
- C$739,0005 bd2 ba3.2k sqft203 Hyde Point Rd, Meadowbank, PE C0A 1H1For SaleMLS ID #202619481, Kelley Macqueen,PEI - Sales, PG DIRECT REALTY LTD.. Prince Edward Island REA
- C$449,9004 bd2 ba1.9k sqft46 Northridge Pkwy, Charlottetown, PE C1C 1A4For SaleMLS ID #202619537, Jonathan David,PEI - Broker, PG DIRECT REALTY LTD.. Prince Edward Island REA
- C$499,9004 bd2 ba1.5k sqft37 Marjorie Cres, Stratford, PE C1B 1X4For SaleMLS ID #202615408, Lee Ruby,PEI - Broker, Peak Heritage Realty LTD. Prince Edward Island REA
- C$449,9006 bd2 ba2.1k sqft989 Canoe Cove Rd, Hillsboro Parish, PE C0A 1H7For SaleMLS ID #202604973, Dj Mcculloch,PEI - Sales, ELITE REAL ESTATE ADVISORS INC.. Prince Edward Island REA
- C$449,0005 bd2 ba1.6k sqft124 Westridge Cres, Charlottetown, PE C1A 9E7For SaleMLS ID #202617458, Clifford Lee,PEI - Sales, PROVINCIAL REALTY. Prince Edward Island REA
- C$485,0004 bd3 ba1.9k sqft26 Millennium Dr, Stratford, PE C1B 2H3For SaleMLS ID #202617179, Melissa Paquet,PEI - Sales, COLDWELL BANKER/PARKER REALTY. Prince Edward Island REA
- C$620,0005 bd4 ba2.2k sqft206 Sydney St, Charlottetown, PE C1A 1G8For SaleMLS ID #202606623, Kenny Singleton,PEI - Sales, PG DIRECT REALTY LTD.. Prince Edward Island REA
- C$629,0005 bd3 ba2.1k sqft147 Lantern Hill Dr, North Rustico, PE C0A 1N0For SaleMLS ID #202605517, Leslie Rhodenizer,PEI - Broker, GOLD KEY REALTY LTD.. Prince Edward Island REA
- C$539,0004 bd3 ba2.1k sqft27 Beer St, Charlottetown, PE C1A 8Z4For SaleMLS ID #202617103, Yan Ming (Edward) Zhang,PEI - Sales, ROYAL LEPAGE PRINCE EDWARD REALTY. Prince Edward Island REA
- C$349,9004 bd2 ba1.7k sqft3 Howard St, Victoria, PE C0A 2G0For SaleMLS ID #202615536, Anthony Sant,PEI - Sales, EXIT Realty PEI. Prince Edward Island REA
- C$580,0005 bd3 ba2.6k sqft45 Atlantic Rd, Charlottetown, PE C1A 9P4For SaleMLS ID #202607148, Shafei Huang,PEI - Sales, EXIT Realty PEI. Prince Edward Island REA
- C$674,0005 bd5 ba3.3k sqft94 Stockman Dr #90, Charlottetown, PE C1E 2J7For SaleMLS ID #202608954, Norm Kirkpatrick,PEI - Broker, CONFEDERATION REALTY. Prince Edward Island REA
- C$659,0004 bd4 ba3.7k sqft193 Mount Edward Rd, Charlottetown, PE C1A 5T1For SaleMLS ID #202614240, Jim Craig,PEI - Sales, PROVINCIAL REALTY. Prince Edward Island REA
- C$475,0004 bd2 ba1.9k sqft38 Forest Dr, Charlottetown, PE C1E 1W9For SaleMLS ID #202613657, Huan Shen,PEI - Sales, EXIT Realty PEI. Prince Edward Island REA
- C$769,3005 bd3 ba2.8k sqft114 Stratford Rd, Stratford, PE C1B 1Y4For SaleMLS ID #202603392, Feihong Duan,PEI - Sales, EXIT Realty PEI. Prince Edward Island REA
- C$699,0004 bd2 ba3.5k sqft12 Lighthouse Ln, Stratford, PE C1B 2N9For SaleMLS ID #202613459, Melanie Shaw,PEI - Sales, ROYAL LEPAGE PRINCE EDWARD REALTY. Prince Edward Island REA
