Welcome to 3 Howard street, a well maintained 4 bedroom, 2 bathroom home in the heart of Victoria By The Sea. Within walking distance to the waterfront, sandy beach, restaurants, artisan shops, and theatre, this property offers the convenience of village living in a beautiful coastal community. One of the most unique advantages of owning property in Victoria-by-the-Sea is the village's thriving tourism industry, which attracts thousands of visitors each year. Commercial zoning allows homeowners to operate a business from a portion of their property, creating an exceptional opportunity to combine homeownership with entrepreneurship. Whether you are a potter, painter, jeweller, woodworker, textile artist or other artisan, this property offers the potential to showcase and sell your work directly to a steady stream of tourists throughout the busy summer season. Many local businesses generate a significant portion of their annual revenue during the approximately four-month tourism season, providing an opportunity to help offset mortgage payments, property expenses, and other living costs. For anyone seeking a lifestyle that blends coastal living with the opportunity to operate a home-bases business, this property offers a rare combination of charm, flexibility, and income-generating potential in one of Prince Edwards Island' s most sought-after seaside communities.
For sale
Price cut: C$20K (7/9)
C$349,900
3 Howard St, Victoria, PE C0A 2G0
4beds
1,768sqft
Single Family Residence
Built in ----
5,662 Square Feet Lot
$-- Zestimate®
C$198/sqft
C$-- HOA
What's special
Sandy beach
- 102 days
- 72
- 6
Zillow last checked:
Listing updated:
Listed by:
Anthony Sant,PEI - Sales,
EXIT Realty PEI
Source: Prince Edward Island REA,MLS®#: 202615536
Facts & features
Interior
Bedrooms & bathrooms
- Bedrooms: 4
- Bathrooms: 2
- Full bathrooms: 2
- Main level bathrooms: 1
Rooms
- Room types: Living Room, Kitchen, Dining Room, Bath 1, OTHER, Bedroom, Bath 2, Laundry
Bedroom 1
- Level: Second
- Area: 154
- Dimensions: 11 x 14
Bedroom 2
- Level: Second
- Area: 180
- Dimensions: 15 x 12
Bedroom 3
- Level: Second
- Area: 110
- Dimensions: 10 x 11
Bedroom 4
- Level: Second
- Area: 102
- Dimensions: 6 x 17
Bathroom 1
- Level: Main
- Area: 42
- Dimensions: 6 x 7
Bathroom 2
- Level: Second
- Area: 72.42
- Dimensions: 11 x 6.58
Dining room
- Level: Main
- Area: 168
- Dimensions: 14 x 12
Kitchen
- Level: Main
- Area: 162
- Dimensions: 18 x 9
Living room
- Level: Main
- Area: 154
- Dimensions: 11 x 14
Heating
- Ductless
Appliances
- Included: Stove, Dishwasher, Dryer, Washer, Refrigerator
Features
- Flooring: Hardwood
- Basement: Full,Unfinished
Interior area
- Total structure area: 1,768
- Total interior livable area: 1,768 sqft
Property
Parking
- Parking features: Paved, None, No Garage
Features
- Levels: Two
- Patio & porch: Deck
- Fencing: Partial
- Has view: Yes
- View description: Ocean
- Has water view: Yes
- Water view: Ocean
- Waterfront features: Access: Ocean
Lot
- Size: 5,662 Square Feet
- Dimensions: .13 acre
- Features: Landscaped, Year Round Road, Under 0.5 Acres
Details
- Additional structures: Shed(s)
- Parcel number: 207746
- Zoning: Central Core
Construction
Type & style
- Home type: SingleFamily
- Property subtype: Single Family Residence
Materials
- Vinyl Siding
- Foundation: Concrete Perimeter
- Roof: Metal
Utilities & green energy
- Sewer: Municipal
- Water: Municipal
- Utilities for property: Electricity Connected, Electric
Community & HOA
Community
- Features: Park, Playground, School Bus Service, Shopping
Location
- Region: Victoria
Financial & listing details
- Price per square foot: C$198/sqft
- Tax assessed value: C$200,600
- Annual tax amount: C$3,268
- Date on market: 6/24/2026
- Inclusions: 4 Beds/Frames
- Electric utility on property: Yes
Price history
| Date | Event | Price |
|---|---|---|
| 7/9/2026 | Price change | C$349,900-5.4%C$198/sqft |
Source:  Prince Edward Island REA #202615536 Report a problem Prince Edward Island REA #202615536 Report a problem | ||
| 6/24/2026 | Listed for sale | C$369,900C$209/sqft |
Source: Prince Edward Island REA #202615536 Report a problem | ||
Public tax history
Tax history is unavailable.
Climate risks
Neighborhood: C0A
Nearby schools
GreatSchools rating
No schools nearby
We couldn't find any schools near this home.

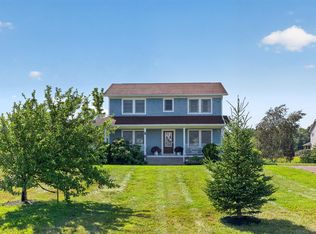
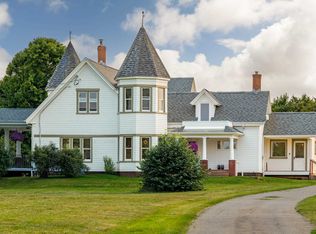
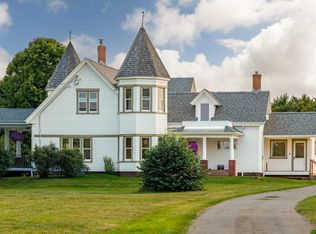
Similar homes
- C$369,9003 bd1 ba1.7k sqft17591 Trans Canada Hwy, Hillsboro Parish, PE C0A 1C0For Sale
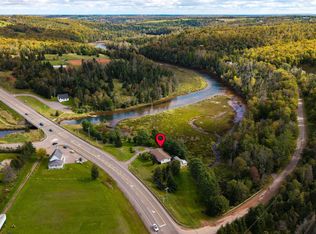 MLS ID #202624558, Wayne Higgins,PEI - Broker, KELLER WILLIAMS SELECT REALTY. Prince Edward Island REA
 - C$375,0004 bd2 ba1.5k sqft21273 Trans Canada Hwy #1, Saint John's Parish, PE C0A 1A0For Sale
 MLS ID #202616811, Brooke Miller,PEI - Sales, EAST COAST REALTY. Prince Edward Island REA
 - C$344,9003 bd1 ba1.2k sqft8347 Route 19, Desable, PE C0A 1C0For Sale
 MLS ID #202619953, Cheryl Burns,PEI - Sales, PROVINCIAL REALTY. Prince Edward Island REA
 - C$359,0003 bd2 ba1.7k sqft4515 Route 225, Rose Valley, PE C0A 1E0For Sale
 MLS ID #202611334, Jerry Coady,PEI - Sales, COLDWELL BANKER/PARKER REALTY. Prince Edward Island REA
