Welcome to this well-maintained home, clean and freshly painted throughout, it offers plenty of space for family living. The main level of this multi-split home features a built-in heated garage, welcoming entrance foyer, family room with patio doors leading to the backyard, laundry room, and convenient basement access. The second level features a comfortable living room and a bright and spacious kitchen with an eat-in dining area. On the upper level you will find all three bedrooms conveniently grouped with a full bath, hall closets and the main bedroom has it's own ensuite. This home has an easily accessible basement that is the perfect place to conveniently store sports equipment, all season clothing and holiday decor and for a growing family. The roof shingles are scheduled to be replaced in the coming weeks; please see supporting documents for the quote. Ideally located close to the Confederation Bridge and beautiful South Shore beaches, this property is also part of a well-loved family of schools. Outside, you will find a nicely paved driveway, a large garden shed, a clothesline stand (from which you may be able to spot the sun glinting off the vehicles as the come across the bridge) and a wonderful variety of fruit trees, canes, vines and shrubs that enhance the property. All measurements are approximate and should be verified by the purchaser if deemed important.
For sale
C$359,000
1815 Route 10 Cpe, Cape Traverse, PE C0B 1X0
3beds
1,900sqft
Single Family Residence
Built in 1977
0.4 Acres Lot
$-- Zestimate®
C$189/sqft
C$-- HOA
What's special
Built-in heated garageWelcoming entrance foyerLaundry roomConvenient basement accessBright and spacious kitchenEat-in dining areaThree bedrooms conveniently grouped
- 3 days
- 36
- 2
Zillow last checked:
Listing updated:
Listed by:
Katherine Mackenzie,PEI - Sales,
COLDWELL BANKER/PARKER REALTY SUMMERSIDE
Source: Prince Edward Island REA,MLS®#: 202627650
Facts & features
Interior
Bedrooms & bathrooms
- Bedrooms: 3
- Bathrooms: 3
- Full bathrooms: 2
- 1/2 bathrooms: 1
Rooms
- Room types: Living Room, Family Room, Laundry, Bath 1, Primary Bedroom, Ensuite Bath 1, Bedroom, Bath 3, Utility, OTHER
Primary bedroom
- Level: Second
- Area: 175.84
- Dimensions: 15.7 x 11.2
Bedroom 1
- Level: Second
- Area: 101.92
- Dimensions: 10.4 x 9.8
Bedroom 2
- Level: Second
- Area: 148.08
- Dimensions: 15.11 x 9.8
Bathroom 1
- Level: Second
- Area: 58.8
- Dimensions: 9.8 x 6
Bathroom 3
- Level: Lower
- Area: 23.46
- Dimensions: 5.1 x 4.6
Family room
- Level: Lower
- Area: 311.08
- Dimensions: 15.4 x 20.2
Kitchen
- Level: Main
- Area: 258.57
- Dimensions: 22.1 x 11.7
Living room
- Level: Main
- Area: 283.59
- Dimensions: 20.7 x 13.7
Heating
- Baseboard, Ductless, Hot Water
Appliances
- Included: Cooktop, Oven, Dishwasher, Dryer, Washer, Refrigerator
Features
- Ensuite Bath, Eat-in Kitchen
- Flooring: Laminate, Vinyl
- Basement: Crawl Space,Full,Unfinished
Interior area
- Total structure area: 1,900
- Total interior livable area: 1,900 sqft
Property
Parking
- Total spaces: 2
- Parking features: Double, Paved, Built-In, Heated Garage, Garage
- Has attached garage: Yes
- Details: Garage Details(22x18 Attached, Built In)
Features
- Levels: Side Split
Lot
- Size: 0.4 Acres
- Dimensions: 0.403
- Features: Landscaped, Level, Year Round Road, Under 0.5 Acres
Details
- Additional structures: Shed(s)
- Parcel number: 589895
- Zoning: RES
Construction
Type & style
- Home type: SingleFamily
- Property subtype: Single Family Residence
- Attached to another structure: Yes
Materials
- Brick, Vinyl Siding
- Foundation: Concrete Perimeter
- Roof: Asphalt
Condition
- Year built: 1977
Utilities & green energy
- Sewer: Septic Tank
- Water: Well
- Utilities for property: Electricity Connected, Electric
Community & HOA
Community
- Features: School Bus Service
Location
- Region: Cape Traverse
Financial & listing details
- Price per square foot: C$189/sqft
- Tax assessed value: C$250,700
- Annual tax amount: C$1,941
- Date on market: 11/9/2026
- Inclusions: Fridge, Counter Top Stove, Wall Oven, Dishwasher, Washer, Dryer
- Exclusions: Generator, Fireplace
- Electric utility on property: Yes
Price history
| Date | Event | Price |
|---|---|---|
| 11/9/2026 | Listed for sale | C$359,000C$189/sqft |
Source:  Prince Edward Island REA #202627650 Report a problem | ||
Public tax history
Tax history is unavailable.
Climate risks
Neighborhood: C0B
Nearby schools
GreatSchools rating
No schools nearby
We couldn't find any schools near this home.
Schools provided by the listing agent
- Elementary: Amherst Cove Consolidated School
- Middle: Amherst Cove Consolidated School
- High: Kinkora Regional High School
Source: Prince Edward Island REA. This data may not be complete. We recommend contacting the local school district to confirm school assignments for this home.
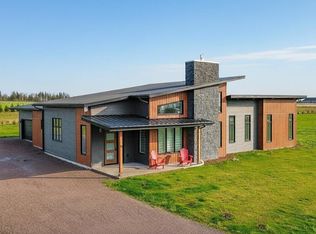
- C$699,9003 bd3 ba2.2k sqft10 River View Dr, Saint David'S Parish, PE C0B1X0For Sale
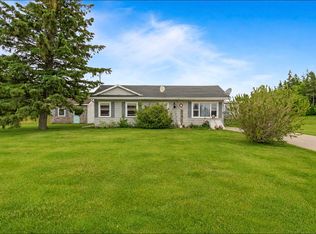
- C$285,9003 bd1 ba1.1k sqft28 Bells Point Rd, Saint David'S Parish, PE C0B1X0For Sale
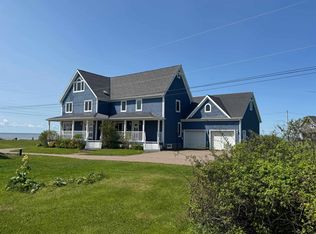
- C$849,9005 bd6 ba3.8k sqft168 Wharf Rd, Saint David'S Parish, PE C0B1X0For Sale
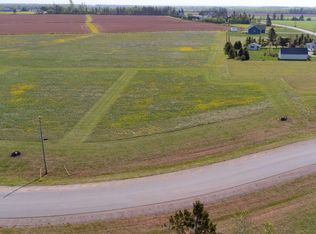
- C$80,0001 acre13 River View Dr LOT 17, Saint David'S Parish, PE C0B1X0Lot/Land
Similar homes
- C$349,9003 bd2 ba2.4k sqft896 Nodd Rd, Saint David's Parish, PE C0B 1N0For Sale
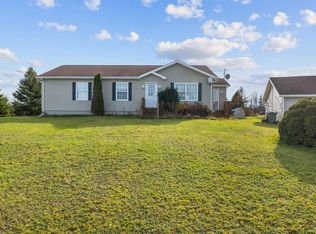 MLS ID #202627766, Taralynn Arsenault,PEI - Sales, KELLER WILLIAMS SELECT REALTY. Prince Edward Island REA
- C$189,9003 bd1 ba980 sqft11 Macfadyen Rd, Saint David's Parish, PE C0B 1X0For Sale
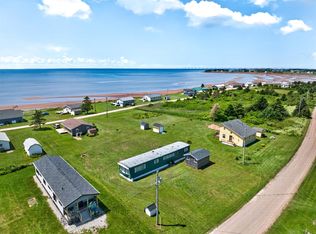 MLS ID #202627806, Corey Ross,PEI - Sales, CENTURY 21 NORTHUMBERLAND REALTY. Prince Edward Island REA
- C$389,9003 bd1 ba1.1k sqft16 Gordons Way, Saint David's Parish, PE C0B 1X0For Sale
 MLS ID #202608496, Landan Weeks,PEI - Sales, ALLAN WEEKS REAL ESTATE CO.,LTD.. Prince Edward Island REA
- C$285,9003 bd1 ba1.1k sqft28 Bells Point Rd, Saint David's Parish, PE C0B 1X0For SaleMLS ID #202623810, Austin Humphries,PEI - Sales, ROYAL LEPAGE PRINCE EDWARD REALTY. Prince Edward Island REA
