Welcome to this immaculately maintained and thoughtfully cared-for home, nestled in the charming community of Cape Traverse, PEI. Built 45 years ago, this well-constructed property has had just two owners, with each family proudly calling it home and raising their families here. The exceptional care and attention given to the property are evident throughout, offering the next owners a wonderful opportunity to continue its story. Situated on approximately half an acre, the property is complemented by mature spruce trees in the back yard creating privacy and a beautiful natural backdrop. A new 12'x16' back deck, added in 2021, provides a wonderful outdoor space to relax, entertain, and enjoy the peaceful surroundings. Offering approximately 2,000 sqft of living space, the home features five bedrooms and one-and-a-half bathrooms, providing plenty of room for a growing family, guests, a home office, or flexible living arrangements. Numerous recent updates add comfort and peace of mind, including all new windows in 2022, a new roof, new water pump, new foot valve and pipes, and all new fresh paint, in 2024. A new 200 Amp electrical service, and a new hot water heater in 2025. And a new Washer and Stove in 2026. For year-round comfort, a heat pump was installed in the living room in 2021, with three additional heat pumps added in 2025. New heaters were also installed at the front of the basement and in the front basement bedroom in 2025. Ideally situated for those looking to enjoy peaceful Island living without sacrificing convenience, the property is approximately 25 minutes from Summerside, 35 minutes from Charlottetown, and only 5 minutes from the Confederation Bridge. Cape Traverse Beach is just a 5 minute walk away, making it easy to enjoy summer days. With generous space, mature surroundings, extensive recent improvements, and a fantastic location close to the beach and major Island destinations, this home offers everything a family needs.
For sale
C$449,900
2094 Route 10 Cpe, Cape Traverse, PE C0B 1X0
5beds
2,568sqft
Single Family Residence
Built in 1981
0.48 Acres Lot
$-- Zestimate®
C$175/sqft
C$-- HOA
What's special
New roofNew hot water heaterNew washer and stove
- 12 days
- 66
- 2
Zillow last checked:
Listing updated:
Listed by:
Jory Macisaac,PEI - Sales,
ELITE REAL ESTATE ADVISORS INC.
Source: Prince Edward Island REA,MLS®#: 202624424
Facts & features
Interior
Bedrooms & bathrooms
- Bedrooms: 5
- Bathrooms: 2
- Full bathrooms: 1
- 1/2 bathrooms: 1
- Main level bathrooms: 2
- Main level bedrooms: 5
Rooms
- Room types: Kitchen, Dining Room, Living Room, Primary Bedroom, Bedroom, Bath 1, Bath 2, Laundry, Rec Room, OTHER
Primary bedroom
- Level: Main
- Area: 160.06
- Dimensions: 11.17 x 14.33
Bedroom 1
- Level: Main
- Area: 110
- Dimensions: 11 x 10
Bedroom 2
- Level: Main
Bedroom 3
- Level: Main
Bedroom 4
- Level: Main
Bathroom 1
- Level: Main
Bathroom 2
- Level: Main
- Area: 20.98
- Dimensions: 4.42 x 4.75
Dining room
- Level: Main
- Area: 125.33
- Dimensions: 10.67 x 11.75
Kitchen
- Level: Main
- Area: 131.21
- Dimensions: 11.17 x 11.75
Living room
- Level: Main
- Area: 201.71
- Dimensions: 17.17 x 11.75
Heating
- Baseboard, Furnace, Ductless, Hot Water, Stove
Appliances
- Included: Oven - Propane, Dishwasher, Dryer, Washer, Microwave, Refrigerator, Water Softener
Features
- Central Vacuum, Ensuite Bath
- Flooring: Laminate, Linoleum, Vinyl
- Basement: Full,Partially Finished
- Has fireplace: Yes
- Fireplace features: Gas, Wood Burning Stove
Interior area
- Total structure area: 2,568
- Total interior livable area: 2,568 sqft
- Finished area below ground: 1,248
Property
Parking
- Total spaces: 4
- Parking features: Double, Paved, Attached, Garage
- Attached garage spaces: 2
- Details: Parking Details(Double Paved Driveway), Garage Details(Attached Double Car Garage)
Features
- Patio & porch: Deck, Porch
Lot
- Size: 0.48 Acres
- Dimensions: 0.48
- Features: Cleared, Sloping/Terraced, Wooded, Year Round Road, Under 0.5 Acres
Details
- Additional structures: Shed(s)
- Parcel number: 562306
- Zoning: RES
- Other equipment: Satellite Dish, Fuel Tank(s)
Construction
Type & style
- Home type: SingleFamily
- Architectural style: Bungalow
- Property subtype: Single Family Residence
Materials
- Vinyl Siding
- Foundation: Concrete Perimeter
- Roof: Asphalt
Condition
- New construction: No
- Year built: 1981
Utilities & green energy
- Sewer: Septic Tank
- Water: Well
- Utilities for property: Cable Connected, Electricity Connected, High Speed Internet, Electric, Oil
Community & HOA
Community
- Features: Park, Playground, Recreation Center, School Bus Service, Shopping, Place of Worship, Beach
Location
- Region: Cape Traverse
Financial & listing details
- Price per square foot: C$175/sqft
- Tax assessed value: C$243,700
- Annual tax amount: C$1,852
- Date on market: 9/25/2026
- Inclusions: Fridge, Stove, Dishwasher, Microwave, Washer, Dryer, 2 1/2 Cord Of Wood, Wood Splitter, Wood Stove
- Electric utility on property: Yes
Price history
| Date | Event | Price |
|---|---|---|
| 9/25/2026 | Listed for sale | C$449,900C$175/sqft |
Source:  Prince Edward Island REA #202624424 Report a problem Prince Edward Island REA #202624424 Report a problem | ||
Public tax history
Tax history is unavailable.
Climate risks
Neighborhood: C0B
Nearby schools
GreatSchools rating
No schools nearby
We couldn't find any schools near this home.
Schools provided by the listing agent
- Elementary: Amherst Cove Consolidated School
- Middle: Amherst Cove Consolidated School
- High: Kinkora Regional High School
Source: Prince Edward Island REA. This data may not be complete. We recommend contacting the local school district to confirm school assignments for this home.
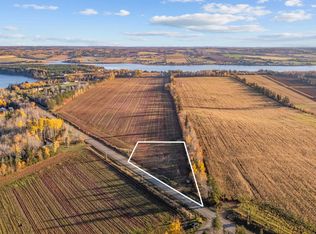
- C$67,5001 acre1 Wharf Rd LOT 22, Saint David'S Parish, PE C0B1X0Lot/Land
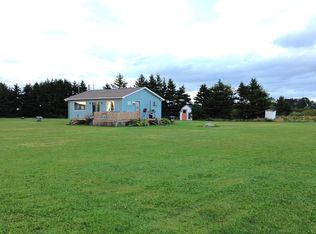
- C$324,9003 bd1 ba864 sqft103 Wallys Ln, Saint David'S Parish, PE C0B1X0For Sale
- C$239,0001.49 acresAmherst Cove Rd LOT 25-1A, Borden Carleton, PE C0B1A0Lot/Land

- C$699,9003 bd3 ba2.2k sqft10 River View Dr, Saint David'S Parish, PE C0B1X0For Sale

Similar homes
- C$424,9005 bd2 ba2k sqft171 Bells Point Rd, Saint David's Parish, PE C0B 1X0For Sale
 MLS ID #202616708, Pamela Foy,PEI - Sales, EXIT Realty PEI. Prince Edward Island REA
 - C$458,9005 bd2 ba2k sqft2193 Route 1a, Central Bedeque, PE C0B 1G0For Sale
 MLS ID #202624299, Andrew Richardson,PEI - Sales, RE/MAX CHARLOTTETOWN REALTY. Prince Edward Island REA
 - C$429,0004 bd2 ba1.6k sqft16 Levine Ln, Saint David's Parish, PE C0B 1A0For Sale
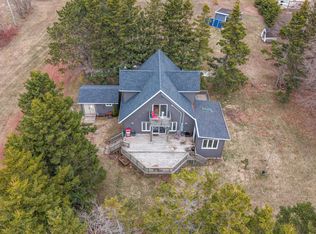 MLS ID #202625211, Jalen Macleod,PEI - Sales, RED- ISLE REALTY INC.. Prince Edward Island REA
 - C$449,9006 bd2 ba3k sqft1421 Route 1a, Middleton, PE C1N 4J9For Sale
 MLS ID #202612541, Ashtyn Palmer,PEI - Sales, KELLER WILLIAMS SELECT REALTY. Prince Edward Island REA
