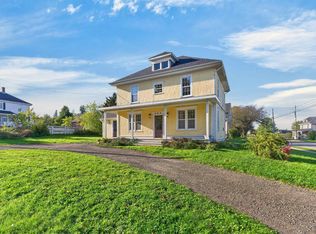
This stunning character home, sitting on just under an acre with country views, has been lovingly restored and no expense has been spared. Step through the back garden doors into the kitchen, and you'll immediately notice the amazing windows and natural light that define this dream century home. The kitchen has been thoughtfully designed with tons of room for cooking, plus built-in bench seating where you can sit and enjoy the views. Off the kitchen, you'll find a full bathroom with a stand-up shower and a laundry area. Continue down the hallway to the massive combined living and dining area. It will take your breath away. There's room for a formal sitting area, a huge dining space, and a cozy family room tucked around the corner. The front entrance is also a showstopper, showcasing the gorgeous original staircase. Upstairs, six bedrooms and another full bathroom all enjoy great natural light. The primary suite has tons of room for a sitting area as well. One of the six bedrooms is the finished attic space, which could also serve as a home office, movie theatre, or playroom. This one is truly one of a kind and completely move-in ready.
For sale
Price cut: C$35.1K (10/2)
C$449,900
1421 Route 1a, Middleton, PE C1N 4J9
6beds
3,000sqft
Single Family Residence
Built in ----
0.7 Acres Lot
$-- Zestimate®
C$150/sqft
C$-- HOA
What's special
Laundry areaHuge dining spaceGorgeous original staircaseFinished attic space
- 143 days
- 45
- 0
Zillow last checked:
Listing updated:
Listed by:
Ashtyn Palmer,PEI - Sales,
KELLER WILLIAMS SELECT REALTY,
Taralynn Arsenault,PEI - Sales,
KELLER WILLIAMS SELECT REALTY
Source: Prince Edward Island REA,MLS®#: 202612541
Facts & features
Interior
Bedrooms & bathrooms
- Bedrooms: 6
- Bathrooms: 2
- Full bathrooms: 2
- Main level bathrooms: 1
Rooms
- Room types: Kitchen, Bath 1, Living Room, Den/Office, OTHER, Bedroom, Bath 2, Primary Bedroom
Primary bedroom
- Level: Second
- Area: 262.96
- Dimensions: 17.3 x 15.2
Bedroom 1
- Level: Second
- Area: 79.57
- Dimensions: 7.3 x 10.9
Bedroom 2
- Level: Second
- Area: 191.18
- Dimensions: 15.8 x 12.1
Bedroom 3
- Level: Second
- Area: 163.35
- Dimensions: 12.1 x 13.5
Bedroom 4
- Level: Second
- Area: 86.4
- Dimensions: 10.8 x 8
Bathroom 1
- Level: Main
- Area: 75.97
- Dimensions: 10.7 x 7.1
Bathroom 2
- Level: Third
- Area: 62.41
- Dimensions: 7.9 x 7.9
Kitchen
- Level: Main
- Area: 206.55
- Dimensions: 15.3 x 13.5
Living room
- Level: Main
- Area: 326.6
- Dimensions: 23 x 14.2
Office
- Level: Main
- Area: 194.58
- Dimensions: 14.1 x 13.8
Heating
- Ductless, Radiant
Appliances
- Included: Oven, Dishwasher, Dryer, Washer, Refrigerator
Features
- Foyer
- Flooring: Laminate
- Basement: Full,Unfinished
Interior area
- Total structure area: 3,000
- Total interior livable area: 3,000 sqft
Property
Parking
- Parking features: No Garage
- Details: Garage Details(None)
Features
- Levels: One and One Half
Lot
- Size: 0.7 Acres
- Dimensions: .70
- Features: Level, Under 0.5 Acres
Details
- Parcel number: 721449
- Zoning: Res
Construction
Type & style
- Home type: SingleFamily
- Property subtype: Single Family Residence
Materials
- Vinyl Siding
- Foundation: Block, Concrete Perimeter, Stone
- Roof: Asphalt
Condition
- New construction: No
Utilities & green energy
- Sewer: Septic Tank
- Water: Drilled Well
- Utilities for property: Electricity Connected, High Speed Internet, Electric
Community & HOA
Community
- Features: Near Public Transport, School Bus Service
Location
- Region: Middleton
Financial & listing details
- Price per square foot: C$150/sqft
- Tax assessed value: C$233,800
- Annual tax amount: C$2,878
- Date on market: 5/28/2026
- Inclusions: Kitchen Appliances
- Exclusions: Staging Not Included
- Electric utility on property: Yes
Price history
| Date | Event | Price |
|---|---|---|
| 10/2/2026 | Price change | C$449,900-7.2%C$150/sqft |
Source:  Prince Edward Island REA #202612541 Report a problem Prince Edward Island REA #202612541 Report a problem | ||
| 8/25/2026 | Price change | C$485,000-1%C$162/sqft |
Source: Prince Edward Island REA #202612541 Report a problem | ||
| 6/30/2026 | Price change | C$489,900-2%C$163/sqft |
Source: Prince Edward Island REA #202612541 Report a problem | ||
| 5/28/2026 | Listed for sale | C$499,900C$167/sqft |
Source: Prince Edward Island REA #202612541 Report a problem | ||
Public tax history
Tax history is unavailable.
Climate risks
Neighborhood: C1N
Nearby schools
GreatSchools rating
No schools nearby
We couldn't find any schools near this home.

Similar homes
- C$448,9005 bd2 ba2k sqft2193 Route 1a, Central Bedeque, PE C0B 1G0For Sale
 MLS ID #202624299, Andrew Richardson,PEI - Sales, RE/MAX CHARLOTTETOWN REALTY. Prince Edward Island REA
 - C$499,9005 bd2 ba2.1k sqft475 Blue Shank Rd, Saint David's Parish, PE C1N 4J9For Sale
 MLS ID #202620002, Kevin J. Gallant,PEI - Sales, RE/MAX HARBOURSIDE REALTY. Prince Edward Island REA
 - C$429,0004 bd2 ba1.6k sqft16 Levine Ln, Saint David's Parish, PE C0B 1A0For Sale
 MLS ID #202625211, Jalen Macleod,PEI - Sales, RED- ISLE REALTY INC.. Prince Edward Island REA
 - C$449,9993 bd2 ba2.8k sqft1 Maple Ln, Kensington, PE C0B 1M0For Sale
 MLS ID #202625303, Brad Pickering,PEI - Sales, RE/MAX HARBOURSIDE REALTY. Prince Edward Island REA
