This fully renovated two-storey home with a fully separate second unit is ready for its new owners. Located on a mature lot overlooking the waters of South Rustico, this home has been brought down to the studs and renovated with a modern touch. Everything is new: windows, doors, flooring, kitchens, baths, trim, paint, etc. During renovations the home was converted to fully electric heat. The roof was redone in 2016 and the property sits on a drilled well. The main home boasts a large open-concept kitchen with a center island that connects to the living room. Off the living room is a full bathroom with hookups for laundry, and a large main-level bedroom. Upstairs is the primary bedroom with a large walk-in closet and a well appointed third bedroom. A half bath is located upstairs. The second unit has one large bedroom, full bath, and open concept kitchen and bath. Makes for a perfect living area for your family members looking for privacy, but wanting to live nearby, or can help earn a second income with a quality tenant already in place. The property is located just a few doors from Gallant's Country Market and is just down the road from École Saint-Augustin and is a five minute drive from Gulf Shore Consolidated. Listing REALTOR is a shareholder in the selling company.
For sale
C$399,000
2029 Church Rd, Charlotte Parish, PE C0A 1N0
4beds
1,525sqft
Duplex
Built in ----
-- sqft lot
$-- Zestimate®
C$262/sqft
C$-- HOA
What's special
Fully renovated two-storey homeFully separate second unitLarge main-level bedroomWell appointed third bedroom
- 49 days
- 117
- 5
Zillow last checked:
Listing updated:
Listed by:
Brett Poirier,PEI - Sales,
PROVINCIAL REALTY
Source: Prince Edward Island REA,MLS®#: 202617196
Facts & features
Interior
Bedrooms & bathrooms
- Bedrooms: 4
- Bathrooms: 3
- Full bathrooms: 2
- 1/2 bathrooms: 1
- Main level bathrooms: 2
- Main level bedrooms: 2
Rooms
- Room types: Kitchen, Bath 1, Bedroom, Primary Bedroom, Bath 2, Bath 3
Primary bedroom
- Level: Second
- Area: 206.39
- Dimensions: 19.11 x 10.8
Bedroom 1
- Level: Main
- Area: 144.64
- Dimensions: 12.8 x 11.3
Bedroom 2
- Level: Second
- Area: 121.18
- Dimensions: 14.6 x 8.3
Bedroom 3
- Level: Main
- Area: 148.73
- Dimensions: 13.9 x 10.7
Bathroom 1
- Level: Main
- Area: 38.25
- Dimensions: 8.5 x 4.5
Bathroom 2
- Level: Second
- Area: 31.95
- Dimensions: 7.1 x 4.5
Bathroom 3
- Level: Main
- Area: 32.4
- Dimensions: 7.2 x 4.5
Kitchen
- Level: Main
Heating
- Baseboard, Radiant
Appliances
- Included: Oven, Dishwasher, Washer/Dryer, Microwave
Features
- Flooring: Hardwood, Laminate, Vinyl
- Basement: Crawl Space
Interior area
- Total structure area: 1,525
- Total interior livable area: 1,525 sqft
- Finished area below ground: 0
Property
Parking
- Total spaces: 1
- Parking features: Paved, Single, None, No Garage
- Details: Parking Details(Parking For 3-4 Cars In Driveway, Single Driveway), Garage Details(No Garage)
Features
- Levels: Two
- Patio & porch: Patio
Lot
- Size: 0.86 Acres
- Dimensions: .86 acres
- Features: Cleared, Landscaped, Year Round Road, 0.5 to 0.99 Acres
Details
- Additional structures: Barn(s)
- Parcel number: 1025766
- Zoning: RES
Construction
Type & style
- Home type: MultiFamily
- Property subtype: Duplex
- Attached to another structure: Yes
Materials
- Vinyl Siding
- Foundation: Concrete Perimeter
- Roof: Asphalt
Utilities & green energy
- Sewer: Septic Tank
- Water: Drilled Well
- Utilities for property: Cable Connected, Electricity Connected, High Speed Internet, Phone Connected, Electric
Community & HOA
Community
- Features: Golf, Park, Playground, Recreation Center, School Bus Service, Shopping
Location
- Region: Charlotte Parish
Financial & listing details
- Price per square foot: C$262/sqft
- Tax assessed value: C$123,000
- Annual tax amount: C$1,895
- Date on market: 7/10/2026
- Inclusions: Fridge X2, Stove X2, Stackable Washer And Dryer, Range Microwave, Dishwasher
- Exclusions: Tenants' Personal Belongings
- Income includes: Rent Only
- Electric utility on property: Yes
Price history
| Date | Event | Price |
|---|---|---|
| 7/10/2026 | Listed for sale | C$399,000C$262/sqft |
Source:  Prince Edward Island REA #202617196 Report a problem Prince Edward Island REA #202617196 Report a problem | ||
Public tax history
Tax history is unavailable.
Climate risks
Neighborhood: C0A
Nearby schools
GreatSchools rating
No schools nearby
We couldn't find any schools near this home.
Schools provided by the listing agent
- Elementary: Gulf Shore Consolidated School
- Middle: Gulf Shore Consolidated School
- High: Bluefield Senior High School
Source: Prince Edward Island REA. This data may not be complete. We recommend contacting the local school district to confirm school assignments for this home.


Similar homes
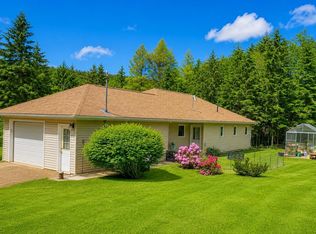
- C$399,0002 bd2 ba1.2k sqft943 Rattenbury Rd, Grenville Parish, PE C0A 1N0For Sale
 MLS ID #202618937, Jason Mcnally,PEI - Sales, EXIT Realty PEI. Prince Edward Island REA
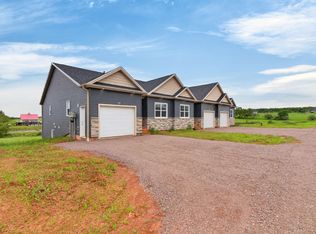
 - C$423,2952 bd2 ba1.2k sqft12 Camden Ct, Stanley Bridge, PE C0A 1N0New Construction
 MLS ID #202609920, Jacqueline Desroches,PEI - Sales, COLLIERS PEI. Prince Edward Island REA
 - C$499,0003 bd2 ba1.3k sqft55 Harbourview Dr, North Rustico, PE C0A 1N0For Sale
 MLS ID #202613814, Kenny Singleton,PEI - Sales, PG DIRECT REALTY LTD.. Prince Edward Island REA
 - C$329,0003 bd2 ba1.5k sqft34 Timber Ln, North Rustico, PE C0A 1N0For Sale
 MLS ID #202619536, Ken Peters,PEI - Sales, ROYAL LEPAGE PRINCE EDWARD REALTY. Prince Edward Island REA
