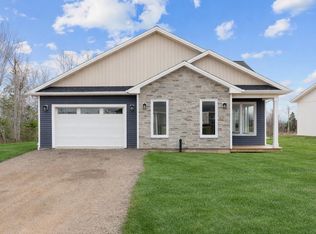
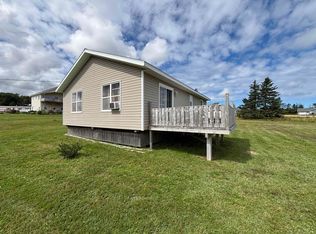
Welcome to easy living in the heart of North Rustico! This beautifully waterview semi detached home offers the perfect blend of style, comfort, and low-maintenance living. Step inside to a bright, open concept floor plan featuring a stunning white kitchen with soft close cabinetry, a spacious island, and all appliances included. The open concept spaces include the dining, kitchen, living room areas create an inviting space for everyday living and entertaining. The home also includes a dedicated laundry room complete with a washer, dryer, shelving for extra storage, and convenient space for your vacuum, broom, and household essentials. The impressive primary suite offers a walk in closet, a beautiful three piece ensuite with a glass corner shower, and patio doors leading directly to the expansive back deck perfect for enjoying warm summer evenings on Prince Edward Island. The backyard features a privacy fence and a deck that spans the full width of the home, providing plenty of room for outdoor dining, relaxing, and entertaining family and friends. The second bedroom is bright and spacious with a generous closet, large window, and its own heat pump for added comfort. With two heat pumps, this home provides efficient year round heating and cooling. The second bathroom is wonderful with its surround tub and shower, vanity and toilet. Additional features include: Attached single heated car garage. Separate utility/storage room with additional storage space. 200 amp electrical service. Air exchanger. 40 gallon hot water tank. Life Proof water resistant luxury vinyl flooring throughout. Window blinds already installed. Clothesline is installed. All appliances included. If you are looking for carefree living on PEI beautiful North Shore, this move in ready home and you can always put your own personal touches on it. Property taxes: Approximately $3,253. annually for resident owners. Non Resident property taxes are higher. Call today to book your showing.
For sale
C$345,000
15 Abegweit Ln, North Rustico, PE C0A 1X0
2beds
1,150sqft
Single Family Residence
Built in 2019
4,791 Square Feet Lot
$-- Zestimate®
C$300/sqft
C$-- HOA
What's special
Waterview semi detached homeSpacious islandAll appliances includedImpressive primary suiteWalk in closetWindow blinds already installed
- 79 days
- 41
- 2
Zillow last checked:
Listing updated:
Listed by:
Christine Mcaleer,PEI - Sales,
COLDWELL BANKER/PARKER REALTY HUNTER RIVER
Source: Prince Edward Island REA,MLS®#: 202618788
Facts & features
Interior
Bedrooms & bathrooms
- Bedrooms: 2
- Bathrooms: 2
- Full bathrooms: 2
- Main level bathrooms: 2
- Main level bedrooms: 2
Rooms
- Room types: Living Room, Kitchen, Dining Room, Primary Bedroom, Ensuite Bath 1, Bedroom, Bath 1, Laundry, OTHER
Primary bedroom
- Level: Main
- Area: 156.25
- Dimensions: 12.5 x 12.5
Bedroom 1
- Level: Main
- Area: 165
- Dimensions: 11 x 15
Bathroom 1
- Level: Main
- Area: 42
- Dimensions: 6 x 7
Dining room
- Level: Main
Kitchen
- Level: Main
- Area: 168.75
- Dimensions: 12.5 x 13.5
Living room
- Level: Main
- Area: 247.5
- Dimensions: 15 x 16.5
Heating
- Baseboard, Ductless
Appliances
- Included: Range, Dishwasher, Washer, Microwave, Refrigerator
Features
- Ensuite Bath
- Flooring: Laminate
- Basement: None
Interior area
- Total structure area: 1,150
- Total interior livable area: 1,150 sqft
Property
Parking
- Total spaces: 2
- Parking features: Paved, Single, Attached, Heated Garage, Garage
- Attached garage spaces: 1
- Details: Garage Details(14 X 20 Heated)
Accessibility
- Accessibility features: Wheelchair Access
Features
- Levels: 1 Level
- Patio & porch: Deck, Patio, Porch
Lot
- Size: 4,791 Square Feet
- Dimensions: .11
- Features: Cleared, Landscaped, Level, Year Round Road, Under 0.5 Acres
Details
- Parcel number: 1113364
- Zoning: Res
- Other equipment: Air Exchanger
Construction
Type & style
- Home type: SingleFamily
- Property subtype: Single Family Residence
- Attached to another structure: Yes
Materials
- Vinyl Siding
- Foundation: Slab
- Roof: Asphalt
Condition
- Year built: 2019
Utilities & green energy
- Sewer: Municipal
- Water: Municipal
- Utilities for property: Cable Connected, Electricity Connected, High Speed Internet, Electric
Community & HOA
Community
- Features: Golf, Park, Playground, Recreation Center, School Bus Service, Shopping
Location
- Region: North Rustico
Financial & listing details
- Price per square foot: C$300/sqft
- Tax assessed value: C$258,000
- Date on market: 7/27/2026
- Inclusions: Fridge, Stove, Dishwasher, Microwave, Washer Dryer, 2 Heat Pumps,
- Electric utility on property: Yes
Price history
| Date | Event | Price |
|---|---|---|
| 7/27/2026 | Listed for sale | C$345,000C$300/sqft |
Source:  Prince Edward Island REA #202618788 Report a problem Prince Edward Island REA #202618788 Report a problem | ||
Public tax history
Tax history is unavailable.
Climate risks
Neighborhood: C0A
Nearby schools
GreatSchools rating
No schools nearby
We couldn't find any schools near this home.


Similar homes
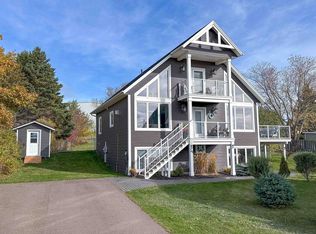
- C$319,0002 bd1 ba1.1k sqft16 Allen St, North Rustico, PE C0A 1N0For Sale
 MLS ID #202625136, Omid Talebi,PEI - Sales, ROYAL LEPAGE PRINCE EDWARD REALTY. Prince Edward Island REA
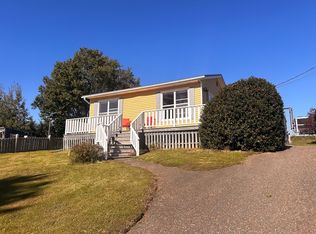
 - C$315,0002 bd2 ba1.3k sqft105 Riverside Dr, North Rustico, PE C0A 1X0For Sale
 MLS ID #202614769, Cassie Richards,PEI - Sales, ALLAN WEEKS REAL ESTATE CO.,LTD.. Prince Edward Island REA
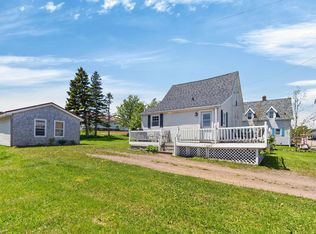
 - C$499,0003 bd2 ba1.3k sqft55 Harbourview Dr, North Rustico, PE C0A 1N0For Sale
 MLS ID #202613814, Kenny Singleton,PEI - Sales, PG DIRECT REALTY LTD.. Prince Edward Island REA
 - C$319,0002 bd1 ba936 sqft39 Ray Way Rd, North Rustico, PE C0A 1N0For Sale
 MLS ID #202622218, Ken Peters,PEI - Sales, ROYAL LEPAGE PRINCE EDWARD REALTY. Prince Edward Island REA
