This newly built home sits in the heart of North Rustico, within walking distance to the village, shops, restaurants and new rink and wellness centre. At 1,641 sq ft, every room has been finished with care and quality craftsmanship throughout. Generally contracted and completed by a finish carpenter with nearly 20 years of experience. Attention to detail and high-quality materials are evident everywhere you look. The open-concept living area is bright and spacious, with large windows and small custom touches throughout. Custom kitchen, floor-to-ceiling entertainment built-in, mudroom wrap-around bench, built-in shelving in all closets are just a few of the small touches that make this house a home. The primary bedroom features a walk-in closet and a gorgeous en-suite with a double quartz vanity and a fully tiled walk-in shower with rainfall head, handheld wand, and LED accent lighting. The second bathroom is equally refined, with a tiled tub surround, rainfall showerhead. The laundry room includes butcher block countertop folding station, and a utility sink and butcher block counter for cleaning. The front and back covered decks are composite decking to ensure longevity. Driveway, sidewalk and seeding grass to be completed by seller as soon as weather and scheduling allow. Note: Seller is related to the listing agent. Some photos have been AI-staged.
For sale
Price cut: C$10K (7/20)
C$579,000
78 Abegweit Ln, North Rustico, PE C0A 1N0
3beds
1,641sqft
Single Family Residence
Built in 2025
9,147 Square Feet Lot
$-- Zestimate®
C$353/sqft
C$-- HOA
What's special
Large windowsCustom kitchenFloor-to-ceiling entertainment built-inMudroom wrap-around bench
- 159 days
- 23
- 0
Zillow last checked:
Listing updated:
Listed by:
Craig Lambe,PEI - Sales,
PROVINCIAL REALTY
Source: Prince Edward Island REA,MLS®#: 202610274
Facts & features
Interior
Bedrooms & bathrooms
- Bedrooms: 3
- Bathrooms: 2
- Full bathrooms: 2
- Main level bathrooms: 2
- Main level bedrooms: 3
Rooms
- Room types: Kitchen, Living Room, Laundry, Ensuite Bath 1, Primary Bedroom, Bedroom, Bath 2
Primary bedroom
- Level: Main
- Area: 200.44
- Dimensions: 13.67 x 14.67
Bedroom 1
- Level: Main
- Area: 134.75
- Dimensions: 10.5 x 12.83
Bedroom 2
- Level: Main
- Area: 136.89
- Dimensions: 10.67 x 12.83
Bathroom 1
- Level: Main
- Area: 89.56
- Dimensions: 8.67 x 10.33
Bathroom 2
- Level: Main
- Area: 67.08
- Dimensions: 5.83 x 11.5
Kitchen
- Level: Main
- Area: 123.76
- Dimensions: 11.08 x 11.17
Living room
- Level: Main
- Area: 370.28
- Dimensions: 14.33 x 25.83
Heating
- Baseboard, Fireplace(s), Ductless
Appliances
- Included: Electric Oven, Stove, Dishwasher, Dryer, Washer, Refrigerator
- Laundry: Mud Room
Features
- Ensuite Bath, Foyer
- Flooring: Ceramic Tile, Concrete, Tile, Vinyl
- Basement: None
- Has fireplace: Yes
- Fireplace features: Electric
Interior area
- Total structure area: 1,641
- Total interior livable area: 1,641 sqft
Property
Parking
- Total spaces: 1.5
- Parking features: Paved, 1.5, Garage
- Garage spaces: 1.5
- Details: Parking Details(Driveway), Garage Details(22 X 17 - Oversized 1 Car Garage With Additional Room For Work Area)
Features
- Levels: 1 Level
- Patio & porch: Porch
Lot
- Size: 9,147 Square Feet
- Dimensions: .21
- Features: Under 0.5 Acres
Details
- Parcel number: 1107630
- Zoning: Residential
Construction
Type & style
- Home type: SingleFamily
- Property subtype: Single Family Residence
Materials
- Masonite/Colour Lock, Vinyl Siding
- Foundation: Concrete Perimeter
- Roof: Asphalt
Condition
- Year built: 2025
Utilities & green energy
- Sewer: Municipal
- Water: Municipal
- Utilities for property: Electricity Connected, Electric
Community & HOA
Community
- Features: Park, Playground, Recreation Center, Shopping
Location
- Region: North Rustico
Financial & listing details
- Price per square foot: C$353/sqft
- Date on market: 5/8/2026
- Electric utility on property: Yes
Price history
| Date | Event | Price |
|---|---|---|
| 7/20/2026 | Price change | C$579,000-1.7%C$353/sqft |
Source:  Prince Edward Island REA #202610274 Report a problem Prince Edward Island REA #202610274 Report a problem | ||
| 5/8/2026 | Listed for sale | C$589,000C$359/sqft |
Source: Prince Edward Island REA #202610274 Report a problem | ||
Public tax history
Tax history is unavailable.
Climate risks
Neighborhood: C0A
Nearby schools
GreatSchools rating
No schools nearby
We couldn't find any schools near this home.
Schools provided by the listing agent
- Elementary: Gulf Shore Consolidated School
- High: Bluefield Senior High School
Source: Prince Edward Island REA. This data may not be complete. We recommend contacting the local school district to confirm school assignments for this home.
Similar homes
- C$499,9003 bd2 ba2k sqft41 Spring St, North Rustico, PE C0A 1N0For Sale
 MLS ID #202621951, Jeff Gaudet,PEI - Sales, CENTURY 21 COLONIAL REALTY INC. Prince Edward Island REA
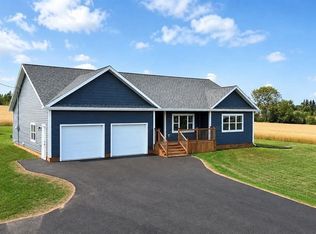
 - C$649,0003 bd3 ba1.6k sqft6885 Rustico Rd, North Rustico, PE C0A 1N0New Construction
 MLS ID #202624604, Kalen Vickerson,PEI - Sales, RED- ISLE REALTY INC.. Prince Edward Island REA
 - C$729,0003 bd2 ba1.8k sqft371 Route 258, New Glasgow, PE C0A 1N0For Sale
 MLS ID #202625677, Yik Kwong (Frankie) Cheung,PEI - Sales, NORTHERN LIGHTS REALTY LTD.. Prince Edward Island REA
 - C$599,0002 bd3 ba1.9k sqft50 Arcadia Ln, Charlotte Parish, PE C0A 1N0For Sale
 MLS ID #202602643, Jessica Robichaud,PEI - Sales, CENTURY 21 NORTHUMBERLAND REALTY. Prince Edward Island REA
