Experience luxury living at its finest in The Gables of PEI’s newest Executive Suite. This meticulously designed residence features two spacious bedrooms and two elegantly appointed bathrooms, along with the added convenience of a private garage. The walkout basement expands the living space beautifully, offering the option of two additional bedrooms, another bathroom, and a generous living area perfect for accommodating family, guests, or creating a versatile retreat tailored to your lifestyle. Purchasing an annual Amenity Centre membership provides access to The Gables of PEI’s heated outdoor pool, fitness centre, and more, enhancing the exceptional lifestyle this community offers. Investors will appreciate the strong income-producing potential, while homeowners will enjoy the comfort and quality of this well-appointed condo in the sought-after community of Stanley Bridge adjacent to Andersons Creek Golf Course. An onsite rental management company ensures complete peace of mind. Condominium corporation fees are to be determined. All measurements are approximate. HST is included in the purchase price, with the HST rebate assigned to the Vendor. Includes a 7-year Atlantic Home Warranty. Current HOA fees are $400 with shared roadway snow removal $525 annually.
New construction
C$423,295
12 Camden Ct, Stanley Bridge, PE C0A 1N0
2beds
1,260sqft
Condominium, Condo Townhouse, Townhouse
Built in ----
-- sqft lot
$-- Zestimate®
C$336/sqft
C$-- HOA
What's special
Two spacious bedroomsTwo elegantly appointed bathroomsPrivate garageWell-appointed condo
- 85 days |
- 10 |
- 0 |
Zillow last checked:
Listing updated:
Listed by:
Jacqueline Desroches,PEI - Sales,
COLLIERS PEI,
Brandon Williams,PEI - Sales,
COLLIERS PEI
Source: Prince Edward Island REA,MLS®#: 202609920
Facts & features
Interior
Bedrooms & bathrooms
- Bedrooms: 2
- Bathrooms: 2
- Full bathrooms: 2
- Main level bathrooms: 2
- Main level bedrooms: 2
Rooms
- Room types: Master Bedroom, Kitchen, Living Room, Laundry, Bath 1, Ensuite Bath 1, Bedroom
Primary bedroom
- Level: Main
- Area: 175.2
- Dimensions: 14.6 x 12
Bedroom 1
- Level: Main
- Area: 135
- Dimensions: 10.8 x 12.5
Bathroom 1
- Level: Main
- Area: 66.43
- Dimensions: 5.11 x 13
Kitchen
- Level: Main
- Area: 157.62
- Dimensions: 11.1 x 14.2
Living room
- Level: Main
- Area: 313.82
- Dimensions: 22.1 x 14.2
Heating
- Baseboard, Ductless
Appliances
- Included: None
- Laundry: Inside
Features
- Foyer, Storage
- Flooring: Other
- Basement: Full,Unfinished,Walk-Out Access
Interior area
- Total structure area: 1,260
- Total interior livable area: 1,260 sqft
Property
Parking
- Total spaces: 1
- Parking features: Gravel, Attached, Single, Garage
- Attached garage spaces: 1
- Details: Garage Details(Single Car Heated Attached Garage)
Features
- Entry location: TBD
Lot
- Size: 1.16 Acres
- Features: Sloping/Terraced, Year Round Road, 1 to 2.99 Acres
Details
- Parcel number: 1013465
- Zoning: Res
Construction
Type & style
- Home type: Condo
- Property subtype: Condominium, Condo Townhouse, Townhouse
Materials
- Stone, Vinyl Siding
- Foundation: Concrete Perimeter
- Roof: Asphalt
Condition
- New Construction
- New construction: Yes
Utilities & green energy
- Sewer: Septic Tank
- Water: Drilled Well, Shared
- Utilities for property: Cable Connected, Electricity Connected, High Speed Internet, Phone Connected, Electric
Community & HOA
Community
- Features: Golf, Park, Playground, Recreation Center, School Bus Service, Marina, Beach
HOA
- Services included: Tbd
Location
- Region: Stanley Bridge
Financial & listing details
- Price per square foot: C$336/sqft
- Date on market: 5/6/2026
- Electric utility on property: Yes
Jacqueline Desroches,PEI - Sales
Jacqueline Desroches,PEI - Sales
(902) 954-0601
By pressing Contact Agent, you agree that the real estate professional identified above may call/text you about your search, which may involve use of automated means and pre-recorded/artificial voices. You don't need to consent as a condition of buying any property, goods, or services. Message/data rates may apply. You also agree to our Terms of Use. Zillow does not endorse any real estate professionals. We may share information about your recent and future site activity with your agent to help them understand what you're looking for in a home.
Price history
| Date | Event | Price |
|---|---|---|
| 5/6/2026 | Listed for sale | C$423,295C$336/sqft |
Source:  Prince Edward Island REA #202609920 Report a problem Prince Edward Island REA #202609920 Report a problem | ||
Public tax history
Tax history is unavailable.
Climate risks
Neighborhood: C0A
Nearby schools
GreatSchools rating
No schools nearby
We couldn't find any schools near this home.
- C$429,0003 bd2 ba1.7k sqft160 Ocean Dr, Stanley Bridge, PE C0A1E0For Sale
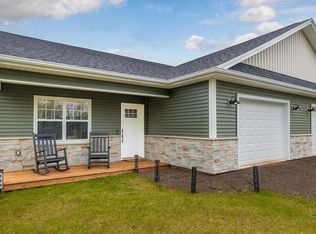
- C$679,0006 bd4 ba2.6k sqftOcean Dr #67 & 69, Hillsboro Parish, PE C0A1H7For Sale

- C$274,9002 bd2 ba800 sqft222 Schoolhouse Ln #2, Grenville Parish, PE C0A1E0For Sale

- C$259,9002 bd2 ba850 sqft214 School House Rd #11, Saint George'S Parish, PE C0A1G0For Sale

- C$249,0002 bd2 ba900 sqft67 Schoolhouse Ln, Stanley, PE C0B1M0For Sale
- C$364,7003 bd2 ba1.7k sqftLOT 48 48 Ocean Dr #1, Stanley Bridge, PE C0A1N0New Construction
- C$583,5003 bd3 ba2.5k sqft10 Bumble Bee Rd, Grenville Parish, PE C0A1E0For Sale
- C$274,0002 bd2 ba880 sqft118 Schoolhouse Ln UNIT 36, Grenville Parish, PE C0A1N0For Sale
Similar homes
- C$274,0002 bd2 ba880 sqft118 Schoolhouse Ln Unit 36, Grenville Parish, PE C0A 1N0For Sale
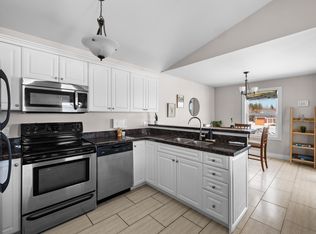 MLS ID #202606832, Cecilia Williams,PEI - Broker, PPR PROPERTY GROUP. Prince Edward Island REA
 - C$319,9002 bd2 ba1k sqft102 Schoolhouse Ln #38, Grenville Parish, PE C0A 1N0For Sale
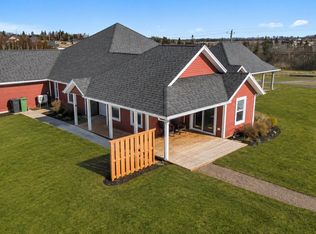 MLS ID #202604490, Jeff Mackay,PEI - Sales, RE/MAX CHARLOTTETOWN REALTY. Prince Edward Island REA
 - C$424,9003 bd2 ba1.3k sqft50 Sunset Ln, Grenville Parish, PE C0B 1M0For Sale
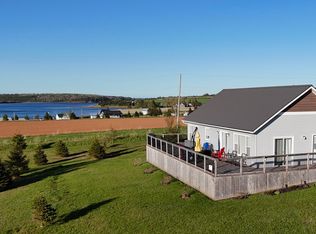 MLS ID #202608338, Darcy Gallant,PEI - Sales, RE/MAX HARBOURSIDE REALTY. Prince Edward Island REA
 - C$474,9003 bd2 ba1.8k sqft80 Wygant Pl, Resort Mun. Stan.b. Hope R. Bayv. Cavend. N.rust., PE C0A 1N0For Sale
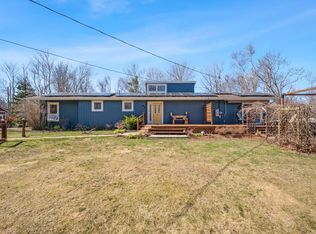 MLS ID #202609064, Christine Arsenault,PEI - Sales, CENTURY 21 NORTHUMBERLAND REALTY. Prince Edward Island REA
 - C$399,0004 bd3 ba1.5k sqft2029 Church Rd, Charlotte Parish, PE C0A 1N0For SaleMLS ID #202617196, Brett Poirier,PEI - Sales, PROVINCIAL REALTY. Prince Edward Island REA
- C$459,0003 bd2 ba1.5k sqft21 Sou West Ln, Grenville Parish, PE C0B 1M0For SaleMLS ID #202614032, Cecilia Williams,PEI - Broker, PPR PROPERTY GROUP. Prince Edward Island REA
- C$469,0003 bd2 ba1.8k sqft71 Morrison Ln, Grenville Parish, PE C0B 1M0For SaleMLS ID #202617158, Greg Caseley,PEI - Sales, RE/MAX HARBOURSIDE REALTY. Prince Edward Island REA
- C$274,9002 bd2 ba800 sqft222 Schoolhouse Ln #2, Grenville Parish, PE C0A 1E0For SaleMLS ID #202616645, Mark Corney,PEI - Sales, ELITE REAL ESTATE ADVISORS INC.. Prince Edward Island REA
- C$424,0003 bd2 ba991 sqft96 Montgomery Ln, Grenville Parish, PE C0B 1M0For SaleMLS ID #202618353, Jodi Bernard,PEI - Sales, CENTURY 21 NORTHUMBERLAND REALTY. Prince Edward Island REA
- C$449,9993 bd2 ba768 sqft222 Camelot Rd, Grenville Parish, PE C0B 1M0For SaleMLS ID #202615884, Brad Pickering,PEI - Sales, RE/MAX HARBOURSIDE REALTY. Prince Edward Island REA
- C$379,0002 bd1 ba770 sqft54 Rosie Ln, Charlotte Parish, PE C0A 1N0For SaleMLS ID #202613990, Landan Weeks,PEI - Sales, ALLAN WEEKS REAL ESTATE CO.,LTD.. Prince Edward Island REA
- C$285,0002 bd1 ba955 sqft212 Toronto Rd, Grenville Parish, PE C0A 1N0For SaleMLS ID #202616128, Deborah Bovyer,PEI - Sales, COLDWELL BANKER/PARKER REALTY. Prince Edward Island REA
- C$399,9002 bd2 ba1k sqft2482 Winsloe Rd, Charlotte Parish, PE C1E 2Z4For SaleMLS ID #202616065, Morgan Murphy,PEI - Broker, RED- ISLE REALTY INC.. Prince Edward Island REA
- C$345,0002 bd2 ba1.1k sqft15 Abegweit Ln, North Rustico, PE C0A 1X0For SaleMLS ID #202618788, Christine Mcaleer,PEI - Sales, COLDWELL BANKER/PARKER REALTY HUNTER RIVER. Prince Edward Island REA
- C$614,9993 bd3 ba1.5k sqft2187 Trout River Rd, Grenville Parish, PE C0A 1E0For SaleMLS ID #202600959, Steve Yoston,PEI - Broker, EXIT Realty PEI. Prince Edward Island REA
- C$439,0003 bd2 ba1.6k sqft1733 Freetown Rd, Saint David's Parish, PE C0B 1M0For SaleMLS ID #202615672, Kevin Reynolds,PEI - Sales, CENTURY 21 COLONIAL REALTY INC. Prince Edward Island REA
- C$399,9002 bd2 ba1.1k sqft151 Route 10, Tryon, PE C0B 1A0For SaleMLS ID #202610142, Wayne Higgins,PEI - Broker, KELLER WILLIAMS SELECT REALTY. Prince Edward Island REA
- C$609,0003 bd2 ba1.8k sqft843 Rattenbury Rd, Grenville Parish, PE C0A 1E0For SaleMLS ID #202618408, Greg Rivard,PEI - Sales, RE/MAX CHARLOTTETOWN REALTY. Prince Edward Island REA
- C$419,0003 bd2 ba1.3k sqft62 Autumn Ln, North Rustico, PE C0A 1N0For SaleMLS ID #202600882, Tricia Macgregor,PEI - Sales, RE/MAX CHARLOTTETOWN REALTY. Prince Edward Island REA
- C$399,9003 bd2 ba1.1k sqft26 Profitt Ln, Saint David's Parish, PE C0B 1M0For SaleMLS ID #202610841, Jodi Bernard,PEI - Sales, CENTURY 21 NORTHUMBERLAND REALTY. Prince Edward Island REA
