Located in Phase 2 of Andersons Creek Estates at The Gables of PEI Resort, this extensively upgraded 3-bedroom, 2-bath semi-detached home offers refined single-level living in the heart of Stanley Bridge. Tucked away at the end of a quiet dead-end street and surrounded by mature birch trees, the property combines privacy, modern design, and resort-style amenities just steps from the Amenity Centre featuring a heated outdoor saltwater pool, pickleball courts, fitness facility, Upper Deck Lounge, and more. The interior features a custom kitchen with full-height cabinetry, upgraded counters, high-end appliances, walk-in pantry, and custom backsplash, opening into a bright living space with vaulted ceilings, custom wainscotting, premium finishes, and a custom fireplace wall with built-in cabinetry and shelving. The spacious primary suite includes a walk-in closet and upgraded ensuite with vanity upgrades and dedicated power for a specialized mirror. Outdoor living has been thoughtfully designed with an expanded and reinforced 22’ x 12’ deck built to accommodate the included Self Clean 770 Platinum hot tub with automated Covana cover system. Additional highlights include smart home integration with Amazon Ring security and lighting, a heated attached garage wired for EV charging, heat pump heating and cooling, air exchanger, upgraded fixtures, fresh paint, and quality construction throughout. An optional onsite rental management company offers potential turnkey rental management and maintenance support. HST has already been paid and this sale is HST Exempt. Annual HOA fees are currently $400 with shared roadway snow removal approximately $525 annually. All measurements are approximate and should be verified by the buyer.
Under contract
C$429,000
160 Ocean Dr, Stanley Bridge, PE C0A 1E0
3beds
1,721sqft
Single Family Residence
Built in 2023
-- sqft lot
$-- Zestimate®
C$249/sqft
C$400/mo HOA
What's special
- 60 days |
- 0 |
- 0 |
Zillow last checked:
Listing updated:
Listed by:
David C Macdonald,PEI - Sales,
RE/MAX CHARLOTTETOWN REALTY
Source: Prince Edward Island REA,MLS®#: 202611811
Facts & features
Interior
Bedrooms & bathrooms
- Bedrooms: 3
- Bathrooms: 2
- Full bathrooms: 2
- Main level bathrooms: 2
- Main level bedrooms: 3
Rooms
- Room types: Master Bedroom, Ensuite Bath 1, Bedroom, Laundry, Bath 1, Dining Room, Living Room, Kitchen
Primary bedroom
- Level: Main
- Area: 206.25
- Dimensions: 16.5 x 12.5
Bedroom 1
- Level: Main
- Area: 136
- Dimensions: 12 x 11.33
Bedroom 2
- Level: Main
- Area: 124
- Dimensions: 12 x 10.33
Bathroom 1
- Level: Main
- Area: 66
- Dimensions: 11 x 6
Dining room
- Level: Main
- Area: 130
- Dimensions: 12 x 10.83
Kitchen
- Level: Main
- Area: 130
- Dimensions: 12 x 10.83
Living room
- Level: Main
- Area: 192
- Dimensions: 12 x 16
Heating
- Baseboard, Ductless
Appliances
- Included: Stove, Dishwasher, Dryer, Washer, Microwave Rng Hd Combo, Refrigerator
Features
- Ensuite Bath
- Flooring: Laminate
- Basement: None
- Has fireplace: Yes
- Fireplace features: Electric
Interior area
- Total structure area: 1,721
- Total interior livable area: 1,721 sqft
Property
Parking
- Total spaces: 1
- Parking features: Gravel, Attached, Single, Heated Garage, Garage
- Attached garage spaces: 1
- Has uncovered spaces: Yes
- Details: Parking Details(Unassigned Shared Parking Spaces), Garage Details(Single Garage 375 Square Feet.)
Features
- Levels: 1 Level
- Patio & porch: Deck, Patio
- Has spa: Yes
- Spa features: Heated
Lot
- Features: Partially Cleared, Partial Landscaped, 0.5 to 0.99 Acres
Details
- Parcel number: 1821404
- Zoning: Residential
- Other equipment: Air Exchanger
Construction
Type & style
- Home type: SingleFamily
- Property subtype: Single Family Residence
- Attached to another structure: Yes
Materials
- Stone, Vinyl Siding
- Foundation: Slab
- Roof: Asphalt
Condition
- Year built: 2023
Utilities & green energy
- Sewer: Septic Tank
- Water: Shared, Well
- Utilities for property: Cable Connected, Electricity Connected, High Speed Internet, Phone Connected, Electric
Community & HOA
Community
- Features: Golf, Park, Playground, Recreation Center, School Bus Service, Shopping
- Security: Security System
HOA
- HOA fee: C$400 monthly
Location
- Region: Stanley Bridge
Financial & listing details
- Price per square foot: C$249/sqft
- Tax assessed value: C$339,400
- Annual tax amount: C$3,340
- Date on market: 5/22/2026
- Inclusions: Hot Tub, Refrigerator, Stove, Dishwasher, Washer, Dryer, Otr Microwave.
- Electric utility on property: Yes
David C Macdonald,PEI - Sales
David C Macdonald,PEI - Sales
(902) 940-5455
By pressing Contact Agent, you agree that the real estate professional identified above may call/text you about your search, which may involve use of automated means and pre-recorded/artificial voices. You don't need to consent as a condition of buying any property, goods, or services. Message/data rates may apply. You also agree to our Terms of Use. Zillow does not endorse any real estate professionals. We may share information about your recent and future site activity with your agent to help them understand what you're looking for in a home.
Price history
| Date | Event | Price |
|---|---|---|
| 7/6/2026 | Contingent | C$429,000C$249/sqft |
Source:  Prince Edward Island REA #202611811 Report a problem Prince Edward Island REA #202611811 Report a problem | ||
| 5/22/2026 | Listed for sale | C$429,000C$249/sqft |
Source: Prince Edward Island REA #202611811 Report a problem | ||
Public tax history
Tax history is unavailable.
Climate risks
Neighborhood: C0A
Nearby schools
GreatSchools rating
No schools nearby
We couldn't find any schools near this home.
Schools provided by the listing agent
- Elementary: Queen Elizabeth Elementary School
- Middle: Kensington Intermediate Senior High School
- High: Kensington Intermediate Senior High School
Source: Prince Edward Island REA. This data may not be complete. We recommend contacting the local school district to confirm school assignments for this home.
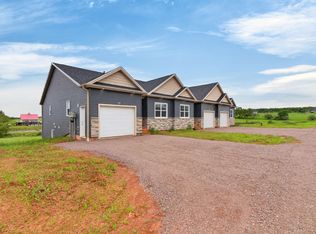
- C$423,2952 bd2 ba1.2k sqft12 Camden Ct, Stanley Bridge, PE C0A1N0New Construction
- C$274,9002 bd2 ba800 sqft222 Schoolhouse Ln #2, Grenville Parish, PE C0A1E0For Sale

- C$249,0002 bd2 ba900 sqft67 Schoolhouse Ln, Stanley, PE C0B1M0For Sale

- C$679,0006 bd4 ba2.6k sqftOcean Dr #67 & 69, Hillsboro Parish, PE C0A1H7For Sale

- C$364,7003 bd2 ba1.7k sqftLOT 48 48 Ocean Dr #1, Stanley Bridge, PE C0A1N0New Construction
- C$274,0002 bd2 ba880 sqft118 Schoolhouse Ln UNIT 36, Grenville Parish, PE C0A1N0For Sale
- C$583,5003 bd3 ba2.5k sqft10 Bumble Bee Rd, Grenville Parish, PE C0A1E0For Sale
- C$294,9002 bd2 ba1k sqft105 Schoolhouse Ln #44, Grenville Parish, PE C0A1N0For Sale
Similar homes
- C$423,2952 bd2 ba1.2k sqft12 Camden Ct, Stanley Bridge, PE C0A 1N0New ConstructionMLS ID #202609920, Jacqueline Desroches,PEI - Sales, COLLIERS PEI. Prince Edward Island REA
- C$583,5003 bd3 ba2.5k sqft10 Bumble Bee Rd, Grenville Parish, PE C0A 1E0For Sale
 MLS ID #202615075, Andrew Brown,PEI - Broker, CENTURY 21 NORTHUMBERLAND REALTY. Prince Edward Island REA
 - C$475,0003 bd3 ba2.3k sqft167 Bayview Dr, Resort Mun. Stan.b. Hope R. Bayv. Cavend. N.rust., PE C0A 1E0For Sale
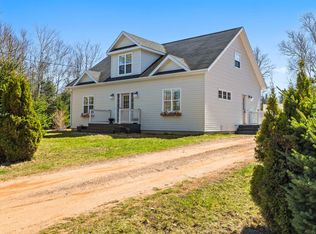 MLS ID #202609564, Jeff Rodgerson,PEI - Broker, ROYAL LEPAGE COUNTRY ESTATES 1985 LTD. Prince Edward Island REA
 - C$469,0003 bd2 ba1.8k sqft71 Morrison Ln, Grenville Parish, PE C0B 1M0For Sale
 MLS ID #202617158, Greg Caseley,PEI - Sales, RE/MAX HARBOURSIDE REALTY. Prince Edward Island REA
 - C$459,0003 bd2 ba1.5k sqft21 Sou West Ln, Grenville Parish, PE C0B 1M0For SaleMLS ID #202614032, Cecilia Williams,PEI - Broker, PPR PROPERTY GROUP. Prince Edward Island REA
- C$424,9003 bd2 ba1.3k sqft50 Sunset Ln, Grenville Parish, PE C0B 1M0For SaleMLS ID #202608338, Darcy Gallant,PEI - Sales, RE/MAX HARBOURSIDE REALTY. Prince Edward Island REA
- C$614,9993 bd3 ba1.5k sqft2187 Trout River Rd, Grenville Parish, PE C0A 1E0For SaleMLS ID #202600959, Steve Yoston,PEI - Broker, EXIT Realty PEI. Prince Edward Island REA
- C$474,9003 bd2 ba1.8k sqft80 Wygant Pl, Resort Mun. Stan.b. Hope R. Bayv. Cavend. N.rust., PE C0A 1N0For SaleMLS ID #202609064, Christine Arsenault,PEI - Sales, CENTURY 21 NORTHUMBERLAND REALTY. Prince Edward Island REA
- C$589,0003 bd2 ba2.1k sqft1396 Rattenbury Rd, Grenville Parish, PE C0A 1E0For SaleMLS ID #202607326, Omid Talebi,PEI - Sales, ROYAL LEPAGE PRINCE EDWARD REALTY. Prince Edward Island REA
- C$419,0003 bd2 ba1.8k sqft11 School St, Kensington, PE C0B 1M0For SaleMLS ID #202614399, Greg Macdougall,PEI - Broker, PROVINCIAL REALTY. Prince Edward Island REA
- C$429,9004 bd2 ba2.5k sqft4863 Route 6, Oyster Bed Bridge, PE C1E 0W7For SaleMLS ID #202612909, Jeff Rodgerson,PEI - Broker, ROYAL LEPAGE COUNTRY ESTATES 1985 LTD. Prince Edward Island REA
- C$439,0003 bd2 ba1.6k sqft1733 Freetown Rd, Saint David's Parish, PE C0B 1M0For SaleMLS ID #202615672, Kevin Reynolds,PEI - Sales, CENTURY 21 COLONIAL REALTY INC. Prince Edward Island REA
- C$485,0005 bd3 ba2k sqft11 Hebrides Ln, Grenville Parish, PE C0B 1M0For SaleMLS ID #202606761, Corey Ross,PEI - Sales, CENTURY 21 NORTHUMBERLAND REALTY. Prince Edward Island REA
- C$359,5003 bd1 ba1.3k sqft4299 Route 225, Rose Valley, PE C0A 1E0For SaleMLS ID #202607850, Moira Mcintyre,PEI - Sales, ROYAL LEPAGE PRINCE EDWARD REALTY. Prince Edward Island REA
- C$419,9002 bd2 ba1k sqft2482 Winsloe Rd, Charlotte Parish, PE C1E 2Z4For SaleMLS ID #202616065, Morgan Murphy,PEI - Broker, RED- ISLE REALTY INC.. Prince Edward Island REA
- C$399,9003 bd3 ba1.8k sqft7350 Cavendish Rd, North Rustico, PE C0A 1N0For SaleMLS ID #202609307, Leigh Jenkins,PEI - Sales, CENTURY 21 COLONIAL REALTY INC. Prince Edward Island REA
- C$274,0002 bd2 ba880 sqft118 Schoolhouse Ln Unit 36, Grenville Parish, PE C0A 1N0For SaleMLS ID #202606832, Cecilia Williams,PEI - Broker, PPR PROPERTY GROUP. Prince Edward Island REA
- C$429,0004 bd2 ba1.7k sqft816 Route 225, Hampshire, PE C0A 1Y0For SaleMLS ID #202608586, Tayler Weeks,PEI - Sales, ALLAN WEEKS REAL ESTATE CO.,LTD.. Prince Edward Island REA
- C$399,9002 bd2 ba1.1k sqft151 Route 10, Tryon, PE C0B 1A0For SaleMLS ID #202610142, Wayne Higgins,PEI - Broker, KELLER WILLIAMS SELECT REALTY. Prince Edward Island REA
- C$285,0002 bd1 ba955 sqft212 Toronto Rd, Grenville Parish, PE C0A 1N0For SaleMLS ID #202616128, Deborah Bovyer,PEI - Sales, COLDWELL BANKER/PARKER REALTY. Prince Edward Island REA
