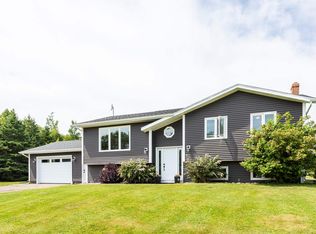
Well designed water view home in popular Stanley Bridge location. Main level: entry, kitchen (appliances included), dining and living area with water view backyard deck access, breezeway to the attached garage, half bath with laundry (washer and dryer included) off the breezeway. Upper level: three bedrooms, two full baths. Primary bedroom has a private bathroom and access to a large water view balcony. Stunning sunsets and deeded water access to the most popular boating system on the island!
For sale
C$614,999
2187 Trout River Rd, Grenville Parish, PE C0A 1E0
3beds
1,560sqft
Single Family Residence
Built in 2021
1.1 Acres Lot
$-- Zestimate®
C$394/sqft
C$-- HOA
What's special
Water view homeThree bedroomsLarge water view balcony
- 224 days |
- 24 |
- 0 |
Zillow last checked:
Listing updated:
Listed by:
Steve Yoston,PEI - Broker,
EXIT Realty PEI
Source: Prince Edward Island REA,MLS®#: 202600959
Facts & features
Interior
Bedrooms & bathrooms
- Bedrooms: 3
- Bathrooms: 3
- Full bathrooms: 2
- 1/2 bathrooms: 1
- Main level bathrooms: 1
Rooms
- Room types: Kitchen, OTHER, Living Room, Dining Room, Laundry/Bath, Bedroom, Bath 1, Primary Bedroom, Ensuite Bath 1
Primary bedroom
- Level: Second
- Area: 139.78
- Dimensions: 11.33 x 12.33
Bedroom 1
- Level: Second
- Area: 110.74
- Dimensions: 11.17 x 9.92
Bedroom 2
- Level: Second
- Area: 110.74
- Dimensions: 11.17 x 9.92
Bathroom 1
- Level: Second
- Area: 51.36
- Dimensions: 7.17 x 7.17
Dining room
- Level: Main
Kitchen
- Level: Main
- Area: 144.67
- Dimensions: 14 x 10.33
Living room
- Level: Main
- Area: 262.89
- Dimensions: 14.08 x 18.67
Heating
- Ductless, Other Heating/Cooling
Cooling
- Other Heating/Cooling
Appliances
- Included: Dishwasher, Dryer - Electric, Washer, Microwave Rng Hd Combo, Refrigerator
Features
- Ensuite Bath
- Flooring: Ceramic Tile, Hardwood, Laminate
- Basement: None
Interior area
- Total structure area: 1,560
- Total interior livable area: 1,560 sqft
- Finished area below ground: 0
Video & virtual tour
Property
Parking
- Total spaces: 1.5
- Parking features: Paved, Attached, 1.5, Garage
- Attached garage spaces: 1.5
- Details: Garage Details(16 X 28)
Features
- Levels: Two
- Patio & porch: Deck
Lot
- Size: 1.1 Acres
- Dimensions: 1.1 acres
- Features: Year Round Road, 1 to 2.99 Acres
Details
- Parcel number: 992073
- Zoning: No zoning
- Other equipment: HRV (Heat Rcvry Ventln)
Construction
Type & style
- Home type: SingleFamily
- Property subtype: Single Family Residence
Materials
- Vinyl Siding
- Foundation: Insulated Concrete
- Roof: Asphalt
Condition
- Year built: 2021
Utilities & green energy
- Sewer: Septic Tank
- Water: Well
- Utilities for property: Electricity Connected, High Speed Internet, Phone Connected, Electric
Community & HOA
Community
- Features: School Bus Service
Location
- Region: Grenville Parish
Financial & listing details
- Price per square foot: C$394/sqft
- Tax assessed value: C$393,200
- Annual tax amount: C$4,331
- Date on market: 1/16/2026
- Electric utility on property: Yes
Price history
Price history is unavailable.
Public tax history
Tax history is unavailable.
Climate risks
Neighborhood: C0A
Nearby schools
GreatSchools rating
No schools nearby
We couldn't find any schools near this home.
Schools provided by the listing agent
- Elementary: Gulf Shore Consolidated School
- Middle: Gulf Shore Consolidated School
- High: Bluefield Senior High School
Source: Prince Edward Island REA. This data may not be complete. We recommend contacting the local school district to confirm school assignments for this home.

- C$2,500,0003 bd2 ba3k sqft2159 Trout River Rd, Grenville Parish, PE C0A1E0For Sale
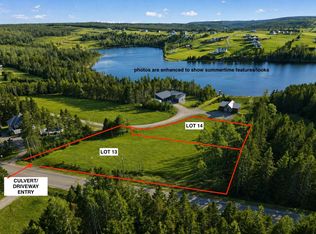
- C$199,000-- sqftLOT 13 & #14, Stanley Bridge, PE C0A1N0Lot/Land
- C$199,000-- sqft13 & 14 Trout River Rd, Grenville Parish, PE C0A1N0Lot/Land

- C$59,9001.33 acresLOT Eagle Crest Dr, Grenville Parish, PE C0A1E0Lot/Land
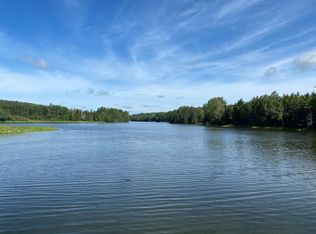
- C$299,9971.99 acres11 Calm Water Ct #A, Grenville Parish, PE C0A1N0Lot/Land
- C$1,049,5005 bd5 ba4.9k sqft47 Calm Water Ct, Grenville Parish, PE C0A1N0For Sale
- C$220,00015.85 acresAcreage Trout River Rd, Stanley Bridge, PE C0A1N0Lot/Land
- C$79,5001.06 acresLOT Trout River Rd, Grenville Parish, PE C0A1N0Lot/Land
Similar homes
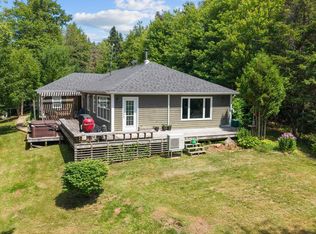
- C$599,0003 bd2 ba1.8k sqft843 Rattenbury Rd, Grenville Parish, PE C0A 1E0For Sale
 MLS ID #202618408, Greg Rivard,PEI - Sales, RE/MAX CHARLOTTETOWN REALTY. Prince Edward Island REA
 - C$649,0003 bd3 ba1.8k sqft6885 Rustico Rd, North Rustico, PE C0A 1N0New Construction
 MLS ID #202605328, Kalen Vickerson,PEI - Sales, RED- ISLE REALTY INC.. Prince Edward Island REA
 - C$619,0004 bd2 ba2.2k sqft206 Myers Rd, Saint Ann, PE C0A 1N0For Sale
 MLS ID #202617193, Gary Power,PEI - Sales, CENTURY 21 COLONIAL REALTY INC. Prince Edward Island REA
 - C$669,9003 bd2 ba2.2k sqft136 New London Rd, Grenville Parish, PE C0A 1N0For Sale
 MLS ID #202614239, Paul Murphy,PEI - Sales, RED- ISLE REALTY INC.. Prince Edward Island REA
 - C$549,0003 bd3 ba1.7k sqft20 Bardin St, Victoria, PE C0A 1J0For SaleMLS ID #202621741, Kelly Lantz,PEI - Sales, CENTURY 21 COLONIAL REALTY INC. Prince Edward Island REA
- C$599,0002 bd3 ba1.9k sqft50 Arcadia Ln, Charlotte Parish, PE C0A 1N0For SaleMLS ID #202602643, Jessica Robichaud,PEI - Sales, CENTURY 21 NORTHUMBERLAND REALTY. Prince Edward Island REA
- C$689,0003 bd2 ba2.1k sqft30 Seaview Ln, Charlotte Parish, PE C0A 1N0For SaleMLS ID #202620492, Marsha Weeks,PEI - Sales, East Coast Realty. Prince Edward Island REA
- C$629,9003 bd2 ba1.7k sqft1754 Hardy Mill Rd, Charlotte Parish, PE C0A 1P0For SaleMLS ID #202618777, Christopher Bentley,PEI - Sales, CENTURY 21 NORTHUMBERLAND REALTY. Prince Edward Island REA
- C$449,9003 bd3 ba2.3k sqft167 Bayview Dr, Resort Mun. Stan.b. Hope R. Bayv. Cavend. N.rust., PE C0A 1E0For SaleMLS ID #202609564, Jeff Rodgerson,PEI - Broker, ROYAL LEPAGE COUNTRY ESTATES 1985 LTD. Prince Edward Island REA
- C$459,0003 bd2 ba1.5k sqft21 Sou West Ln, Grenville Parish, PE C0B 1M0For SaleMLS ID #202614032, Cecilia Williams,PEI - Broker, PPR PROPERTY GROUP. Prince Edward Island REA
- C$449,0003 bd2 ba1.8k sqft71 Morrison Ln, Grenville Parish, PE C0B 1M0For SaleMLS ID #202617158, Greg Caseley,PEI - Sales, RE/MAX HARBOURSIDE REALTY. Prince Edward Island REA
- C$423,2952 bd2 ba1.2k sqft12 Camden Ct, Stanley Bridge, PE C0A 1N0New ConstructionMLS ID #202609920, Jacqueline Desroches,PEI - Sales, COLLIERS PEI. Prince Edward Island REA
- C$589,9003 bd2 ba1.5k sqft348 Shady Acres Dr, Charlotte Parish, PE C1E 2X4For SaleMLS ID #202617303, Rebecca Raeburn,PEI - Sales, RE/MAX CHARLOTTETOWN REALTY. Prince Edward Island REA
- C$555,7775 bd3 ba1.3k sqft2610 Route 20, Darnley, PE C0B 1M0For SaleMLS ID #202607253, Brad Pickering,PEI - Sales, RE/MAX HARBOURSIDE REALTY. Prince Edward Island REA
- C$485,0005 bd3 ba2k sqft11 Hebrides Ln, Grenville Parish, PE C0B 1M0For SaleMLS ID #202606761, Corey Ross,PEI - Sales, CENTURY 21 NORTHUMBERLAND REALTY. Prince Edward Island REA
- C$649,0003 bd3 ba1.9k sqft835 Rustico Rd, Miltonvale Park, PE C1E 0X5For SaleMLS ID #202617231, Kris Fournier,PEI - Sales, RE/MAX CHARLOTTETOWN REALTY. Prince Edward Island REA
- C$499,9003 bd3 ba1.7k sqft1293 Barbara Weit Rd, Saint David's Parish, PE C1N 4J8For SaleMLS ID #202618886, Ashtyn Palmer,PEI - Sales, KELLER WILLIAMS SELECT REALTY. Prince Edward Island REA
- C$599,0003 bd2 ba1.4k sqft28 Gordons Way, Augustine Cove, PE C0B 1X0For SaleMLS ID #202619393, Steven Malayny,PEI - Sales, ROYAL LEPAGE COUNTRY ESTATES 1985 LTD. Prince Edward Island REA
- C$584,9003 bd2 ba1.5k sqft64 Sunset Dr, Wellington, PE C0B 2E0For SaleMLS ID #202611356, Steven Barrett,PEI - Sales, CENTURY 21 NORTHUMBERLAND REALTY. Prince Edward Island REA
- C$489,9003 bd2 ba1.4k sqft42 Artz Ln, Harrington, PE C1E 1R1New ConstructionMLS ID #202620589, Roy Artz,PEI - Sales, COLDWELL BANKER/PARKER REALTY. Prince Edward Island REA
