Welcome to 47 Calm Water Court, an unparalleled living experience. This magnificent home is gracefully perched above the serene Trout River, providing breathtaking panoramic views where the river gently curves. With five spacious bedrooms, this residence features and impressive master suite that overlooks the water, exuding tranquility and elegance. One of the additional bedrooms boasts a massive suite complete with its own bathroom and a private balcony, perfect for enjoying the stunning vistas. Every surface of this home has been meticulously renovated, ensuring a fresh and modern aesthetic throughout. The design includes three charming balconies, ideal for soaking up the sun or enjoying the quiet moments in the enclosed backyard. The living room has been transformed into a state-of-the-art media room, equipped with a descending screen and built-in surround sound featuring five speakers for an immersive viewing experience. The lower level offers exceptional versatility, functioning perfectly as an in-law suite. complete with a new kitchenette for added convenience. Currently, one bedroom functions as an office space. A large dock is included, perfect for boating or relaxing by the water's edge, and a 10 x20 sizable boat house/shed. Additionally, a new pavement has been put into place, enhancing the property's curb appeal. This stunning home is a true sanctuary, offering luxurious living with the beauty of nature right at your doorstep. The purchaser has the first right of refusal to the seller's lot beside the home for sale PID # 991646.
For sale
Price cut: C$50K (7/22)
C$1,049,500
47 Calm Water Ct, Grenville Parish, PE C0A 1N0
5beds
4,909sqft
Single Family Residence
Built in 2011
1.43 Acres Lot
$-- Zestimate®
C$214/sqft
C$-- HOA
What's special
Five spacious bedroomsThree charming balconiesEnclosed backyard
- 62 days |
- 159 |
- 8 |
Zillow last checked:
Listing updated:
Listed by:
Andrew Brown,PEI - Broker,
CENTURY 21 NORTHUMBERLAND REALTY
Source: Prince Edward Island REA,MLS®#: 202613056
Facts & features
Interior
Bedrooms & bathrooms
- Bedrooms: 5
- Bathrooms: 5
- Full bathrooms: 4
- 1/2 bathrooms: 1
- Main level bathrooms: 2
- Main level bedrooms: 1
Rooms
- Room types: Living Room, Dining Room, Kitchen, Dining Nook, Laundry, Primary Bedroom, Ensuite Bath 1, Bath 1, Sun Room, Bedroom, Ensuite Bath 2, Bath 2, OTHER, Family Room, Bath 3, Utility
Primary bedroom
- Level: Main
- Area: 320
- Dimensions: 16 x 20
Bedroom 1
- Level: Second
- Area: 228.48
- Dimensions: 16.8 x 13.6
Bedroom 2
- Level: Second
- Area: 182
- Dimensions: 13 x 14
Bedroom 3
- Level: Second
- Area: 943
- Dimensions: 41 x 23
Bedroom 4
- Level: Lower
- Area: 132
- Dimensions: 12 x 11
Bathroom 1
- Level: Main
- Area: 122.4
- Dimensions: 9 x 13.6
Bathroom 2
- Level: Second
- Area: 104.5
- Dimensions: 9.5 x 11
Bathroom 3
- Level: Lower
- Area: 80.75
- Dimensions: 9.5 x 8.5
Dining room
- Level: Main
- Area: 168
- Dimensions: 14 x 12
Family room
- Level: Lower
- Area: 338.12
- Dimensions: 15.8 x 21.4
Kitchen
- Level: Main
- Area: 352
- Dimensions: 22 x 16
Living room
- Level: Main
- Area: 594
- Dimensions: 27 x 22
Heating
- Baseboard, Furnace, Heat Pump, Other Heating/Cooling
Cooling
- Other Heating/Cooling
Appliances
- Included: Oven, Electric Oven, Range, Dishwasher, Dryer, Washer, Freezer - Stand Up, Disposal, Microwave, Refrigerator, Water Purifier, Water Softener
Features
- Central Vacuum, Ensuite Bath
- Flooring: Carpet, Ceramic Tile, Cork, Engineered Hardwood, Laminate
- Basement: Finished,Walk-Out Access
- Has fireplace: Yes
- Fireplace features: Propane
Interior area
- Total structure area: 4,909
- Total interior livable area: 4,909 sqft
Video & virtual tour
Property
Parking
- Total spaces: 4
- Parking features: Double, Paved, Attached, Heated Garage, Wired, Other, Garage
- Attached garage spaces: 2
- Details: Parking Details(Recently Replaced Driveway), Garage Details(Attached/Double/Heated)
Features
- Levels: Three Or More
- Patio & porch: Deck, Patio
- Exterior features: Balcony, Dock
- Fencing: Partial
- Has view: Yes
- View description: River
- Has water view: Yes
- Water view: River
- Waterfront features: Waterfront, River Front, Access: River Front
Lot
- Size: 1.43 Acres
- Dimensions: 1.43
- Features: Cleared, Landscaped, Sloping/Terraced, Year Round Road, 1 to 2.99 Acres
Details
- Additional structures: Boat House
- Parcel number: 1003870
- Zoning: Res
- Other equipment: Air Exchanger, Fuel Tank(s)
Construction
Type & style
- Home type: SingleFamily
- Property subtype: Single Family Residence
Materials
- Cement Siding, Shingle Siding
- Foundation: Concrete Perimeter
- Roof: Asphalt
Condition
- Year built: 2011
Utilities & green energy
- Sewer: Septic Tank
- Water: Public
- Utilities for property: Cable Connected, Electricity Connected, High Speed Internet, Phone Connected, Electric, Propane
Green energy
- Energy generation: Solar
Community & HOA
Community
- Features: Golf, Park, School Bus Service
Location
- Region: Grenville Parish
Financial & listing details
- Price per square foot: C$214/sqft
- Tax assessed value: C$1,203,000
- Annual tax amount: C$9,164
- Date on market: 6/3/2026
- Inclusions: 2 Fridges, Freezer, Stove, Dishwasher, 2 Microwaves, Washer, Dryer, Solar System, Dock, Elliptical, Boathouse
- Electric utility on property: Yes
A
Andrew Brown,PEI - Broker
(902) 324-3444
By pressing Contact Agent, you agree that the real estate professional identified above may call/text you about your search, which may involve use of automated means and pre-recorded/artificial voices. You don't need to consent as a condition of buying any property, goods, or services. Message/data rates may apply. You also agree to our Terms of Use. Zillow does not endorse any real estate professionals. We may share information about your recent and future site activity with your agent to help them understand what you're looking for in a home.
Price history
| Date | Event | Price |
|---|---|---|
| 7/22/2026 | Price change | C$1,049,500-4.5%C$214/sqft |
Source:  Prince Edward Island REA #202613056 Report a problem Prince Edward Island REA #202613056 Report a problem | ||
| 6/3/2026 | Listed for sale | C$1,099,500C$224/sqft |
Source: Prince Edward Island REA #202613056 Report a problem | ||
Public tax history
Tax history is unavailable.
Climate risks
Neighborhood: C0A
Nearby schools
GreatSchools rating
No schools nearby
We couldn't find any schools near this home.
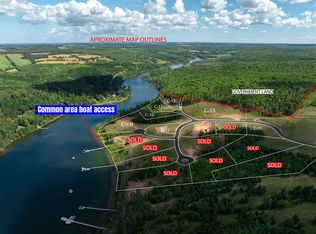
- C$87,0000.82 Acres17 Riverbend Ln #C, Granville, PE C0A1E0Lot/Land
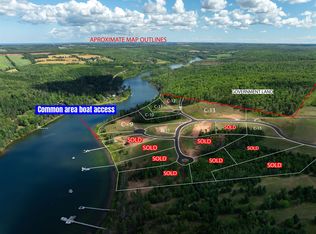
- C$87,000-- sqftC 17 Riverbend Ln, North Granville, PE C0A1E0Lot/Land
- C$89,000-- sqftC 19 Riverbend Ln, North Granville, PE C0A1E0Lot/Land

- C$87,000-- sqftC 18 Riverbend Ln, North Granville, PE C0A1E0Lot/Land
- C$87,0000.8 Acres18 Riverbend Ln #C, Granville, PE C0A1E0Lot/Land
- C$89,0000.87 Acres19 Riverbend Ln #C, Granville, PE C0A1E0Lot/Land
- C$75,5001.1 Acres19-A19 Riverbend Ln, Grenville Parish, PE C0A1N0Lot/Land
- C$879,0005 bd4 ba3k sqft116 Riverbend Ln, Grenville Parish, PE C0A1E0For Sale
Similar homes
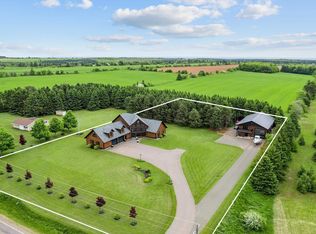
- C$1,100,0003 bd3 ba3.4k sqft6624 Route 13 Hwy, Mayfield, PE C0A 1N0For Sale
 MLS ID #202619331, Tayler Weeks,PEI - Sales, ALLAN WEEKS REAL ESTATE CO.,LTD.. Prince Edward Island REA
 - C$879,0005 bd4 ba3k sqft116 Riverbend Ln, Grenville Parish, PE C0A 1E0For Sale
 MLS ID #202600950, Greg Caseley,PEI - Sales, RE/MAX HARBOURSIDE REALTY. Prince Edward Island REA
 - C$1,089,0005 bd3 ba2.6k sqft73 Four Winds Ln, Resort Mun. Stan.b. Hope R. Bayv. Cavend. N.rust., PE C0A 1N0For Sale
 MLS ID #202614270, Bradley Gallant,PEI - Sales, RE/MAX HARBOURSIDE REALTY. Prince Edward Island REA
 - C$1,250,0004 bd3 ba4.3k sqft77 Highland View Dr, Grenville Parish, PE C0A 1N0For Sale
 MLS ID #202607244, Paul Murphy,PEI - Sales, RED- ISLE REALTY INC.. Prince Edward Island REA
 - C$1,099,9874 bd4 ba5.7k sqft67 Sea La Vie Park, Corner, PE C0B 1M0For SaleMLS ID #202602049, Brian Arsenault,PEI - Sales, RE/MAX HARBOURSIDE REALTY. Prince Edward Island REA
- C$825,0005 bd4 ba3.5k sqft5459 Route 13, New Glasgow, PE C0A 1N0For SaleMLS ID #202608813, Omid Talebi,PEI - Sales, ROYAL LEPAGE PRINCE EDWARD REALTY. Prince Edward Island REA
- C$699,9004 bd3 ba2.6k sqft138 Riverbend Ln, Grenville Parish, PE C0A 1E0For SaleMLS ID #202609242, Omid Talebi,PEI - Sales, ROYAL LEPAGE PRINCE EDWARD REALTY. Prince Edward Island REA
- C$995,0004 bd4 ba3.5k sqft1927 Clarkin Rd, Hillsboro Parish, PE C0A 1Y0For SaleMLS ID #202618281, Luke Mciver,PEI - Sales, PROVINCIAL REALTY. Prince Edward Island REA
- C$1,100,0005 bd4 ba3k sqft8 Souwest Dr, Grenville Parish, PE C0B 1M0For SaleMLS ID #202615869, Darcy Gallant,PEI - Sales, RE/MAX HARBOURSIDE REALTY. Prince Edward Island REA
- C$895,0004 bd3 ba2.5k sqft5607 Route 13, New Glasgow, PE C0A 1N0For SaleMLS ID #202603789, Heidi Zinn,PEI - Sales, PROVINCIAL REALTY. Prince Edward Island REA
- C$665,0005 bd3 ba2.5k sqft91 Briar Rd, Stanley Bridge, PE C0A 1E0For SaleMLS ID #202618773, Jacqueline Desroches,PEI - Sales, COLLIERS PEI. Prince Edward Island REA
- C$583,5003 bd3 ba2.5k sqft10 Bumble Bee Rd, Grenville Parish, PE C0A 1E0For SaleMLS ID #202615075, Andrew Brown,PEI - Broker, CENTURY 21 NORTHUMBERLAND REALTY. Prince Edward Island REA
- C$1,099,0004 bd3 ba3.7k sqft9 Lennys Ln, Clinton, PE C0B 1M0For SaleMLS ID #202607280, Darcy Gallant,PEI - Sales, RE/MAX HARBOURSIDE REALTY. Prince Edward Island REA
- C$1,395,0007 bd5 ba3.4k sqft372 Macmillan Point Rd W, Charlotte Parish, PE C0A 1P0For SaleMLS ID #202619294, Anthony Delodder,PEI - Sales, ROYAL LEPAGE PRINCE EDWARD REALTY. Prince Edward Island REA
- C$674,9007 bd4 ba5.5k sqft6012 Route 13, Mayfield, PE C0A 1N0For SaleMLS ID #202610284, Morgan Murphy,PEI - Broker, RED- ISLE REALTY INC.. Prince Edward Island REA
- C$1,100,0004 bd3 ba3.7k sqft712 Water St E, Summerside, PE C1N 4J1For SaleMLS ID #202612443, Ron Barrett,PEI - Sales, CENTURY 21 NORTHUMBERLAND REALTY. Prince Edward Island REA
- C$1,494,0006 bd4 ba5.5k sqft121 Grand Pere Point Rd, Charlotte Parish, PE C0A 1N0For SaleMLS ID #202603614, Greg Rivard,PEI - Sales, RE/MAX CHARLOTTETOWN REALTY. Prince Edward Island REA
- C$679,0006 bd4 ba2.6k sqftOcean Dr #67 & 69, Hillsboro Parish, PE C0A 1H7For SaleMLS ID #202615477, Jacqueline Desroches,PEI - Sales, COLLIERS PEI. Prince Edward Island REA
- C$975,0007 bd4 ba2.8k sqft4159 Route 20, Sea View, PE C0B 1M0For SaleMLS ID #202618914, Paul Montgomery,PEI - Sales, RE/MAX HARBOURSIDE REALTY. Prince Edward Island REA
- C$799,0003 bd2 ba2.6k sqft132 Morrison Ln, Grenville Parish, PE C0B 1M0For SaleMLS ID #202602484, Joanne Jay,PEI - Sales, EXIT Realty PEI. Prince Edward Island REA
