Discover the epitome of luxury living at 712 Water Street in the heart of Summerside. Nestled among lush trees, this stunning property offers unparalleled privacy on a sprawling 1.1 acres. With nearly 4,000 sq. ft. of elegant living space, it features 4 spacious bedrooms and 3 luxurious bathrooms, including a primary suite with a cozy fireplace, large ensuite, and walk in closet. The heart of the home boasts an open concept kitchen, dining, and living area, perfect for entertaining, highlighted by vaulted ceilings and a breathtaking staircase. Enjoy movie nights in your wired theatre room with a new projector, or unwind in the expansive outdoor living area, complete with a built in kitchen, sauna, hot tub, tiki hut, and a professional grade fire pit. Recent upgrades include a new propane furnace, heat pumps, solar panels, and an expanded, sealed driveway. There is also a 26 x 28 garage. With its sophisticated design and countless modern amenities, this home is a prestigious showcase, offering incredible value that far exceeds its price. Pictures cannot capture the true beauty; you have to see it to believe it! Incredible opportunity, exceptional quality.
For sale
C$1,100,000
712 Water St E, Summerside, PE C1N 4J1
4beds
3,724sqft
Single Family Residence
Built in 2004
1.18 Acres Lot
$-- Zestimate®
C$295/sqft
C$-- HOA
What's special
Nestled among lush treesLarge ensuiteVaulted ceilingsBreathtaking staircaseWired theatre roomHot tubTiki hut
- 89 days |
- 77 |
- 1 |
Zillow last checked:
Listing updated:
Listed by:
Ron Barrett,PEI - Sales,
CENTURY 21 NORTHUMBERLAND REALTY
Source: Prince Edward Island REA,MLS®#: 202612443
Facts & features
Interior
Bedrooms & bathrooms
- Bedrooms: 4
- Bathrooms: 3
- Full bathrooms: 2
- 1/2 bathrooms: 1
- Main level bathrooms: 3
- Main level bedrooms: 4
Rooms
- Room types: Dining Room, Living Room, Media Room, Bath 1, Laundry, Bath 2, Bedroom, Primary Bedroom, Ensuite Bath 1, OTHER
Primary bedroom
- Level: Main
- Area: 386.4
- Dimensions: 24 x 16.1
Bedroom 1
- Level: Main
- Area: 192
- Dimensions: 12 x 16
Bedroom 2
- Level: Main
- Area: 168
- Dimensions: 12 x 14
Bedroom 3
- Level: Main
- Area: 158.6
- Dimensions: 12.2 x 13
Bathroom 1
- Level: Main
Bathroom 2
- Level: Main
Dining room
- Level: Main
- Area: 168
- Dimensions: 12 x 14
Kitchen
- Level: Main
- Area: 205.4
- Dimensions: 15.8 x 13
Living room
- Level: Main
- Area: 288
- Dimensions: 20 x 14.4
Heating
- Baseboard, Fireplace(s), Ductless, Hot Water, Floor Furnace
Appliances
- Included: Dishwasher, Dryer, Washer, Freezer - Stand Up, Microwave, Refrigerator, Water Softener
- Laundry: Mud Room
Features
- Central Vacuum, Ensuite Bath, Eat-in Kitchen, Foyer
- Flooring: Ceramic Tile, Cork, Laminate, Porcelain
- Basement: None
- Has fireplace: Yes
- Fireplace features: Propane
Interior area
- Total structure area: 3,724
- Total interior livable area: 3,724 sqft
Property
Parking
- Total spaces: 4
- Parking features: Paved, Single, Attached, Triple, Heated Garage, Garage
- Attached garage spaces: 3
- Details: Garage Details(26 X 28)
Features
- Levels: Two
- Exterior features: Balcony
Lot
- Size: 1.18 Acres
- Dimensions: 1.18
- Features: Cleared, Landscaped, 1 to 2.99 Acres
Details
- Parcel number: 73577
- Zoning: Res
- Other equipment: Air Exchanger, Satellite Dish, Fuel Tank(s)
Construction
Type & style
- Home type: SingleFamily
- Property subtype: Single Family Residence
Materials
- Cement Siding
- Foundation: Concrete Perimeter, Slab
- Roof: Asphalt
Condition
- Year built: 2004
Utilities & green energy
- Sewer: Municipal
- Water: Municipal
- Utilities for property: Electricity Connected, High Speed Internet, Phone Connected, Electric, Oil, Propane
Green energy
- Energy generation: Solar
Community & HOA
Community
- Features: Park, Playground, Near Public Transport, Recreation Center, School Bus Service, Shopping
Location
- Region: Summerside
Financial & listing details
- Price per square foot: C$295/sqft
- Tax assessed value: C$586,100
- Annual tax amount: C$8,662
- Date on market: 5/28/2026
- Inclusions: Fridge, Stove, Dishwasher. Microwave, Washer & Dryer
- Electric utility on property: Yes
Price history
| Date | Event | Price |
|---|---|---|
| 5/28/2026 | Listed for sale | C$1,100,000C$295/sqft |
Source:  Prince Edward Island REA #202612443 Report a problem Prince Edward Island REA #202612443 Report a problem | ||
Public tax history
Tax history is unavailable.
Climate risks
Neighborhood: C1N
Nearby schools
GreatSchools rating
No schools nearby
We couldn't find any schools near this home.
Schools provided by the listing agent
- High: Three Oaks Senior High School
Source: Prince Edward Island REA. This data may not be complete. We recommend contacting the local school district to confirm school assignments for this home.
- C$429,7002 bd2 ba1.4k sqft131 Hallie Dr, Summerside, PE C1N6J4For Sale

- C$800,0002.8 acresDarrach Ave LOT 3, Summerside, PE C1N0L6Lot/Land

- C$1,600,0005.6 acresDarrach Ave, Summerside, PE C1N0L6Lot/Land
- C$388,9002 bd2 ba1.2k sqft32 Ellis Ave, Summerside, PE C1N4J3For Sale

- C$399,9003 bd2 ba1.4k sqft27 Loggie Dr, Summerside, PE C1N0N9For Sale
- C$369,0003 bd2 ba1.2k sqft24 Starlite, Summerside, PE C1N4J3For Sale
- C$18,5003 bd2 ba1.1k sqft733 Cardinal St, Summerside, PE C1N4X5For Sale
- C$369,0003 bd2 ba1.2k sqft26 Starlite St, Summerside, PE C1N4J3For Sale
Similar homes
- C$679,9004 bd4 ba3k sqft233 Mountain Ave, Summerside, PE C1N 6V6For Sale
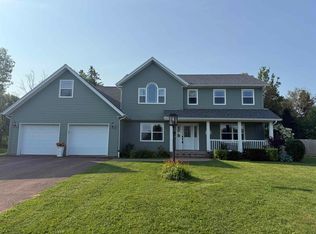 MLS ID #202610607, Darcy Gallant,PEI - Sales, RE/MAX HARBOURSIDE REALTY. Prince Edward Island REA
 - C$597,7005 bd2 ba2.3k sqft102 Crozier Dr, Summerside, PE C1N 5S1For Sale
 MLS ID #202615158, Kay Rogers,PEI - Sales, ROYAL LEPAGE COUNTRY ESTATES 1985 LTD. Prince Edward Island REA
 - C$1,600,0004 bd3 ba3.2k sqft1751 Route 11, Linkletter, PE C1N 4J8For Sale
 MLS ID #202619136, Corey Ross,PEI - Sales, CENTURY 21 NORTHUMBERLAND REALTY. Prince Edward Island REA
 - C$1,100,0005 bd4 ba3k sqft8 Souwest Dr, Grenville Parish, PE C0B 1M0For Sale
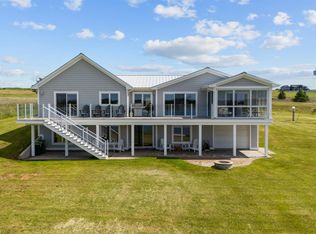 MLS ID #202615869, Darcy Gallant,PEI - Sales, RE/MAX HARBOURSIDE REALTY. Prince Edward Island REA
 - C$579,0006 bd2 ba2.2k sqft114 Merriam Dr, Summerside, PE C1N 5B2For SaleMLS ID #202620623, Marc Morrison,PEI - Sales, CENTURY 21 NORTHUMBERLAND REALTY. Prince Edward Island REA
- C$629,9004 bd4 ba3.3k sqft71 Rebecca Dr, Summerside, PE C1N 0A4For SaleMLS ID #202612813, Kevin J. Gallant,PEI - Sales, RE/MAX HARBOURSIDE REALTY. Prince Edward Island REA
- C$1,089,0005 bd3 ba2.6k sqft73 Four Winds Ln, Resort Mun. Stan.b. Hope R. Bayv. Cavend. N.rust., PE C0A 1N0For SaleMLS ID #202614270, Bradley Gallant,PEI - Sales, RE/MAX HARBOURSIDE REALTY. Prince Edward Island REA
- C$929,0003 bd4 ba4.4k sqft29 Laughlin St, Miscouche, PE C0B 1T0For SaleMLS ID #202618721, Traci Gaudet,PEI - Sales, CENTURY 21 NORTHUMBERLAND REALTY. Prince Edward Island REA
- C$1,099,0004 bd3 ba3.7k sqft9 Lennys Ln, Clinton, PE C0B 1M0For SaleMLS ID #202607280, Darcy Gallant,PEI - Sales, RE/MAX HARBOURSIDE REALTY. Prince Edward Island REA
- C$875,0004 bd3 ba2.4k sqft38 Quincy Adams Rd, Richmond Parish, PE C0B 1Y0For SaleMLS ID #202613092, Michael Poczynek,PEI - Sales, CENTURY 21 NORTHUMBERLAND REALTY. Prince Edward Island REA
- C$636,5004 bd3 ba2.5k sqft25 Charlotte Dr, Summerside, PE C1N 4R4For SaleMLS ID #202520958, Terry Peters,PEI - Sales, ROYAL LEPAGE COUNTRY ESTATES 1985 LTD. Prince Edward Island REA
- C$849,9003 bd3 ba2.6k sqft19 Tracey Ave, North Carleton, PE C0B 1A0For SaleMLS ID #202616327, Nicolle Morrison,PEI - Sales, CENTURY 21 NORTHUMBERLAND REALTY. Prince Edward Island REA
- C$749,9003 bd3 ba2.3k sqft689 Strang Rd, Richmond Parish, PE C0B 1T0For SaleMLS ID #202615564, Jeff Rodgerson,PEI - Broker, ROYAL LEPAGE COUNTRY ESTATES 1985 LTD. Prince Edward Island REA
- C$624,0004 bd3 ba2.7k sqft15 Harris Ct, Summerside, PE C1N 5R7For SaleMLS ID #202504205, Kevin J. Gallant,PEI - Sales, RE/MAX HARBOURSIDE REALTY. Prince Edward Island REA
- C$649,9004 bd4 ba3.1k sqft58 Summer St, Summerside, PE C1N 3H8For SaleMLS ID #202607217, Nicolle Morrison,PEI - Sales, CENTURY 21 NORTHUMBERLAND REALTY. Prince Edward Island REA
- C$699,0004 bd4 ba2.2k sqft35 Acadian Ave, Summerside, PE C1N 6T9For SaleMLS ID #202614385, Brian Arsenault,PEI - Sales, RE/MAX HARBOURSIDE REALTY. Prince Edward Island REA
- C$639,9004 bd3 ba2.8k sqft237 Campbells Way, Saint David's Parish, PE C0B 1X0For SaleMLS ID #202603759, Mike Mciver,PEI - Sales, RE/MAX HARBOURSIDE REALTY. Prince Edward Island REA
- C$799,0004 bd3 ba2.6k sqft46 Eddie Murphy Rd, Grenville Parish, PE C0B 1M0For SaleMLS ID #202615149, Marc Macarthur,PEI - Sales, EXIT Realty PEI. Prince Edward Island REA
- C$975,0007 bd4 ba2.8k sqft4159 Route 20, Sea View, PE C0B 1M0For SaleMLS ID #202618914, Paul Montgomery,PEI - Sales, RE/MAX HARBOURSIDE REALTY. Prince Edward Island REA
- C$559,0005 bd3 ba3.4k sqft926 Ellerslie Rd, Halifax Parish, PE C0B 1J0For SaleMLS ID #202619297, Corey Ross,PEI - Sales, CENTURY 21 NORTHUMBERLAND REALTY. Prince Edward Island REA
