Welcome to 114 Merriam Drive, a beautifully renovated family home offering the perfect blend of modern style, comfort, and functionality. This impressive 6-bedroom, 2-bathroom property has been completely updated inside and out including all new wiring & plumbing. Contemporary finishes and thoughtful design touches create a move-in-ready home you'll be proud to own. From the moment you arrive, you'll appreciate the outstanding curb appeal, highlighted by a double poured concrete driveway, professionally finished concrete walkways, and a welcoming covered entrance. Situated on a large, private 0.26 acre lot surrounded by mature trees, this property offers a peaceful setting while remaining close to all of Summerside's amenities. Inside, the home offers generous living spaces, recessed lighting, gorgeous hardwood floors on the main level, and plenty of room for a growing family. The versatile layout provides 3 bedrooms and a full bath on each level, giving flexibility for home offices, guest rooms, or hobby spaces while maintaining excellent flow for everyday living and entertaining. Adding even more value is the large, 22x36 detached garage, which offers abundant storage, workshop potential, and space for vehicles. This is a rare opportunity to own a fully renovated home on a mature, private lot in one of Summerside's best neighborhoods. Simply move in, unpack, and enjoy all this exceptional property has to offer.
For sale
C$579,000
114 Merriam Dr, Summerside, PE C1N 5B2
6beds
2,288sqft
Single Family Residence
Built in 1980
0.26 Acres Lot
$-- Zestimate®
C$253/sqft
C$-- HOA
What's special
Beautifully renovated family homeModern styleOutstanding curb appealWelcoming covered entranceSurrounded by mature treesGenerous living spacesRecessed lighting
- 6 days |
- 31 |
- 0 |
Zillow last checked:
Listing updated:
Listed by:
Marc Morrison,PEI - Sales,
CENTURY 21 NORTHUMBERLAND REALTY,
Nicolle Morrison,PEI - Sales,
CENTURY 21 NORTHUMBERLAND REALTY
Source: Prince Edward Island REA,MLS®#: 202620623
Facts & features
Interior
Bedrooms & bathrooms
- Bedrooms: 6
- Bathrooms: 2
- Full bathrooms: 2
- Main level bathrooms: 1
- Main level bedrooms: 3
Rooms
- Room types: Living Room, Primary Bedroom, Bedroom, Bath 1, Rec Room, Bath 2
Primary bedroom
- Level: Main
- Area: 157.08
- Dimensions: 11.9 x 13.2
Bedroom 1
- Level: Main
- Area: 88.2
- Dimensions: 9 x 9.8
Bedroom 2
- Level: Main
- Area: 72
- Dimensions: 9 x 8
Bedroom 3
- Level: Lower
- Area: 0
- Length: 15
Bedroom 4
- Level: Lower
- Area: 177.79
- Dimensions: 14.11 x 12.6
Bedroom 5
- Level: Lower
- Area: 142.31
- Dimensions: 13.3 x 10.7
Bathroom 1
- Level: Main
- Area: 72.71
- Dimensions: 11.9 x 6.11
Bathroom 2
- Level: Lower
- Area: 86.94
- Dimensions: 6.9 x 12.6
Kitchen
- Level: Main
- Area: 264
- Dimensions: 12 x 22
Living room
- Level: Main
- Area: 201.24
- Dimensions: 12.9 x 15.6
Heating
- Ductless, Radiant
Appliances
- Included: Stove, Dishwasher, Dryer, Washer, Microwave, Refrigerator
Features
- Eat-in Kitchen
- Flooring: Ceramic Tile, Hardwood, Vinyl
- Basement: Finished
Interior area
- Total structure area: 2,288
- Total interior livable area: 2,288 sqft
- Finished area below ground: 1,144
Property
Parking
- Total spaces: 4
- Parking features: Concrete, Double, Detached, Wired, Garage
- Garage spaces: 2
- Details: Garage Details(Double 22x36)
Features
- Levels: Split Entry
- Patio & porch: Deck
Lot
- Size: 0.26 Acres
- Dimensions: 0.26
- Features: Level, Year Round Road, Under 0.5 Acres
Details
- Parcel number: 558650
- Zoning: res
Construction
Type & style
- Home type: SingleFamily
- Property subtype: Single Family Residence
Materials
- Vinyl Siding
- Foundation: Concrete Perimeter
- Roof: Asphalt
Condition
- Year built: 1980
Utilities & green energy
- Sewer: Municipal
- Water: Municipal
- Utilities for property: Electricity Connected, High Speed Internet, Electric
Community & HOA
Community
- Features: Park, Playground, Near Public Transport, Recreation Center, School Bus Service, Shopping
Location
- Region: Summerside
Financial & listing details
- Price per square foot: C$253/sqft
- Tax assessed value: C$253,200
- Annual tax amount: C$4,665
- Date on market: 8/14/2026
- Inclusions: Fridge, Stove, Washer, Dryer, Dishwasher
- Electric utility on property: Yes
Price history
| Date | Event | Price |
|---|---|---|
| 8/14/2026 | Listed for sale | C$579,000C$253/sqft |
Source:  Prince Edward Island REA #202620623 Report a problem Prince Edward Island REA #202620623 Report a problem | ||
Public tax history
Tax history is unavailable.
Climate risks
Neighborhood: C1N
Nearby schools
GreatSchools rating
No schools nearby
We couldn't find any schools near this home.
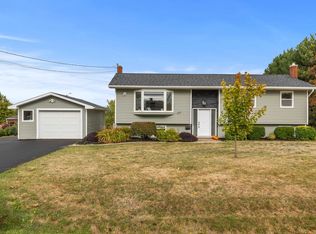
- C$440,0004 bd2 ba1.8k sqft137 Gardiner St, Summerside, PE C1N5K3Sold
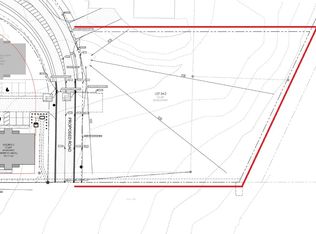
- C$800,0001 acreReads Dr LOT 24-2, Summerside, PE C1N5C2Lot/Land
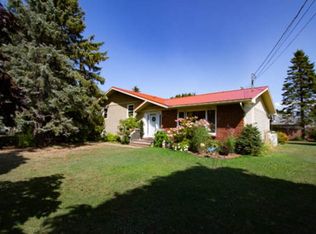
- C$375,0004 bd2 ba1.8k sqft101 Doyle Ct, Summerside, PE C1N5H4Sold
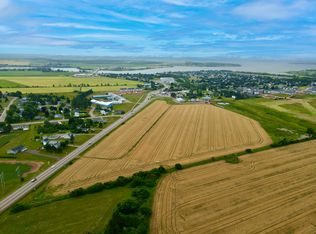
- C$1,450,00026.54 acres700 Read Dr, Summerside, PE C1N4J9Lot/Land
- C$369,0003 bd2 ba1.2k sqft26 Starlite St, Summerside, PE C1N4J3For Sale
- C$369,0003 bd2 ba1.2k sqft24 Starlite, Summerside, PE C1N4J3For Sale
- C$399,9003 bd2 ba1.4k sqft27 Loggie Dr, Summerside, PE C1N0N9For Sale
- C$388,9002 bd2 ba1.2k sqft32 Ellis Ave, Summerside, PE C1N4J3For Sale
Similar homes
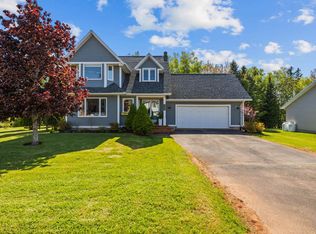
- C$597,7005 bd2 ba2.3k sqft102 Crozier Dr, Summerside, PE C1N 5S1For Sale
 MLS ID #202615158, Kay Rogers,PEI - Sales, ROYAL LEPAGE COUNTRY ESTATES 1985 LTD. Prince Edward Island REA
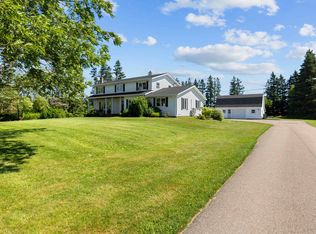
 - C$549,9004 bd4 ba2.3k sqft254 Colin Ave, Summerside, PE C1N 5W5For Sale
 MLS ID #202613494, Darcy Gallant,PEI - Sales, RE/MAX HARBOURSIDE REALTY. Prince Edward Island REA
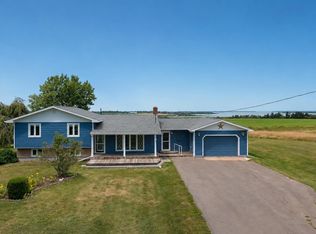
 - C$599,9504 bd3 ba2.3k sqft386 Broadway St N, Saint David's Parish, PE C0B 1M0For Sale
 MLS ID #202619752, Darcy Gallant,PEI - Sales, RE/MAX HARBOURSIDE REALTY. Prince Edward Island REA
 - C$484,9004 bd2 ba2k sqft2193 Route 1a, Central Bedeque, PE C0B 1G0For Sale
 MLS ID #202620874, Andrew Richardson,PEI - Sales, RE/MAX CHARLOTTETOWN REALTY. Prince Edward Island REA
 - C$539,0004 bd4 ba2.3k sqft207 North Dr, Summerside, PE C1N 4E9For SaleMLS ID #202618940, Jory Macisaac,PEI - Sales, ELITE REAL ESTATE ADVISORS INC.. Prince Edward Island REA
- C$474,7005 bd3 ba2.8k sqft252 Central St #250, Summerside, PE C1N 3M4For SaleMLS ID #202619443, Christopher Bentley,PEI - Sales, CENTURY 21 NORTHUMBERLAND REALTY. Prince Edward Island REA
- C$599,0004 bd3 ba2k sqft5130 Route 20, French River, PE C0B 1M0For SaleMLS ID #202620852, Jeff Mackay,PEI - Sales, RE/MAX CHARLOTTETOWN REALTY. Prince Edward Island REA
- C$529,9003 bd2 ba2.1k sqft49 Birchwood Hts, Summerside, PE C1N 4C2For SaleMLS ID #202616180, Ashtyn Palmer,PEI - Sales, KELLER WILLIAMS SELECT REALTY. Prince Edward Island REA
- C$499,0004 bd3 ba2.9k sqft131 South Dr, Summerside, PE C1N 5X7New ConstructionMLS ID #202618536, Tina Mundy,PEI - Sales, RE/MAX HARBOURSIDE REALTY. Prince Edward Island REA
- C$534,9003 bd3 ba1.7k sqft43 Acadian Ave, Summerside, PE C1N 6T9New ConstructionMLS ID #202616797, Greg Dawson,PEI - Sales, RED- ISLE REALTY INC.. Prince Edward Island REA
- C$636,5004 bd3 ba2.5k sqft25 Charlotte Dr, Summerside, PE C1N 4R4For SaleMLS ID #202520958, Terry Peters,PEI - Sales, ROYAL LEPAGE COUNTRY ESTATES 1985 LTD. Prince Edward Island REA
- C$529,9003 bd3 ba1.7k sqft1293 Barbara Weit Rd, Saint David's Parish, PE C1N 4J8For SaleMLS ID #202618886, Ashtyn Palmer,PEI - Sales, KELLER WILLIAMS SELECT REALTY. Prince Edward Island REA
- C$679,9004 bd4 ba3k sqft233 Mountain Ave, Summerside, PE C1N 6V6For SaleMLS ID #202610607, Darcy Gallant,PEI - Sales, RE/MAX HARBOURSIDE REALTY. Prince Edward Island REA
- C$499,9994 bd3 ba2.8k sqft1969 Scales Pond Rd S, Saint David's Parish, PE C0B 1N0For SaleMLS ID #202620369, Ashtyn Palmer,PEI - Sales, KELLER WILLIAMS SELECT REALTY. Prince Edward Island REA
- C$495,9005 bd3 ba2.8k sqft4 Maclean Ave, Kensington, PE C0B 1M0For SaleMLS ID #202616623, Brandon Williams,PEI - Sales, COLLIERS PEI. Prince Edward Island REA
- C$429,0005 bd3 ba2.8k sqft403 Clermont Rd, Saint David's Parish, PE C0B 1M0For SaleMLS ID #202620395, Susan Macvittie,PEI - Sales, EXIT Realty PEI. Prince Edward Island REA
- C$624,0004 bd3 ba2.7k sqft15 Harris Ct, Summerside, PE C1N 5R7For SaleMLS ID #202504205, Kevin J. Gallant,PEI - Sales, RE/MAX HARBOURSIDE REALTY. Prince Edward Island REA
- C$399,9003 bd2 ba1.4k sqft27 Loggie Dr, Summerside, PE C1N 0N9For SaleMLS ID #202619219, Steven Malayny,PEI - Sales, ROYAL LEPAGE COUNTRY ESTATES 1985 LTD. Prince Edward Island REA
- C$629,9004 bd4 ba3.3k sqft71 Rebecca Dr, Summerside, PE C1N 0A4For SaleMLS ID #202612813, Kevin J. Gallant,PEI - Sales, RE/MAX HARBOURSIDE REALTY. Prince Edward Island REA
- C$289,9003 bd3 ba1.4k sqft81 Pope Rd, Summerside, PE C1N 4C9For SaleMLS ID #202620678, Natalie Gamble,PEI - Sales, CENTURY 21 NORTHUMBERLAND REALTY. Prince Edward Island REA
