Country Living in the Heart of the City! Discover the perfect blend of peace and convenience with this beautifully maintained side-split home, nestled on a mature, private lot. Offering three generous bedrooms and 1.5 bathrooms, this home boasts a thoughtfully designed layout across three finished levels—ideal for comfortable family living. Enjoy the charm of a country-like setting without sacrificing access to city amenities. Numerous recent renovations add modern touches while preserving the home’s warm, inviting character. Outside, a detached garage/workshop provides the perfect space for hobbyists, DIYers, or extra storage. Located in a highly desirable area, this property offers unmatched tranquility just minutes from everything you need. Don’t miss your chance to make this exceptional home your own!
Sold for $375,000
C$375,000
101 Doyle Ct, Summerside, PE C1N 5H4
4beds
1,815sqft
Single Family Residence
Built in 1977
0.36 Acres Lot
$-- Zestimate®
C$207/sqft
C$2,087 Estimated rent
Home value
Not available
Estimated sales range
Not available
Not available
Owner options
List your home for rent
C$2,087/mo
Rent Zestimate®
Find your next renter with Zillow Rental Manager. Plus, with online applications, you can quickly screen prospective tenants – for free.
C$2,087/mo
Rent Zestimate®
Refinance and save
C$1,585/mo
Est. payment
Refinancing to a lower rate could help reduce your monthly payments and save thousands over the life of the loan.
C$1,585/mo
Est. payment
Explore your selling options
Work with a Zillow partner agent
Leverage their expertise and Zillow's premium Showcase listings to get your home seen by more buyers.
Get startedList with your own agent
Get your home in front of millions of buyers by listing it on Zillow.
Learn how to do itSell it yourself
Take full control of how buyers see your home on Zillow by listing For Sale by Owner (FSBO).
List your homeWhat's special
Zillow last checked:
Listing updated:
Listed by:
Wayne Mackinnon,
ROYAL LEPAGE COUNTRY ESTATES 1985 LTD Brokerage
Bought with:
Wayne Mackinnon
ROYAL LEPAGE COUNTRY ESTATES 1985 LTD
Source: NSAR,MLS®#: 202522903 Originating MLS®#: Prince Edward Island Real Estate Association
Originating MLS®#: Prince Edward Island Real Estate AssociationFacts & features
Interior
Bedrooms & bathrooms
- Bedrooms: 4
- Bathrooms: 2
- Full bathrooms: 1
- 1/2 bathrooms: 1
- Main level bathrooms: 1
- Main level bedrooms: 3
Bedroom
- Level: Main
- Area: 104.16
- Dimensions: 9.3 x 11.2
Bedroom 1
- Level: Main
- Area: 103.23
- Dimensions: 9.3 x 11.1
Bedroom 2
- Level: Lower
- Area: 134.46
- Dimensions: 16.6 x 8.1
Bathroom
- Level: Lower
- Area: 47.88
- Dimensions: 6.3 x 7.6
Bathroom 1
- Level: Main
- Area: 94.24
- Dimensions: 12.4 x 7.6
Dining room
- Level: Main
- Area: 107.52
- Dimensions: 9.6 x 11.2
Kitchen
- Level: Main
- Area: 190.4
- Dimensions: 16 x 11.9
Living room
- Level: Main
- Area: 226.92
- Dimensions: 18.6 x 12.2
Heating
- Baseboard, Furnace, Heat Pump
Appliances
- Included: Electric Range, Dishwasher, Dryer - Electric, Microwave, Refrigerator
Features
- High Speed Internet
- Flooring: Carpet, Hardwood, Laminate
- Basement: Partially Finished
Interior area
- Total structure area: 1,815
- Total interior livable area: 1,815 sqft
- Finished area above ground: 1,352
- Finished area below ground: 463
Property
Parking
- Parking features: Detached, Paved
- Has garage: Yes
- Details: Garage Details(Detached)
Features
- Levels: Side Split
Lot
- Size: 0.36 Acres
- Dimensions: 0.36
- Features: Landscaped, Under 0.5 Acres, Near Public Transit
Details
- Parcel number: 605865
- Zoning: Residential
- Other equipment: Fuel Tank(s)
Construction
Type & style
- Home type: SingleFamily
- Property subtype: Single Family Residence
- Attached to another structure: Yes
Materials
- Vinyl Siding
- Roof: Metal
Condition
- Year built: 1977
Utilities & green energy
- Gas: Oil
- Sewer: Municipal
- Water: Municipal
- Utilities for property: Cable Connected, Electricity Connected, Electric, Propane
Community & HOA
Community
- Features: Park, Playground, School Bus Service, Shopping
Location
- Region: Summerside
Financial & listing details
- Price per square foot: C$207/sqft
- Tax assessed value: C$234,200
- Annual tax amount: C$3,197
- Price range: C$375K - C$375K
- Date on market: 11/14/2025
- Ownership: Freehold
- Electric utility on property: Yes
Price history
| Date | Event | Price |
|---|---|---|
| 11/13/2025 | Sold | C$375,000C$207/sqft |
Source:  NSAR #202522903 Report a problem NSAR #202522903 Report a problem | ||
Public tax history
Tax history is unavailable.
Neighborhood: C1N
Nearby homes
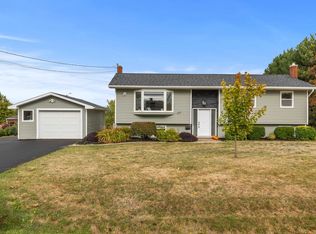
- C$440,0004 bd2 ba1.8k sqft137 Gardiner St, Summerside, PE C1N5K3Sold
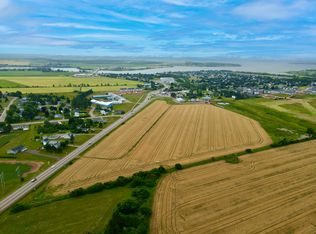
- C$1,450,00026.54 acres700 Read Dr, Summerside, PE C1N4J9Lot/Land
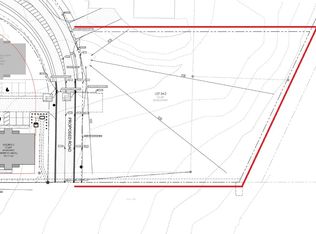
- C$800,0001 acreRead Dr LOT 24-2, Summerside, PE C1N5C2Lot/Land
- C$354,9003 bd2 ba1.9k sqft762 Water St E, Summerside, PE C1N4J4For Sale

- C$369,0003 bd2 ba1.2k sqft26 Starlite St, Summerside, PE C1N4J3For Sale
- C$369,0003 bd2 ba1.2k sqft24 Starlite, Summerside, PE C1N4J3For Sale
- C$675,0004 bd3 ba2.5k sqft164 Crozier Dr, Summerside, PE C1N6C3For Sale
- C$375,0002 bd2 ba1.2k sqft32 Ellis Ave, Summerside, PE C1N4J3For Sale
Nearby schools
GreatSchools rating
No schools nearby
We couldn't find any schools near this home.
