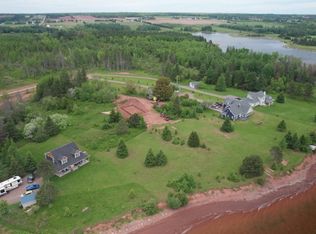
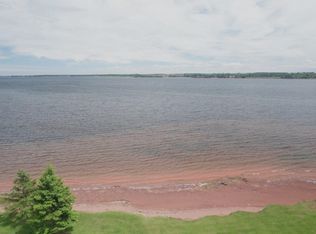
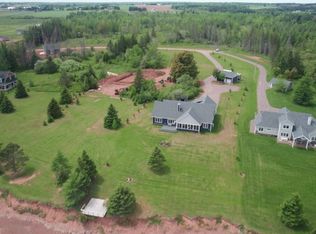
Welcome to your dream retreat in the exclusive Grand River/Bakers Shore Road development, one of Prince Edward Islands newest luxury waterfront communities. Built in 2020 by Blue Water Development, one of PEIs top builders, this turn-key, architecturally stunning beach house offers unobstructed views of Grand River tucked into a serene community on a generous lot moments from Summerside. 38 Quincy Adams is an exceptional custom-crafted home. Engineered for quality, featuring a high-end Insulated Concrete Form (ICF) foundation with maintenance-free stone and vinyl siding. Featuring a bright and open-concept layout, the heart of the home is a modern kitchen that flows seamlessly into the inviting light-filled living room with vaulted ceilings and a propane fireplace perfect for hosting or cozy nights in. Discover 4 generously sized bedrooms including a luxurious primary suite with a private ensuite and 2 walk-in closets. A versatile bonus room above the fully finished, heated garage offers the perfect space for a fifth bedroom, home office, gym, or family room. Step outside to the covered deck overlooking the water, the perfect spot to enjoy morning coffee, BBQ or unwind while watching the seasons change. The shoreline offers endless outdoor activities such as kayaking, boating, fishing, clam digging, snowmobiling, and birdwatching. Additional highlights include plantation shutters, roller blinds, laminate flooring, ceramic tile, a ducted central heat/cooling pump and high-speed fibre optic internet. The property includes a powered detached double garage/workshop. A rare waterfront sanctuary where nature, community, and soul-deep calm converge into something truly extraordinary. This is more than a home, its a lifestyle. For your complete peace of mind this exceptional home is offered pre-inspected and surveyed, buy with confidence; extra acreage available.
For sale
C$875,000
38 Quincy Adams Rd, Richmond Parish, PE C0B 1Y0
4beds
2,474sqft
Single Family Residence
Built in 2020
1.62 Acres Lot
$-- Zestimate®
C$354/sqft
C$-- HOA
What's special
Generous lotBright and open-concept layoutModern kitchenVaulted ceilingsPropane fireplaceLuxurious primary suitePrivate ensuite
- 118 days
- 57
- 4
Zillow last checked:
Listing updated:
Listed by:
Michael Poczynek,PEI - Sales,
CENTURY 21 NORTHUMBERLAND REALTY
Source: Prince Edward Island REA,MLS®#: 202613092
Facts & features
Interior
Bedrooms & bathrooms
- Bedrooms: 4
- Bathrooms: 3
- Full bathrooms: 3
- Main level bathrooms: 2
- Main level bedrooms: 2
Rooms
- Room types: Kitchen, Dining Nook, Dining Room, Laundry, OTHER, Living Room, Primary Bedroom, Bath 1, Bedroom, Bath 2, Bath 3
Primary bedroom
- Level: Main
- Area: 202.8
- Dimensions: 13 x 15.6
Bedroom 1
- Level: Second
- Area: 107.8
- Dimensions: 11 x 9.8
Bedroom 2
- Level: Second
- Area: 145.2
- Dimensions: 11 x 13.2
Bedroom 3
- Level: Main
- Area: 133.21
- Dimensions: 12.11 x 11
Bathroom 1
- Level: Main
- Area: 67.98
- Dimensions: 6.6 x 10.3
Bathroom 2
- Level: Second
- Area: 63
- Dimensions: 7 x 9
Bathroom 3
- Level: Main
- Area: 55.25
- Dimensions: 8.5 x 6.5
Dining room
- Level: Main
- Area: 121
- Dimensions: 11 x 11
Kitchen
- Level: Main
- Area: 180.4
- Dimensions: 11 x 16.4
Living room
- Level: Main
- Area: 299.2
- Dimensions: 17.6 x 17
Heating
- Heat Pump, Radiator
Appliances
- Included: Dishwasher, Microwave Rng Hd Combo
Features
- Ensuite Bath
- Flooring: Ceramic Tile, Laminate
- Basement: Crawl Space
- Has fireplace: Yes
- Fireplace features: Propane
Interior area
- Total structure area: 2,474
- Total interior livable area: 2,474 sqft
Video & virtual tour
Property
Parking
- Total spaces: 4
- Parking features: Double, Paved, Attached, Detached, Heated Garage, Wired, Other, Garage
- Attached garage spaces: 2
- Details: Garage Details(Attached Double, Detached Double)
Features
- Levels: One and One Half
- Has view: Yes
- View description: River, Other
- Has water view: Yes
- Water view: River,Other
- Waterfront features: Waterfront, River Front, Access: Boat, Access: Deeded, Access: River Front
Lot
- Size: 1.62 Acres
- Dimensions: 1.62 ACRES
- Features: Cleared, Landscaped, 1 to 2.99 Acres
Details
- Parcel number: 1085612
- Zoning: Res
- Other equipment: Fuel Tank(s)
Construction
Type & style
- Home type: SingleFamily
- Property subtype: Single Family Residence
Materials
- Stone, Vinyl Siding
- Foundation: Insulated Concrete
- Roof: Asphalt
Condition
- Year built: 2020
Utilities & green energy
- Sewer: Septic Tank
- Water: Drilled Well
- Utilities for property: High Speed Internet, Electric, Propane
Community & HOA
Community
- Features: School Bus Service
Location
- Region: Richmond Parish
Financial & listing details
- Price per square foot: C$354/sqft
- Tax assessed value: C$733,800
- Annual tax amount: C$5,819
- Date on market: 6/3/2026
- Electric utility on property: Yes
Price history
| Date | Event | Price |
|---|---|---|
| 6/3/2026 | Listed for sale | C$875,000C$354/sqft |
Source:  Prince Edward Island REA #202613092 Report a problem Prince Edward Island REA #202613092 Report a problem | ||
Public tax history
Tax history is unavailable.
Climate risks
Neighborhood: C0B
Nearby schools
GreatSchools rating
No schools nearby
We couldn't find any schools near this home.
Similar homes
- C$749,9003 bd3 ba2.3k sqft689 Strang Rd, Richmond Parish, PE C0B 1T0For Sale
 MLS ID #202615564, Jeff Rodgerson,PEI - Broker, ROYAL LEPAGE COUNTRY ESTATES 1985 LTD. Prince Edward Island REA
 - C$799,0004 bd3 ba2.6k sqft46 Eddie Murphy Rd, Grenville Parish, PE C0B 1M0For Sale
 MLS ID #202615149, Marc Macarthur,PEI - Sales, EXIT Realty PEI. Prince Edward Island REA
 - C$975,0007 bd4 ba2.8k sqft4159 Route 20, Sea View, PE C0B 1M0For Sale
 MLS ID #202618914, Paul Montgomery,PEI - Sales, RE/MAX HARBOURSIDE REALTY. Prince Edward Island REA
 - C$699,9004 bd2 ba2.1k sqft79 John Murphy Rd, Grenville Parish, PE C0B 1M0For Sale
 MLS ID #202622498, Paul Montgomery,PEI - Sales, RE/MAX HARBOURSIDE REALTY. Prince Edward Island REA
