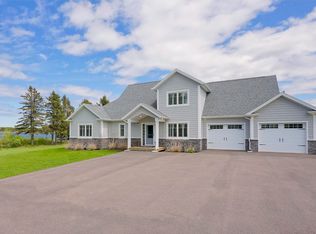
Welcome to your turnkey oceanfront escape—where modern design meets the raw beauty of Prince Edward Island’s iconic coastline. Built in 2020 by Warren’s Carpentry and just 10 minutes from the Confederation Bridge, this exceptional year-round home delivers rare convenience with true coastal seclusion. Set along miles of PEI’s famed red sand beaches and warm waters, every day begins with panoramic ocean views and ends in unforgettable sunsets over the horizon. Thoughtfully designed for both performance and beauty, the home features an ICF foundation, superior insulation, and a passive solar design that works in harmony with its surroundings. Expansive south-facing windows flood the interior with natural light, while polished concrete floors absorb and store heat, enhancing comfort and energy efficiency throughout the seasons. The open-concept living space is bright, modern, and framed entirely by the ocean beyond. A striking industrial-inspired kitchen, propane fireplace, and custom sunroom create inviting spaces to gather, relax, and entertain. With three bedrooms, an oversized double garage, whole-home Sonos audio, outdoor shower, hot tub, wired security, and a Generac backup generator, every detail supports effortless year-round living. Step outside to endless shoreline walks, paddle along the coast, or unwind under the stars with the sound of the waves as your backdrop. Oceanfront living—elevated by design, powered by nature.
For sale
C$899,900
154 Tracey Ave, North Carleton, PE C0B 1A0
3beds
2,600sqft
Single Family Residence
Built in ----
0.4 Acres Lot
$-- Zestimate®
C$346/sqft
C$-- HOA
What's special
Modern designPanoramic ocean viewsExpansive south-facing windowsNatural lightOpen-concept living spaceStriking industrial-inspired kitchenPropane fireplace
- 137 days
- 52
- 6
Zillow last checked:
Listing updated:
Listed by:
Melanie Press,PEI - Sales,
HOMELIFE P.E.I. REALTY INC.
Source: Prince Edward Island REA,MLS®#: 202613705
Facts & features
Interior
Bedrooms & bathrooms
- Bedrooms: 3
- Bathrooms: 2
- Full bathrooms: 2
- Main level bathrooms: 2
- Main level bedrooms: 3
Rooms
- Room types: Living Room, Dining Room, Kitchen, Primary Bedroom, Ensuite Bath 1, Bedroom, Bath 2, Laundry, Sun Room, OTHER
Primary bedroom
- Level: Main
- Area: 195
- Dimensions: 15 x 13
Bedroom 1
- Level: Main
- Area: 126
- Dimensions: 10.5 x 12
Bedroom 2
- Level: Main
- Area: 104.03
- Dimensions: 10.3 x 10.1
Bathroom 1
- Level: Main
- Area: 87.36
- Dimensions: 7.8 x 11.2
Bathroom 2
- Level: Main
- Area: 58.08
- Dimensions: 6.6 x 8.8
Dining room
- Level: Main
Kitchen
- Level: Main
Living room
- Level: Main
- Area: 655.4
- Dimensions: 29 x 22.6
Heating
- Fireplace(s), Ductless, Radiator
Appliances
- Included: Range, Dishwasher, Dryer, Washer, Microwave, Refrigerator, Wine Refrigerator, Water Softener
Features
- Ensuite Bath
- Flooring: Concrete
- Basement: None
- Has fireplace: Yes
- Fireplace features: Propane
Interior area
- Total structure area: 2,600
- Total interior livable area: 2,600 sqft
- Finished area below ground: 0
Video & virtual tour
Property
Parking
- Total spaces: 2
- Parking features: Paved, Attached, Double, Heated Garage, Wired, Garage
- Attached garage spaces: 2
- Details: Parking Details(Paved Driveway Parking), Garage Details(Attached, Large Double, Wired And Heated)
Features
- Patio & porch: Deck
- Has spa: Yes
- Spa features: Heated
- Has view: Yes
- View description: Ocean
- Has water view: Yes
- Water view: Ocean
- Waterfront features: Waterfront, Ocean Front, Access: Ocean, Salt Water
Lot
- Size: 0.4 Acres
- Dimensions: 0.4
- Features: Cleared, Year Round Road, Under 0.5 Acres
Details
- Additional structures: Shed(s)
- Parcel number: 602367
- Zoning: RES
- Other equipment: Air Exchanger, Fuel Tank(s)
Construction
Type & style
- Home type: SingleFamily
- Architectural style: Contemporary
- Property subtype: Single Family Residence
Materials
- Vinyl Siding
- Foundation: Slab, Insulated Concrete
- Roof: Metal
Condition
- New construction: No
Utilities & green energy
- Sewer: Septic Tank
- Water: Well
- Utilities for property: Electricity Connected, High Speed Internet, Electric, Propane
Community & HOA
Community
- Features: School Bus Service, Place of Worship, Beach
- Security: Security System
Location
- Region: North Carleton
Financial & listing details
- Price per square foot: C$346/sqft
- Tax assessed value: C$508,600
- Annual tax amount: C$3,619
- Date on market: 6/8/2026
- Inclusions: Fridge X 2, Wine Fridge, Range, Microwave, Dishwasher, Washer, Dryer.
- Electric utility on property: Yes
Price history
| Date | Event | Price |
|---|---|---|
| 7/23/2026 | Price change | C$899,900-7.7%C$346/sqft |
Source:  Prince Edward Island REA #202613705 Report a problem Prince Edward Island REA #202613705 Report a problem | ||
| 6/8/2026 | Listed for sale | C$974,900C$375/sqft |
Source: Prince Edward Island REA #202613705 Report a problem | ||
Public tax history
Tax history is unavailable.
Climate risks
Neighborhood: C0B
Nearby schools
GreatSchools rating
No schools nearby
We couldn't find any schools near this home.
- C$74,9000.58 acresLOT 88 Nicole Dr, North Carleton, PE C0B1A0Lot/Land
- C$99,0000.75 acres18 Seaside Dr #23, Saint David'S Parish, PE C0B1M0Lot/Land
- C$1,049,0003 bd3 ba1.6k sqft78 Tracey Ave, North Carleton, PE C0B1A0For Sale
- C$145,0001 bd1 ba392 sqft131 Nicole Dr, Saint David'S Parish, PE C0B1A0For Sale

Similar homes
- C$1,049,0003 bd3 ba1.6k sqft78 Tracey Ave, North Carleton, PE C0B 1A0For SaleMLS ID #202523483, Kenny Singleton,PEI - Sales, PG DIRECT REALTY LTD.. Prince Edward Island REA
- C$739,9003 bd2 ba2k sqft217 Campbells Way, Saint David's Parish, PE C0B 1X0For Sale
 MLS ID #202626218, Christine Mcaleer,PEI - Sales, COLDWELL BANKER/PARKER REALTY HUNTER RIVER. Prince Edward Island REA
 - C$899,0004 bd2 ba1.9k sqft26 Roys Ln, Saint David's Parish, PE C0B 1X0For Sale
 MLS ID #202613670, Judy Crossman,PEI - Sales, ROYAL LEPAGE PRINCE EDWARD REALTY. Prince Edward Island REA
 - C$875,0004 bd3 ba2.4k sqft38 Quincy Adams Rd, Richmond Parish, PE C0B 1Y0For Sale
 MLS ID #202613092, Michael Poczynek,PEI - Sales, CENTURY 21 NORTHUMBERLAND REALTY. Prince Edward Island REA
