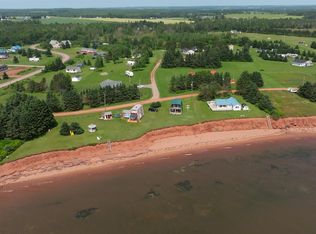
HUGE PRICE REDUCTION ON THIS FANTASTIC 65.2 ACRE WATERFRONT RETREAT Over 1000 feet of beach frontage and two existing cottages offers endless opportunity and potential. Here you have lots of room to build your dream retirement home and enjoy privacy and serenity as you and your family walk along the sandy shoreline or wade the warm waters along the sand bars in the safe shallow waters of PEI’s South Shore. If you are looking for income opportunities the two existing cottages can provide that while you decide whether to add multiple cottages or even add RV sites or possibly subdivide to create a number of building sites where the occupants can enjoy picture-perfect sunsets and all kinds of wildlife in their natural habitat. Watch blue herons or soaring eagles or nesting ducks, geese and other waterfowl along the private ponds or walk the shoreline and harvest your own shellfish or fish for bass on the incoming tides or trout in the stream. Here is a place where you can let your imagination run free and you can embrace the opportunities that you have been waiting for. HST will be applicable on part of the purchase price.
For sale
C$999,999
1069 Route 10, Augustine Cove, PE C0B 1X0
4beds
1,564sqft
Single Family Residence
Built in 2001
65.2 Acres Lot
$-- Zestimate®
C$639/sqft
C$-- HOA
What's special
Two existing cottagesSandy shorelinePrivate ponds
- 155 days
- 21
- 1
Zillow last checked:
Listing updated:
Listed by:
Wayne Walsh,PEI - Sales,
CENTURY 21 NORTHUMBERLAND REALTY
Source: Prince Edward Island REA,MLS®#: 202611626
Facts & features
Interior
Bedrooms & bathrooms
- Bedrooms: 4
- Bathrooms: 2
- Full bathrooms: 2
- Main level bathrooms: 2
- Main level bedrooms: 4
Rooms
- Room types: Kitchen, Living Room, Bedroom, Bath 1, Family Room, Bath 2
Bedroom 1
- Level: Main
- Area: 107.64
- Dimensions: 11.7 x 9.2
Bedroom 2
- Level: Main
- Area: 102.21
- Dimensions: 10.11 x 10.11
Bedroom 3
- Level: Main
- Area: 107.64
- Dimensions: 11.7 x 9.2
Bedroom 4
- Level: Main
- Area: 102.21
- Dimensions: 10.11 x 10.11
Bathroom 1
- Level: Main
- Area: 54.88
- Dimensions: 9.8 x 5.6
Bathroom 2
- Level: Main
- Area: 54.88
- Dimensions: 9.8 x 5.6
Family room
- Level: Main
- Area: 201.6
- Dimensions: 16.8 x 12
Kitchen
- Level: Main
- Area: 126.5
- Dimensions: 11.5 x 11
Living room
- Level: Main
- Area: 201.6
- Dimensions: 16.8 x 12
Heating
- Baseboard
Appliances
- Included: Stove, Refrigerator
Features
- Flooring: Other
- Basement: None
Interior area
- Total structure area: 1,564
- Total interior livable area: 1,564 sqft
Video & virtual tour
Property
Parking
- Parking features: Circular Driveway, None, No Garage
- Has uncovered spaces: Yes
Features
- Has view: Yes
- View description: Ocean
- Has water view: Yes
- Water view: Ocean
- Waterfront features: Waterfront, Ocean Front, Access: Ocean, Stream/Pond
Lot
- Size: 65.2 Acres
- Dimensions: 65.2 acres
- Features: Partially Cleared, Partial Landscaped, Year Round Road, 50 to 100 Acres
Details
- Additional structures: Shed(s)
- Additional parcels included: 401190
- Parcel number: 209122
- Zoning: Res / Non-commercial
- Other equipment: Fuel Tank(s)
Construction
Type & style
- Home type: SingleFamily
- Architectural style: Bungalow
- Property subtype: Single Family Residence
Materials
- Vinyl Siding
- Foundation: Pillar/Post/Pier
- Roof: Asphalt
Condition
- Year built: 2001
Utilities & green energy
- Sewer: Septic Tank
- Water: Drilled Well
- Utilities for property: Electricity Connected, High Speed Internet, Electric
Community & HOA
Community
- Features: School Bus Service
Location
- Region: Augustine Cove
Financial & listing details
- Price per square foot: C$639/sqft
- Tax assessed value: C$347,040
- Annual tax amount: C$4,032
- Date on market: 5/21/2026
- Inclusions: 2 Cottages And Shed
- Electric utility on property: Yes
Price history
| Date | Event | Price |
|---|---|---|
| 7/24/2026 | Listed for sale | C$999,999-23.1%C$639/sqft |
Source:  Prince Edward Island REA #202611626 Report a problem Prince Edward Island REA #202611626 Report a problem | ||
| 7/9/2025 | Listed for sale | C$1,300,000C$831/sqft |
Source: Prince Edward Island REA #202517076 Report a problem | ||
Public tax history
Tax history is unavailable.
Climate risks
Neighborhood: C0B
Nearby schools
GreatSchools rating
No schools nearby
We couldn't find any schools near this home.
Schools provided by the listing agent
- Elementary: Amherst Cove Consolidated School
- Middle: Somerset Elementary School
- High: Kinkora Regional High School
Source: Prince Edward Island REA. This data may not be complete. We recommend contacting the local school district to confirm school assignments for this home.

Similar homes
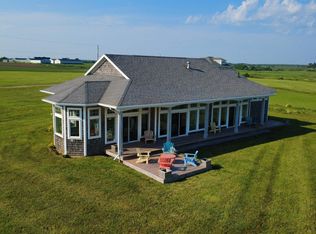
- C$899,0004 bd2 ba1.9k sqft26 Roys Ln, Saint David's Parish, PE C0B 1X0For Sale
 MLS ID #202613670, Judy Crossman,PEI - Sales, ROYAL LEPAGE PRINCE EDWARD REALTY. Prince Edward Island REA
 - C$739,9003 bd2 ba2k sqft217 Campbells Way, Saint David's Parish, PE C0B 1X0For Sale
 MLS ID #202626218, Christine Mcaleer,PEI - Sales, COLDWELL BANKER/PARKER REALTY HUNTER RIVER. Prince Edward Island REA
 - C$575,0003 bd2 ba1.4k sqft28 Gordons Way, Augustine Cove, PE C0B 1X0For Sale
 MLS ID #202619393, Steven Malayny,PEI - Sales, ROYAL LEPAGE COUNTRY ESTATES 1985 LTD. Prince Edward Island REA
 - C$1,049,0003 bd3 ba1.6k sqft78 Tracey Ave, North Carleton, PE C0B 1A0For Sale
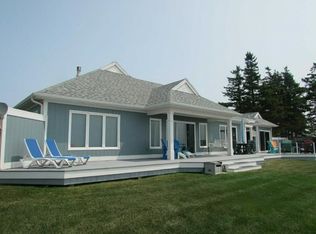 MLS ID #202523483, Kenny Singleton,PEI - Sales, PG DIRECT REALTY LTD.. Prince Edward Island REA
