When Viewing This Property On Realtor.ca Please Click On The Multimedia or Virtual Tour Link For More Property Info. This private 11+ acre mini-farm offers the perfect blend of comfortable living and rural opportunity. The inviting 1 1/2 storey home features 2 bedrooms and 3 bathrooms, with a main-floor bedroom for convenient one-level living. The open-concept kitchen and living room create a warm, welcoming space, centered around a beautiful wood-burning fireplace; the true heart of the home. Need more room? The layout easily converts to a 3rd bedroom, and the partially finished walkout basement offers exciting potential for additional living space or even a separate apartment - ideal for extended family, rental income, or a home business. For horse and animal lovers, the property includes two barns with 5 stalls complete with water, electricity, and a heated room, plus two paddocks ready for horses or other livestock. Set on over 11 private acres, approximately 80% wooded with mature hardwood, the land features walking and riding trails perfect for exploring right from your own backyard - whether you are dreaming of a hobby farm, an equestrian property, or simply a private escape surrounded by nature. Located in Bonshaw, a community celebrated for its rolling hills, scenic hiking and biking trails, prime fishing spots, and unbeatable connection to nature, this property is centrally located on the island with easy access to the Confederation Bridge, Cornwall, and some of PEI's best beaches. Don't miss this rare opportunity.
For sale
C$890,000
415 Green Rd, Bonshaw, PE C0A 1C0
3beds
1,550sqft
Single Family Residence
Built in 2016
-- sqft lot
$-- Zestimate®
C$574/sqft
C$-- HOA
What's special
Beautiful wood-burning fireplacePartially finished walkout basement
- 8 days
- 48
- 0
Zillow last checked:
Listing updated:
Listed by:
Jonathan David,PEI - Broker,
PG DIRECT REALTY LTD.
Source: Prince Edward Island REA,MLS®#: 202622470
Facts & features
Interior
Bedrooms & bathrooms
- Bedrooms: 3
- Bathrooms: 3
- Full bathrooms: 2
- 1/2 bathrooms: 1
- Main level bathrooms: 1
- Main level bedrooms: 1
Rooms
- Room types: Kitchen, Living Room, Bedroom, Bath 1, OTHER, Primary Bedroom, Ensuite Bath 1, Bath 2, Storage
Primary bedroom
- Level: Main
- Area: 219.12
- Dimensions: 13.2 x 16.6
Bedroom 1
- Level: Main
- Area: 249.64
- Dimensions: 15.8 x 15.8
Bedroom 2
- Level: Basement
- Area: 198.4
- Dimensions: 16 x 12.4
Bathroom 1
- Level: Main
- Area: 111.72
- Dimensions: 7.6 x 14.7
Bathroom 2
- Level: Basement
- Area: 55.2
- Dimensions: 9.2 x 6
Kitchen
- Level: Main
- Area: 143.75
- Dimensions: 12.5 x 11.5
Living room
- Level: Main
- Area: 218.4
- Dimensions: 14 x 15.6
Heating
- Baseboard
Appliances
- Included: Range, Dishwasher, Dryer, Washer, Microwave
Features
- Ensuite Bath
- Flooring: Ceramic Tile, Hardwood
- Basement: Full,Partially Finished,Walk-Out Access
Interior area
- Total structure area: 1,550
- Total interior livable area: 1,550 sqft
Video & virtual tour
Property
Parking
- Total spaces: 1
- Parking features: Gravel, Single, None, No Garage
- Details: Parking Details(Single Lane Gravel)
Features
- Levels: One and One Half
- Patio & porch: Deck
- Fencing: Fenced
Lot
- Features: Landscaped, Wooded, Year Round Road, 10 to 49.99 Acres
Details
- Additional structures: Barn(s), Shed(s)
- Additional parcels included: 1037449,1024918
- Parcel number: 1030618
- Zoning: Res
- Horse amenities: Paddocks
Construction
Type & style
- Home type: SingleFamily
- Property subtype: Single Family Residence
Materials
- Shingle Siding
- Foundation: Concrete Perimeter
- Roof: Asphalt
Condition
- Year built: 2016
Utilities & green energy
- Sewer: Septic Tank
- Water: Drilled Well
- Utilities for property: Cable Connected, Electricity Connected, High Speed Internet, Phone Connected, Electric
Community & HOA
Community
- Features: Golf
Location
- Region: Bonshaw
Financial & listing details
- Price per square foot: C$574/sqft
- Tax assessed value: C$416,700
- Annual tax amount: C$3,712
- Date on market: 9/4/2026
- Electric utility on property: Yes
Price history
| Date | Event | Price |
|---|---|---|
| 9/4/2026 | Listed for sale | C$890,000C$574/sqft |
Source:  Prince Edward Island REA #202622470 Report a problem Prince Edward Island REA #202622470 Report a problem | ||
Public tax history
Tax history is unavailable.
Climate risks
Neighborhood: C0A
Nearby schools
GreatSchools rating
No schools nearby
We couldn't find any schools near this home.
Similar homes
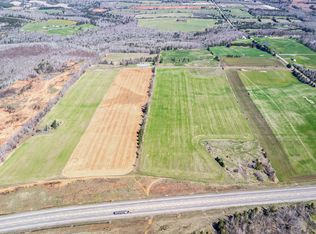
- C$849,9003 bd2 ba2.2k sqft2027 New Glasgow Rd, Grenville Parish, PE C0A 1N0For Sale
 MLS ID #202622995, Tayler Weeks,PEI - Sales, ALLAN WEEKS REAL ESTATE CO.,LTD.. Prince Edward Island REA
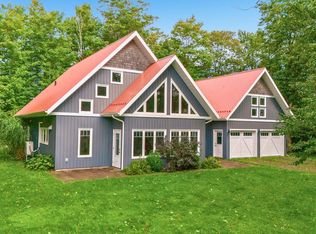
 - C$679,9003 bd2 ba2.3k sqft612 Upper Meadowbank Rd, Meadowbank, PE C0A 1H1For Sale
 MLS ID #202622630, Ashtyn Palmer,PEI - Sales, KELLER WILLIAMS SELECT REALTY. Prince Edward Island REA
 - C$669,0003 bd2 ba2.1k sqft259 Clyde River Rd, Clyde River, PE C0A 1H1For Sale
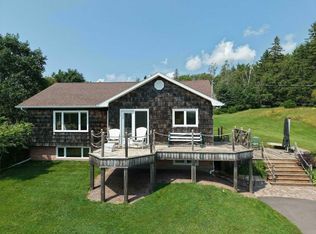 MLS ID #202621582, Kelley Macqueen,PEI - Sales, PG DIRECT REALTY LTD.. Prince Edward Island REA
 - C$899,0004 bd2 ba1.9k sqft26 Roys Ln, Saint David's Parish, PE C0B 1X0For Sale
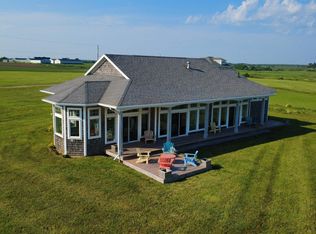 MLS ID #202613670, Judy Crossman,PEI - Sales, ROYAL LEPAGE PRINCE EDWARD REALTY. Prince Edward Island REA
