Experience the perfect blend of contemporary luxury and serene country living in this stunning, newly designed 2-story home surrounded by natural spruce trees. Nestled in the highly sought-after Bonshaw area, this property boasts clean architectural lines, soaring ceilings, and expansive windows that flood the home with natural light while framing picturesque views of the rolling green landscape. The main level features a fluid, open-concept layout designed for seamless entertaining and daily living, anchored by a large kitchen and well-chosen finishes. Upstairs, enjoy a private retreat with spacious bedrooms and beautifully appointed modern baths. Step outside to your private yard or take advantage of the attached, over-sized 2-car garage - perfect for vehicles, a workshop, or storing outdoor gear for nearby trail adventures. Located just minutes from the famous Bonshaw Hills Provincial Park trails and a short drive to the South Shore beaches or Charlottetown, this home offers an upscale lifestyle surrounded by nature.
For sale
C$629,000
29 Spruce Ln, Charlotte Parish, PE C0A 1P0
3beds
1,577sqft
Single Family Residence
Built in 2026
1 Acres Lot
$-- Zestimate®
C$399/sqft
C$-- HOA
What's special
Clean architectural linesSoaring ceilingsLarge kitchenWell-chosen finishesBeautifully appointed modern bathsPrivate yard
- 10 days
- 16
- 0
Zillow last checked:
Listing updated:
Listed by:
John Dicker,PEI - Sales,
ROYAL LEPAGE PRINCE EDWARD REALTY
Source: Prince Edward Island REA,MLS®#: 202624420
Facts & features
Interior
Bedrooms & bathrooms
- Bedrooms: 3
- Bathrooms: 3
- Full bathrooms: 2
- 1/2 bathrooms: 1
- Main level bathrooms: 1
Rooms
- Room types: Kitchen, Living Room, Dining Room, Bath 1, Ensuite Bath 1, Primary Bedroom, Bedroom, Laundry, Bath 2
Primary bedroom
- Level: Second
- Area: 149.05
- Dimensions: 10.58 x 14.08
Bedroom 1
- Level: Second
- Area: 98.44
- Dimensions: 11.25 x 8.75
Bedroom 2
- Level: Second
- Area: 100.31
- Dimensions: 11.25 x 8.92
Bathroom 1
- Level: Main
- Area: 36.67
- Dimensions: 7.33 x 5
Bathroom 2
- Level: Second
- Area: 41.08
- Dimensions: 7.25 x 5.67
Dining room
- Level: Main
- Area: 204.24
- Dimensions: 14.42 x 14.17
Kitchen
- Level: Main
- Area: 117.5
- Dimensions: 10 x 11.75
Living room
- Level: Main
- Area: 206.63
- Dimensions: 14.25 x 14.5
Heating
- Ductless, Other Heating/Cooling
Cooling
- Other Heating/Cooling
Appliances
- Included: Dishwasher, Washer/Dryer, Refrigerator/Stove Combo
Features
- Ensuite Bath, Entrance Foyer
- Flooring: Vinyl
- Basement: None
Interior area
- Total structure area: 1,577
- Total interior livable area: 1,577 sqft
Property
Parking
- Total spaces: 2
- Parking features: Gravel, Attached, Double, Heated Garage, Wired, Garage
- Attached garage spaces: 2
- Details: Parking Details(6 Cars), Garage Details(2 Car Attached 22'11 X 23'5)
Features
- Levels: Two
- Patio & porch: Deck
Lot
- Size: 1 Acres
- Dimensions: 0.97
- Features: Partially Cleared, Sloping/Terraced, Wooded, 0.5 to 0.99 Acres
Details
- Parcel number: 449066
- Zoning: Residential
- Other equipment: Air Exchanger
Construction
Type & style
- Home type: SingleFamily
- Property subtype: Single Family Residence
Materials
- Vinyl Siding
- Foundation: Insulated Concrete
- Roof: Asphalt
Condition
- Year built: 2026
Utilities & green energy
- Sewer: Septic Tank
- Water: Drilled Well
- Utilities for property: Electricity Connected, Phone Connected, Electric
Community & HOA
Community
- Features: Golf, Park, Playground, Recreation Center, School Bus Service
Location
- Region: Charlotte Parish
Financial & listing details
- Price per square foot: C$399/sqft
- Tax assessed value: C$21,000
- Annual tax amount: C$281
- Date on market: 9/25/2026
- Electric utility on property: Yes
Price history
| Date | Event | Price |
|---|---|---|
| 9/25/2026 | Listed for sale | C$629,000C$399/sqft |
Source:  Prince Edward Island REA #202624420 Report a problem Prince Edward Island REA #202624420 Report a problem | ||
Public tax history
Tax history is unavailable.
Climate risks
Neighborhood: C0A
Nearby schools
GreatSchools rating
No schools nearby
We couldn't find any schools near this home.
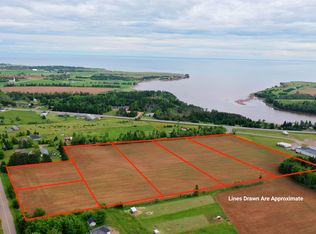

Similar homes
- C$699,9004 bd3 ba1.7k sqft25 Spruce Ln, Saint Patrick's Parish, PE C0A 1S0For Sale
 MLS ID #202623664, John Dicker,PEI - Sales, ROYAL LEPAGE PRINCE EDWARD REALTY. Prince Edward Island REA
 - C$574,9004 bd2 ba1.5k sqft8731 Route 19, Desable, PE C0A 1C0For Sale
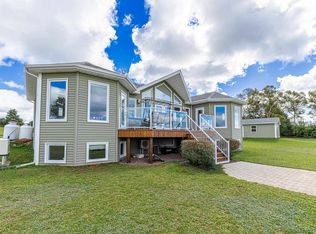 MLS ID #202624512, Anthony Sant,PEI - Sales, EXIT Realty PEI. Prince Edward Island REA
 - C$649,0003 bd3 ba1.6k sqft6885 Rustico Rd, North Rustico, PE C0A 1N0New Construction
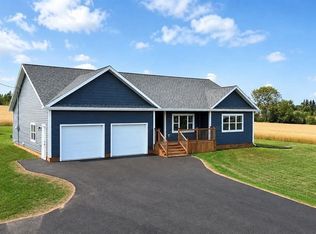 MLS ID #202624604, Kalen Vickerson,PEI - Sales, RED- ISLE REALTY INC.. Prince Edward Island REA
 - C$669,0003 bd2 ba1.6k sqft143 Wharf Rd, Charlotte Parish, PE C0A 1P0For Sale
 MLS ID #202616049, Jerry Coady,PEI - Sales, COLDWELL BANKER/PARKER REALTY. Prince Edward Island REA
