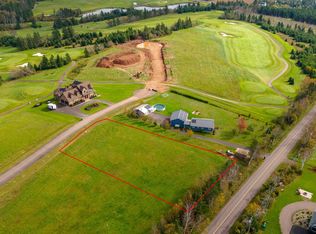
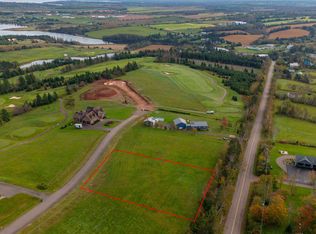
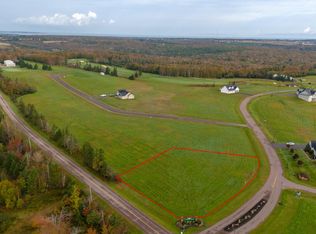
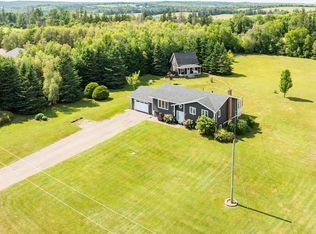
Nestled on a spacious 1-acre lot along the 11th tee of the prestigious Glasgow Hills Golf Club, this beautiful home offers breathtaking views of Rustico Bay and the New Glasgow River. Whether you're enjoying your morning coffee or an evening drink, the peaceful sights of golfers teeing off and the surrounding landscape provide a serene backdrop from your front step. Originally built in 2000, the home has seen numerous thoughtful updates over the years, delivering a "wow" factor the moment you step inside. With 3 bedrooms, 2 bathrooms, a bright open-concept main living area, and a walkout basement, this property combines comfort and functionality. Additional features include an attached double garage and a separate secondary garage with a dedicated home office and workshop, offering convenient access to an above-ground pool. This covenant-free property allows for endless possibilities, making it ideal for those looking to personalize or use as a great rental opportunity. Glasgow Hills is more than just a world-class golf course it also offers public biking and walking trails, fat biking and cross-country ski rentals, Pipers Restaurant, and a welcoming community atmosphere.
For sale
Price cut: C$29.1K (8/26)
C$669,900
136 New London Rd, Grenville Parish, PE C0A 1N0
3beds
2,244sqft
Single Family Residence
Built in 2000
1 Acres Lot
$-- Zestimate®
C$299/sqft
C$-- HOA
What's special
Walkout basementAttached double garage
- 114 days
- 21
- 0
Zillow last checked:
Listing updated:
Listed by:
Paul Murphy,PEI - Sales,
RED- ISLE REALTY INC.
Source: Prince Edward Island REA,MLS®#: 202614239
Facts & features
Interior
Bedrooms & bathrooms
- Bedrooms: 3
- Bathrooms: 2
- Full bathrooms: 2
- Main level bathrooms: 1
- Main level bedrooms: 1
Rooms
- Room types: Kitchen, Dining Room, Living Room, Bedroom, Bath 1, Rec Room, Bath 2
Primary bedroom
- Level: Main
Bedroom 1
- Level: Main
- Area: 175.58
- Dimensions: 12.25 x 14.33
Bedroom 2
- Level: Basement
- Area: 144
- Dimensions: 12 x 12
Bedroom 3
- Level: Basement
- Area: 187
- Dimensions: 17 x 11
Bathroom 1
- Level: Main
- Area: 96
- Dimensions: 12 x 8
Bathroom 2
- Level: Basement
- Area: 72
- Dimensions: 8 x 9
Dining room
- Level: Main
- Area: 84
- Dimensions: 12 x 7
Kitchen
- Level: Main
- Area: 120
- Dimensions: 12 x 10
Living room
- Level: Main
- Area: 240
- Dimensions: 12 x 20
Heating
- Baseboard, Fireplace(s), Heat Pump
Appliances
- Included: Stove, Dishwasher, Dryer, Washer, Refrigerator, Wine Refrigerator
Features
- Entrance Foyer
- Flooring: Hardwood, Laminate, Tile
- Basement: Finished
- Has fireplace: Yes
- Fireplace features: Propane, Electric
Interior area
- Total structure area: 2,244
- Total interior livable area: 2,244 sqft
- Finished area below ground: 1,014
Property
Parking
- Total spaces: 2.5
- Parking features: Paved, Attached, Detached, Single, 1.5, Heated Garage, Garage
- Attached garage spaces: 2.5
- Details: Garage Details(Heated Double Attached And Single Detached)
Features
- Levels: 1 Level
- Patio & porch: Deck, Patio
- Exterior features: Balcony
- Pool features: Above Ground
Lot
- Size: 1 Acres
- Dimensions: 1.0
- Features: Cleared, Landscaped, Parkland/Golf Course, Rolling Slope, 1 to 2.99 Acres
Details
- Additional structures: Barn(s), Shed(s)
- Parcel number: 816066
- Zoning: Res
- Other equipment: Air Exchanger, Fuel Tank(s)
Construction
Type & style
- Home type: SingleFamily
- Property subtype: Single Family Residence
Materials
- Stucco, Vinyl Siding
- Foundation: Concrete Perimeter
- Roof: Steel
Condition
- Year built: 2000
Utilities & green energy
- Sewer: Septic Tank
- Water: Drilled Well
- Utilities for property: Cable Connected, Electricity Connected, High Speed Internet, Phone Connected, Electric, Propane
Community & HOA
Community
- Features: Golf, Park, Playground, Recreation Center, School Bus Service
Location
- Region: Grenville Parish
Financial & listing details
- Price per square foot: C$299/sqft
- Tax assessed value: C$307,700
- Annual tax amount: C$2,322
- Date on market: 6/12/2026
- Inclusions: Fridge, Stove, Dishwasher, Washer, Dryer, Bar Fridge
- Electric utility on property: Yes
Price history
| Date | Event | Price |
|---|---|---|
| 8/26/2026 | Price change | C$669,900-4.2%C$299/sqft |
Source:  Prince Edward Island REA #202614239 Report a problem Prince Edward Island REA #202614239 Report a problem | ||
| 6/12/2026 | Listed for sale | C$699,000C$311/sqft |
Source: Prince Edward Island REA #202614239 Report a problem | ||
Public tax history
Tax history is unavailable.
Climate risks
Neighborhood: C0A
Nearby schools
GreatSchools rating
No schools nearby
We couldn't find any schools near this home.
Schools provided by the listing agent
- Elementary: Gulf Shore Consolidated School
- Middle: Gulf Shore Consolidated School
- High: Bluefield Senior High School
Source: Prince Edward Island REA. This data may not be complete. We recommend contacting the local school district to confirm school assignments for this home.

Similar homes
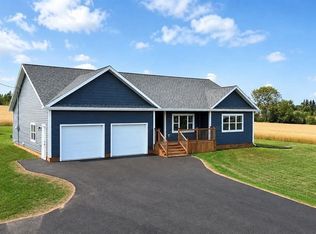
- C$649,0003 bd3 ba1.6k sqft6885 Rustico Rd, North Rustico, PE C0A 1N0New Construction
 MLS ID #202624604, Kalen Vickerson,PEI - Sales, RED- ISLE REALTY INC.. Prince Edward Island REA
 - C$689,0003 bd2 ba2.1k sqft30 Seaview Ln, Charlotte Parish, PE C0A 1N0For Sale
 MLS ID #202620492, Marsha Weeks,PEI - Sales, EAST COAST REALTY. Prince Edward Island REA
 - C$599,0004 bd2 ba2.2k sqft206 Myers Rd, Saint Ann, PE C0A 1N0For Sale
 Century 21 Canada
 - C$749,0003 bd2 ba1.6k sqft6888 Route 13, Mayfield, PE C0A 1N0For Sale
 MLS ID #202607357, Kris Fournier,PEI - Sales, RE/MAX CHARLOTTETOWN REALTY. Prince Edward Island REA
