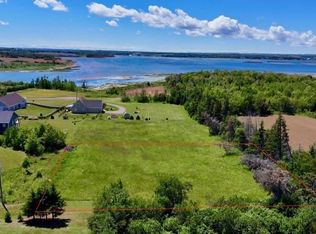
Wake up each morning to breathtaking views of Rustico Bay and end every day with spectacular Island sunsets from this stunning four-year-young home in sought-after Brackley Beach. Combining modern design with exceptional comfort, this beautifully finished property offers the perfect balance of luxury and coastal living. The bright, open-concept main level is filled with natural light from the dramatic wall of windows that perfectly frames the water views. A spacious living room with soaring vaulted ceilings, custom built-in shelving, and a cozy fireplace creates an inviting gathering space, while the beautifully appointed kitchen features stylish cabinetry, a large centre island, quality finishes, and plenty of room for entertaining family and friends. The spacious primary suite offers a peaceful retreat complete with a private ensuite, while two additional generously sized bedrooms provide comfortable accommodations for family or guests. The walk-out lower level features a large recreation room, making it the perfect place for movie nights, games, or additional entertaining space. Outside, enjoy the expansive deck overlooking the bay, where you can relax with your morning coffee or unwind while taking in the incredible sunsets. Completing the property is an attached double garage with plenty of room for vehicles, storage, or recreational toys. If you've been dreaming of peaceful coastal living without sacrificing modern comforts, this exceptional Brackley Beach home is one you won't want to miss. All measurements are approximate and if deemed necessary must be verified by the purchaser.
For sale
C$887,000
74 Pine St, Charlotte Parish, PE C1E 2W2
4beds
2,234sqft
Single Family Residence
Built in 2022
0.8 Acres Lot
$-- Zestimate®
C$397/sqft
C$-- HOA
What's special
Spectacular island sunsetsBright open-concept main levelSoaring vaulted ceilingsCustom built-in shelvingCozy fireplaceBeautifully appointed kitchenStylish cabinetry
- 47 days
- 36
- 1
Zillow last checked:
Listing updated:
Listed by:
Benjamin Velasco,PEI - Sales,
ROYAL LEPAGE PRINCE EDWARD REALTY
Source: Prince Edward Island REA,MLS®#: 202619446
Facts & features
Interior
Bedrooms & bathrooms
- Bedrooms: 4
- Bathrooms: 3
- Full bathrooms: 2
- 1/2 bathrooms: 1
- Main level bathrooms: 2
- Main level bedrooms: 2
Rooms
- Room types: Master Bedroom, Bath 1, Bedroom, Kitchen, Bath 2, Living Room, OTHER, Rec Room, Bath 3, Den/Office
Primary bedroom
- Level: Main
- Area: 172.83
- Dimensions: 15.25 x 11.33
Bedroom 1
- Level: Main
- Area: 219.51
- Dimensions: 18.17 x 12.08
Bedroom 2
- Level: Second
- Area: 194.08
- Dimensions: 17 x 11.42
Bathroom 1
- Level: Main
- Area: 50.17
- Dimensions: 7.17 x 7
Bathroom 2
- Level: Main
- Area: 50.17
- Dimensions: 7.17 x 7
Bathroom 3
- Level: Second
- Area: 60.67
- Dimensions: 8 x 7.58
Kitchen
- Level: Main
- Area: 296.83
- Dimensions: 26 x 11.42
Living room
- Level: Main
- Area: 536.56
- Dimensions: 25.25 x 21.25
Office
- Level: Second
- Area: 125.72
- Dimensions: 12.17 x 10.33
Heating
- Heat Pump, Radiator
Appliances
- Included: Electric Range, Dishwasher, Dryer, Washer, Microwave, Refrigerator
Features
- Flooring: Laminate
- Basement: None
Interior area
- Total structure area: 2,234
- Total interior livable area: 2,234 sqft
- Finished area below ground: 0
Video & virtual tour
Property
Parking
- Total spaces: 4
- Parking features: Double, Gravel, Attached, Garage
- Attached garage spaces: 2
- Details: Garage Details(Double.)
Features
- Levels: Two
- Patio & porch: Deck
- Has view: Yes
- View description: Bay
- Has water view: Yes
- Water view: Bay
Lot
- Size: 0.8 Acres
- Dimensions: 0.80
- Features: Cleared, 0.5 to 0.99 Acres
Details
- Additional structures: Shed(s)
- Parcel number: 923664
- Zoning: Res
- Other equipment: Air Exchanger
Construction
Type & style
- Home type: SingleFamily
- Property subtype: Single Family Residence
Materials
- Vinyl Siding
- Foundation: Concrete Perimeter
- Roof: Asphalt
Condition
- Year built: 2022
Utilities & green energy
- Sewer: Septic Tank
- Water: Drilled Well
- Utilities for property: Cable Connected, Electricity Connected, High Speed Internet, Phone Connected, Electric
Community & HOA
Location
- Region: Charlotte Parish
Financial & listing details
- Price per square foot: C$397/sqft
- Tax assessed value: C$474,000
- Date on market: 8/4/2026
- Inclusions: Fridge, Range, Microwave, Dishwasher, Washer, And Dryer.
- Electric utility on property: Yes
Price history
| Date | Event | Price |
|---|---|---|
| 8/4/2026 | Listed for sale | C$887,000C$397/sqft |
Source:  Prince Edward Island REA #202619446 Report a problem Prince Edward Island REA #202619446 Report a problem | ||
Public tax history
Tax history is unavailable.
Climate risks
Neighborhood: C1E
Nearby schools
GreatSchools rating
No schools nearby
We couldn't find any schools near this home.

Similar homes
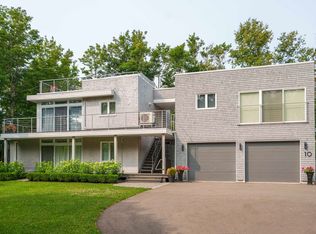
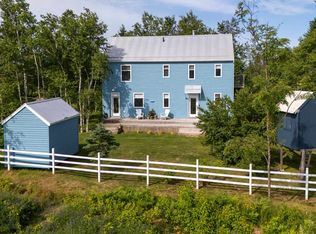
- C$749,0003 bd2 ba2.5k sqft10 Pine St, Charlotte Parish, PE C1E 2W1For Sale
 MLS ID #202605348, Allyson Kane,PEI - Sales, CENTURY 21 COLONIAL REALTY INC. Prince Edward Island REA
 - C$895,0004 bd3 ba2.5k sqft5607 Route 13, New Glasgow, PE C0A 1N0For Sale
 MLS ID #202603789, Heidi Zinn,PEI - Sales, PROVINCIAL REALTY. Prince Edward Island REA
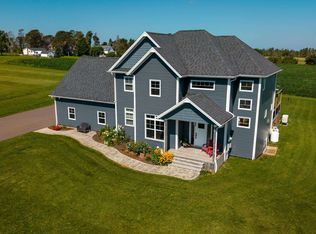
 - C$879,0003 bd4 ba3.2k sqft2382 Horne Cross Rd E, Brackley, PE C1E 2S1For Sale
 MLS ID #202621893, Kelley Macqueen,PEI - Sales, PG DIRECT REALTY LTD.. Prince Edward Island REA
 - C$739,0003 bd2 ba1.8k sqft309 Eagles Path Ln, Charlotte Parish, PE C0A 1P0For Sale
 MLS ID #202613837, Jessica Flemming,PEI - Sales, RE/MAX CHARLOTTETOWN REALTY. Prince Edward Island REA
