
Welcome to peaceful country living just minutes from the city! Situated on a beautifully landscaped 2.15-acre lot in the community of Milton, this impressive ranch-style home offers the perfect combination of space, efficiency, and convenience. With over 1,900 square feet of thoughtfully designed living space, this 3-bedroom, 2.5-bathroom home features a bright open-concept layout ideal for both everyday living and entertaining. The spacious kitchen, dining, and living areas flow seamlessly together, creating a warm and inviting atmosphere, while large windows fill the home with natural light. Stained concrete floors throughout provide a modern, low-maintenance finish that pairs perfectly with the home's efficient in-floor radiant hot water Solo Plus heating system, powered by a highly efficient wood boiler. A heat pump offers additional year-round comfort with efficient heating and cooling. The generous primary suite includes a private ensuite bath, while two additional bedrooms and a full bathroom provide plenty of room for family or guests. A convenient half bath and attached double garage add to the home's functionality. Enjoy the privacy and tranquility of a spacious 2.15-acre property while being just minutes from Charlottetown, schools, shopping, restaurants, and all major amenities. If you've been searching for the perfect blend of rural charm, modern comfort, and energy efficiency, this exceptional property is one you won't want to miss. All measurements are approximate and should be verified if deemed important.
For sale
C$649,000
835 Rustico Rd, Miltonvale Park, PE C1E 0X5
3beds
1,929sqft
Single Family Residence
Built in 2015
2.15 Acres Lot
$-- Zestimate®
C$336/sqft
C$-- HOA
What's special
Bright open-concept layoutWarm and inviting atmosphereConvenient half bathAttached double garage
- 91 days
- 35
- 6
Zillow last checked:
Listing updated:
Listed by:
Kris Fournier,PEI - Sales,
RE/MAX CHARLOTTETOWN REALTY,
Catherine Fournier,PEI - Sales,
RE/MAX CHARLOTTETOWN REALTY
Source: Prince Edward Island REA,MLS®#: 202617231
Facts & features
Interior
Bedrooms & bathrooms
- Bedrooms: 3
- Bathrooms: 3
- Full bathrooms: 2
- 1/2 bathrooms: 1
- Main level bedrooms: 3
Rooms
- Room types: Kitchen, Primary Bedroom, Bedroom, Dining Room
Primary bedroom
- Level: Main
- Area: 246
- Dimensions: 16.4 x 15
Bedroom 1
- Level: Main
- Area: 176
- Dimensions: 11 x 16
Bedroom 2
- Level: Main
- Area: 187.2
- Dimensions: 11.7 x 16
Dining room
- Level: Main
- Area: 97.2
- Dimensions: 9 x 10.8
Kitchen
- Level: Main
- Area: 0
- Length: 21.8
Heating
- Ductless, Hot Water, Floor Furnace
Appliances
- Included: Dishwasher, Dryer, Washer, Microwave
Features
- Ensuite Bath
- Flooring: Other
- Basement: None
Interior area
- Total structure area: 1,929
- Total interior livable area: 1,929 sqft
Video & virtual tour
Property
Parking
- Total spaces: 5
- Parking features: Double, Gravel, Attached, Detached, Single, Garage
- Attached garage spaces: 3
- Details: Garage Details(Attached 23.7 X 25.5)
Features
- Levels: 1 Level
Lot
- Size: 2.15 Acres
- Dimensions: 2.15
- Features: Cleared, Partially Cleared, Landscaped, 1 to 2.99 Acres
Details
- Parcel number: 1063841
- Zoning: Res
- Other equipment: Air Exchanger, HRV (Heat Rcvry Ventln)
Construction
Type & style
- Home type: SingleFamily
- Property subtype: Single Family Residence
Materials
- Stone, Vinyl Siding
- Foundation: Concrete Perimeter, Slab
- Roof: Asphalt
Condition
- Year built: 2015
Utilities & green energy
- Sewer: Septic Tank
- Water: Drilled Well
- Utilities for property: Cable Connected, Electricity Connected, High Speed Internet, Electric
Community & HOA
Community
- Features: Recreation Center, School Bus Service
Location
- Region: Miltonvale Park
Financial & listing details
- Price per square foot: C$336/sqft
- Tax assessed value: C$466,900
- Annual tax amount: C$3,582
- Date on market: 7/10/2026
- Exclusions: Garage Wall Pressure Washer, Hair Station & Sink
- Electric utility on property: Yes
Price history
| Date | Event | Price |
|---|---|---|
| 7/10/2026 | Listed for sale | C$649,000C$336/sqft |
Source:  Prince Edward Island REA #202617231 Report a problem Prince Edward Island REA #202617231 Report a problem | ||
Public tax history
Tax history is unavailable.
Climate risks
Neighborhood: C1E
Nearby schools
GreatSchools rating
No schools nearby
We couldn't find any schools near this home.


Similar homes
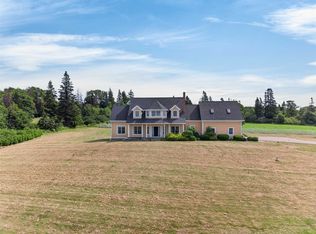
- C$649,0006 bd3 ba2.6k sqft19 Kehough Ct, Cornwall, PE C0A 1H5For Sale
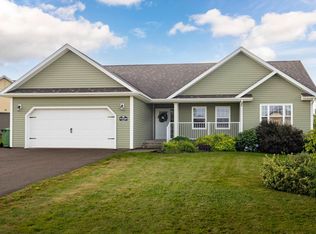 MLS ID #202625092, Greg Macdougall,PEI - Broker, PROVINCIAL REALTY. Prince Edward Island REA
 - C$799,0003 bd3 ba2.3k sqft74 Pine St, Charlotte Parish, PE C1E 2W2For Sale
 MLS ID #202625626, Karen Ellsworth,PEI - Sales, EXIT Realty PEI. Prince Edward Island REA
 - C$549,9003 bd3 ba1.7k sqft1345 Brackley Point Rd, Charlotte Parish, PE C1E 1R1For Sale
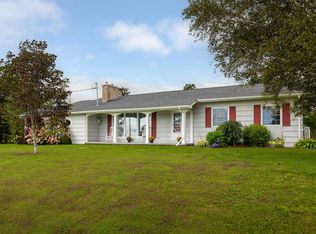 MLS ID #202623054, Beth Corney Gauthier,PEI - Sales, CENTURY 21 COLONIAL REALTY INC. Prince Edward Island REA
 - C$679,9003 bd2 ba2.3k sqft612 Upper Meadowbank Rd, Meadowbank, PE C0A 1H1For Sale
 MLS ID #202622630, Ashtyn Palmer,PEI - Sales, KELLER WILLIAMS SELECT REALTY. Prince Edward Island REA
