Welcome to this beautiful 4-bedrooms, 2-bathroom home nestled on over 6 acres in Desable, PEI. Offering the perfect combination of privacy, space, and convenience, this property is located just a short drive from Charlottetown. A standout feature of the home is the stunning cathedral windows, which provide beautiful water views overlooking the Northumberland Strait and fills the living space with natural light. The property also includes a detached garage, providing excellent space for storage, hobbies, or a workshop. With plenty of acreage to enjoy and a peaceful setting surrounded by nature, this property offers an excellent opportunity for those looking for room to grow while remaining close to the amenities of Charlottetown.
For sale
C$574,900
8731 Route 19, Desable, PE C0A 1C0
4beds
1,588sqft
Single Family Residence
Built in 2011
6.32 Acres Lot
$-- Zestimate®
C$362/sqft
C$-- HOA
What's special
Stunning cathedral windowsDetached garage
- 4 days
- 62
- 2
Zillow last checked:
Listing updated:
Listed by:
Anthony Sant,PEI - Sales,
EXIT Realty PEI
Source: Prince Edward Island REA,MLS®#: 202624512
Facts & features
Interior
Bedrooms & bathrooms
- Bedrooms: 4
- Bathrooms: 2
- Full bathrooms: 2
- Main level bathrooms: 2
- Main level bedrooms: 3
Rooms
- Room types: Living Room, Kitchen, Dining Room, Bath 1, Bedroom, Primary Bedroom, Ensuite Bath 1, Storage, Utility
Primary bedroom
- Level: Main
- Area: 191.33
- Dimensions: 13.67 x 14
Bedroom 1
- Level: Main
- Area: 144.83
- Dimensions: 13.17 x 11
Bedroom 2
- Level: Main
- Area: 99.56
- Dimensions: 9.33 x 10.67
Bedroom 3
- Level: Lower
- Area: 136.67
- Dimensions: 10 x 13.67
Bathroom 1
- Level: Main
- Area: 65.33
- Dimensions: 9.33 x 7
Dining room
- Level: Main
- Area: 130.5
- Dimensions: 9 x 14.5
Kitchen
- Level: Main
- Area: 116
- Dimensions: 8 x 14.5
Living room
- Level: Main
- Area: 210
- Dimensions: 14 x 15
Heating
- Baseboard, Furnace, Ductless, Floor Furnace
Appliances
- Included: Stove, Dishwasher, Dryer, Washer, Microwave, Refrigerator
Features
- Ensuite Bath, Entrance Foyer
- Flooring: Hardwood, Laminate, Linoleum, Tile
- Basement: Full,Partially Finished
- Has fireplace: Yes
- Fireplace features: Propane
Interior area
- Total structure area: 1,588
- Total interior livable area: 1,588 sqft
- Finished area below ground: 140
Property
Parking
- Total spaces: 1
- Parking features: Gravel, Parking Spaces(s), Detached, Single, Wired, Garage
- Garage spaces: 1
- Details: Garage Details(Detached)
Features
- Levels: Two
- Patio & porch: Deck, Patio
- Has view: Yes
- View description: Ocean
- Has water view: Yes
- Water view: Ocean
Lot
- Size: 6.32 Acres
- Dimensions: 6.32 acres
- Features: Cleared, Landscaped, Year Round Road, 3 to 9.99 Acres
Details
- Additional structures: Shed(s)
- Parcel number: 906610
- Zoning: Residential
- Other equipment: Air Exchanger, Fuel Tank(s)
Construction
Type & style
- Home type: SingleFamily
- Property subtype: Single Family Residence
Materials
- Vinyl Siding
- Foundation: Concrete Perimeter
- Roof: Asphalt
Condition
- Year built: 2011
Utilities & green energy
- Sewer: Septic Tank
- Water: Drilled Well
- Utilities for property: Electricity Connected, Electric, Oil, Propane
Community & HOA
Community
- Features: Golf, School Bus Service, Shopping
- Security: Security System
Location
- Region: Desable
Financial & listing details
- Price per square foot: C$362/sqft
- Tax assessed value: C$367,300
- Annual tax amount: C$1,980
- Date on market: 9/28/2026
- Inclusions: Cummins Generator
- Electric utility on property: Yes
Price history
| Date | Event | Price |
|---|---|---|
| 9/28/2026 | Listed for sale | C$574,900C$362/sqft |
Source:  Prince Edward Island REA #202624512 Report a problem Prince Edward Island REA #202624512 Report a problem | ||
Public tax history
Tax history is unavailable.
Climate risks
Neighborhood: C0A
Nearby schools
GreatSchools rating
No schools nearby
We couldn't find any schools near this home.
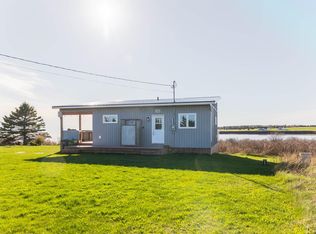
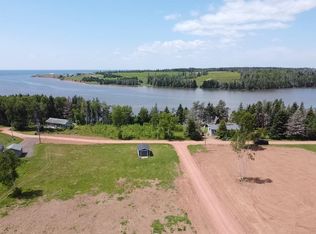
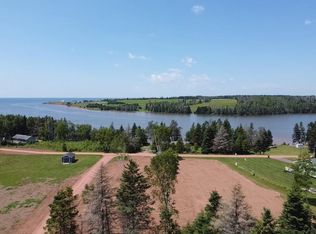
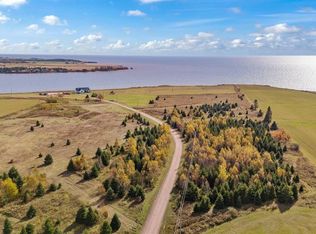
Similar homes
- C$549,9004 bd2 ba2k sqft499 South Rd, East Parish, PE C0A 2B0For Sale
 MLS ID #202615485, Kevin Quinn,PEI - Sales, RE/MAX CHARLOTTETOWN REALTY. Prince Edward Island REA
 - C$374,9003 bd2 ba1.6k sqft724 Green Rd, Hillsboro Parish, PE C0A 1C0For Sale
 Century 21 Canada
 - C$369,9003 bd1 ba1.7k sqft17591 Trans Canada Hwy, Hillsboro Parish, PE C0A 1C0For Sale
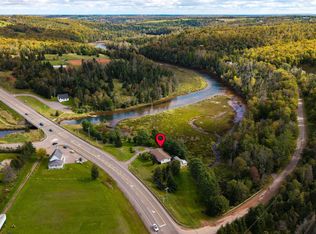 MLS ID #202624558, Wayne Higgins,PEI - Broker, KELLER WILLIAMS SELECT REALTY. Prince Edward Island REA
 - C$649,0004 bd2 ba1.3k sqft6452 Route 19 Hwy, Canoe Cove, PE C0A 1H7For Sale
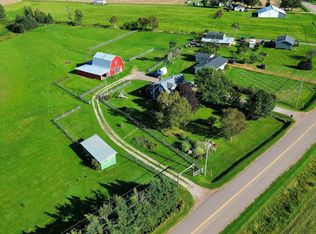 MLS ID #202623256, Dianne Bell,PEI - Broker, BELL REALTY PEI. Prince Edward Island REA
