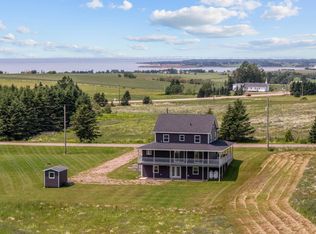
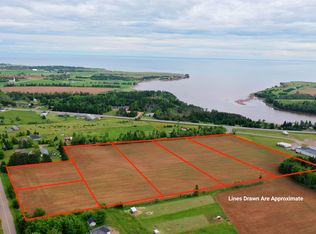
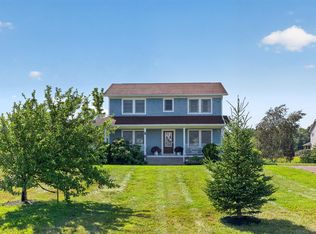
499 South Melville Rd is a lovely 4 bedroom 2 bath country home on a 6.0 acre lot bordering a lovely stream. As you enter the home you come in to a new kitchen with open concept to access the dining and living room areas. There is a full bath on the main level with a loft area in the living room that could be used to accommodate guests if so desired. A beautiful staircase leads to the second level which holds 3 bedrooms and a full ensuite bath with access from the other two bedrooms as well. A pull down stairs in the master bedroom provides access to a finished attic space that could be a children's play area or could accommodate a sleeping area as well. In the lower level is a 4th bedroom, a laundry area and a large TV/media room as well. With 2024 sq. ft. of living space this is a great family home in a very quiet peaceful setting. With 2 separate patio doors off the living room to a graveled area in the back yard what a wonderful area to sip your tea or coffee and listen to the bubbling brook run by. The home has been totally updated top to bottom with new ceilings and walls, new kitchen, new insulation, new flooring, new windows, new paint, new 200 amp service, new hot water heater, new electric heating, new heat pump, new propane fireplace, new air exchanger, new patio doors and new vinyl siding. The home is equipped with an 8 ft. concrete foundation and steel roof & wood stove. The work has all been done for you. Just move in and put your feet up and enjoy the peace and tranquility this amazing home which has been rebuilt top to bottom, has to offer.
For sale
Price cut: C$25.1K (8/17)
C$549,900
499 South Rd, East Parish, PE C0A 2B0
4beds
2,024sqft
Single Family Residence
Built in ----
6 Acres Lot
$-- Zestimate®
C$272/sqft
C$-- HOA
What's special
- 105 days
- 26
- 1
Zillow last checked:
Listing updated:
Listed by:
Kevin Quinn,PEI - Sales,
RE/MAX CHARLOTTETOWN REALTY
Source: Prince Edward Island REA,MLS®#: 202615485
Facts & features
Interior
Bedrooms & bathrooms
- Bedrooms: 4
- Bathrooms: 2
- Full bathrooms: 2
- Main level bathrooms: 1
- Main level bedrooms: 1
Rooms
- Room types: Family Room, Bath 1, OTHER, Kitchen, Living Room, Laundry, Bedroom, Primary Bedroom, Ensuite Bath 1, Rec Room, Storage
Primary bedroom
- Level: Main
- Area: 129.32
- Dimensions: 10.6 x 12.2
Bedroom 1
- Level: Second
- Area: 62.32
- Dimensions: 7.6 x 8.2
Bedroom 2
- Level: Second
- Area: 92.34
- Dimensions: 8.1 x 11.4
Bedroom 3
- Level: Lower
- Area: 204.6
- Dimensions: 11 x 18.6
Bathroom 1
- Level: Main
- Area: 31.32
- Dimensions: 5.8 x 5.4
Family room
- Level: Main
- Area: 132.09
- Dimensions: 11.1 x 11.9
Kitchen
- Level: Main
- Area: 188.75
- Dimensions: 12.5 x 15.1
Living room
- Level: Main
- Area: 235.62
- Dimensions: 11.9 x 19.8
Heating
- Baseboard, Ductless, Stove
Appliances
- Included: Stove, Dishwasher, Dryer, Washer, Microwave, Refrigerator
Features
- Ensuite Bath
- Flooring: Vinyl
- Basement: Full,Partially Finished
- Has fireplace: Yes
- Fireplace features: Wood Burning Stove
Interior area
- Total structure area: 2,024
- Total interior livable area: 2,024 sqft
- Finished area below ground: 492
Video & virtual tour
Property
Parking
- Total spaces: 1
- Parking features: Gravel, Single, None, No Garage
Features
- Levels: Two
Lot
- Size: 6 Acres
- Dimensions: 6.0
- Features: Cleared, Wooded, 3 to 9.99 Acres
Details
- Additional structures: Shed(s)
- Parcel number: 217729
- Zoning: Res
- Other equipment: Air Exchanger
Construction
Type & style
- Home type: SingleFamily
- Property subtype: Single Family Residence
Materials
- Vinyl Siding
- Foundation: Concrete Perimeter
- Roof: Metal
Utilities & green energy
- Sewer: Septic Tank
- Water: Drilled Well
- Utilities for property: Electricity Connected, High Speed Internet, Electric, Propane
Community & HOA
Community
- Features: School Bus Service
- Security: Security System
Location
- Region: East Parish
Financial & listing details
- Price per square foot: C$272/sqft
- Tax assessed value: C$134,500
- Annual tax amount: C$1,339
- Date on market: 6/24/2026
- Inclusions: Fridge, Stove, Washer, Dryer, Dishwasher, Microwave, Wood Stove
- Electric utility on property: Yes
Price history
| Date | Event | Price |
|---|---|---|
| 8/17/2026 | Price change | C$549,900-4.4%C$272/sqft |
Source:  Prince Edward Island REA #202615485 Report a problem Prince Edward Island REA #202615485 Report a problem | ||
| 6/24/2026 | Listed for sale | C$575,000C$284/sqft |
Source: Prince Edward Island REA #202615485 Report a problem | ||
Public tax history
Tax history is unavailable.
Climate risks
Neighborhood: C0A
Nearby schools
GreatSchools rating
No schools nearby
We couldn't find any schools near this home.


Similar homes
- C$574,9004 bd2 ba1.5k sqft8731 Route 19, Desable, PE C0A 1C0For Sale
 MLS ID #202624512, Anthony Sant,PEI - Sales, EXIT Realty PEI. Prince Edward Island REA
 - C$579,0003 bd4 ba2.5k sqft29 Green Rd, Bonshaw, PE C0A 1C0For Sale
 MLS ID #202623723, Jerry Coady,PEI - Sales, COLDWELL BANKER/PARKER REALTY. Prince Edward Island REA
 - C$599,0004 bd2 ba2.5k sqft8263 Route 19, Desable, PE C0A 1C0For Sale
 MLS ID #202615609, Kris Fournier,PEI - Sales, RE/MAX CHARLOTTETOWN REALTY. Prince Edward Island REA
 - C$549,0003 bd3 ba1.7k sqft20 Bardin St, Victoria, PE C0A 1J0For Sale
 MLS ID #202621741, Kelly Lantz,PEI - Sales, CENTURY 21 COLONIAL REALTY INC. Prince Edward Island REA
