Welcome to 32 Mill Road, an eight-bedroom, three-and-a-half-bathroom home featuring a walkout lower-level suite with two bedrooms, its own kitchen, full bathroom, separate entrance and private driveway. With just over 2,900 square feet of finished living space across four levels, there is plenty of room for a large or growing family, extended family or guests. The bright, open main level connects the living room, dining area and kitchen. A large island provides plenty of space for meals and gathering, while the front deck offers views of the Confederation Bridge and Northumberland Strait. The primary bedroom is also located on this level and includes a private ensuite. A half bathroom completes the main floor. Upstairs are three bedrooms, a full bathroom and second-floor laundry. Two additional bedrooms are located on the top level, providing options for family, guests, home offices or hobbies. The walkout lower-level suite includes two bedrooms, a kitchen, full bathroom, large recreation room and access to a covered patio. With its own driveway and entrance, the suite offers added privacy and could work well for extended family or provide potential for long-term or short-term rental accommodations. Located minutes from Victoria-by-the-Sea, the home is close to restaurants, shops and beaches, with Charlottetown and Summerside both within an easy drive. All measurements are approximate and should be verified by the Buyer if deemed important. Watch the video here: https://youtube.com/shorts/BbqJFKTuPV8?si=WIL_UhyIEFZjUQep
For sale
Price cut: C$6.5K (9/22)
C$572,500
32 Mill St, Murray River, PE C0A 1W0
8beds
2,972sqft
Single Family Residence
Built in ----
2.09 Acres Lot
$-- Zestimate®
C$193/sqft
C$-- HOA
What's special
- 84 days
- 39
- 2
Zillow last checked:
Listing updated:
Listed by:
Taylor Jenkins,PEI - Sales,
HOMELIFE P.E.I. REALTY INC.,
Steven Barber,PEI - Sales,
HOMELIFE P.E.I. REALTY INC.
Source: Prince Edward Island REA,MLS®#: 202617566
Facts & features
Interior
Bedrooms & bathrooms
- Bedrooms: 8
- Bathrooms: 4
- Full bathrooms: 3
- 1/2 bathrooms: 1
- Main level bedrooms: 1
Rooms
- Room types: Living Room, Primary Bedroom, Bedroom, Laundry
Primary bedroom
- Level: Main
- Area: 150.42
- Dimensions: 10.9 x 13.8
Bedroom
- Level: Lower
- Area: 151.8
- Dimensions: 13.8 x 11
Bedroom 1
- Level: Second
- Area: 114.33
- Dimensions: 11.1 x 10.3
Bedroom 2
- Level: Second
- Area: 125.58
- Dimensions: 13.8 x 9.1
Bedroom 3
- Level: Second
- Area: 122.08
- Dimensions: 11.2 x 10.9
Bedroom 4
- Level: Third
- Area: 90
- Dimensions: 9 x 10
Bedroom 5
- Level: Third
- Area: 110
- Dimensions: 11 x 10
Kitchen
- Level: Main
- Area: 264.71
- Dimensions: 10.3 x 25.7
Living room
- Level: Main
- Area: 311.6
- Dimensions: 19 x 16.4
Heating
- Baseboard, Floor Furnace, Radiant, Stove
Appliances
- Included: Oven, Stove, Dryer, Washer, Refrigerator
Features
- Central Vacuum, Ensuite Bath, Secondary Suite, Eat-in Kitchen, Foyer, Eat In Kitchen
- Flooring: Ceramic Tile, Laminate
- Basement: Finished,Walk-Out Access
- Has fireplace: Yes
- Fireplace features: Wood Burning Stove
Interior area
- Total structure area: 2,972
- Total interior livable area: 2,972 sqft
- Finished area below ground: 668
Video & virtual tour
Property
Parking
- Total spaces: 2
- Parking features: Double, Paved, No Garage
- Details: Parking Details(2 Driveways, One Paved, One Gravel, Ample Space For Parking), Garage Details(None)
Features
- Levels: 2.5 Storey
- Has view: Yes
- View description: Water, Other
- Has water view: Yes
- Water view: Water,Other
Lot
- Size: 2.09 Acres
- Dimensions: 2.09
- Features: Cleared, Year Round Road, 1 to 2.99 Acres
Details
- Parcel number: 1098250
- Zoning: Rural
- Other equipment: Air Exchanger, Fuel Tank(s)
Construction
Type & style
- Home type: SingleFamily
- Property subtype: Single Family Residence
Materials
- Stone, Vinyl Siding
- Foundation: Insulated Concrete
- Roof: Asphalt
Utilities & green energy
- Sewer: Septic Tank
- Water: Well
- Utilities for property: Cable Connected, Electricity Connected, High Speed Internet, Phone Connected, Electric, Propane
Community & HOA
Location
- Region: Murray River
Financial & listing details
- Price per square foot: C$193/sqft
- Tax assessed value: C$413,600
- Annual tax amount: C$4,535
- Date on market: 7/15/2026
- Inclusions: Fridge, Stove, Washer, Dryer
- Electric utility on property: Yes
Price history
| Date | Event | Price |
|---|---|---|
| 9/22/2026 | Price change | C$572,500-1.1%C$193/sqft |
Source:  Prince Edward Island REA #202617566 Report a problem Prince Edward Island REA #202617566 Report a problem | ||
| 7/15/2026 | Listed for sale | C$579,000C$195/sqft |
Source: Prince Edward Island REA #202617566 Report a problem | ||
Public tax history
Tax history is unavailable.
Climate risks
Neighborhood: C0A
Nearby schools
GreatSchools rating
No schools nearby
We couldn't find any schools near this home.
Schools provided by the listing agent
- Elementary: Englewood School
- High: Bluefield Senior High School
Source: Prince Edward Island REA. This data may not be complete. We recommend contacting the local school district to confirm school assignments for this home.

Similar homes
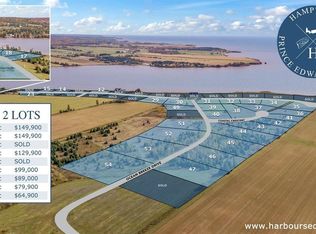
- C$649,0006 bd3 ba2.6k sqft19 Kehough Ct, Cornwall, PE C0A 1H5For Sale
 MLS ID #202625092, Greg Macdougall,PEI - Broker, PROVINCIAL REALTY. Prince Edward Island REA
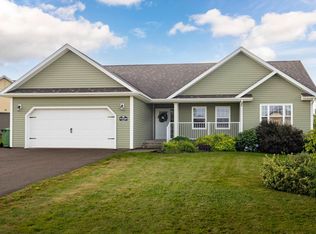
 - C$638,0005 bd3 ba2.7k sqft15 Larkspur St, Stratford, PE C1B 0H4For Sale
 MLS ID #202624811, Yuanlin,(Lynn) Chen,PEI - Sales, HOMELIFE P.E.I. REALTY INC.. Prince Edward Island REA
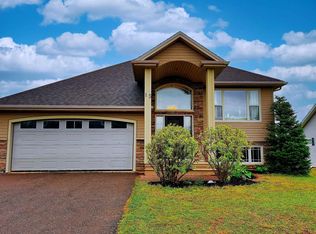
 - C$679,0006 bd4 ba2.6k sqftOcean Dr #67 & 69, Hillsboro Parish, PE C0A 1H7For Sale
 MLS ID #202615477, Jacqueline Desroches,PEI - Sales, COLLIERS PEI. Prince Edward Island REA
 - C$665,0005 bd3 ba2.5k sqft91 Briar Rd, Stanley Bridge, PE C0A 1E0For Sale
 MLS ID #202618773, Jacqueline Desroches,PEI - Sales, COLLIERS PEI. Prince Edward Island REA
