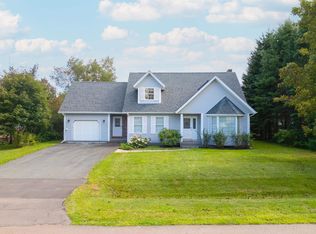
This 5 bedroom/2 bath home offers 2600+ square feet of living space, only 10 minutes from Charlottetown on a .91 acre lot. There are two separate living areas for a large family. The main level offers an open kitchen and dining area, a bright living room with a large front window, 3 bedrooms, and a full bathroom. Downstairs you will find in-floor heating, two additional bedrooms, another full bathroom, a family room, and a second dinning area with cabinets and fridge. The home is equipped with two heat pumps and wired for an electric vehicle charger. Outside, the property features a 20' x 14' shop, separate 10' x 12' shed, and a large two-level deck redone in 2025 overlooking the large backyard. Recent updates include a new roof in 2024, water softener in 2025, and new pressure tank, UV light and septic system in 2026. With a large lot, useful outdoor spaces, and plenty of room for the whole family, this property is a must see for your next home.
For sale
C$515,000
1557 Brackley Point Rd, Charlotte Parish, PE C1E 1R1
5beds
2,656sqft
Single Family Residence
Built in 1991
0.91 Acres Lot
$-- Zestimate®
C$194/sqft
C$-- HOA
What's special
In-floor heatingFamily roomTwo heat pumpsLarge lotUseful outdoor spaces
- 4 days
- 30
- 1
Zillow last checked:
Listing updated:
Listed by:
James Hood,PEI - Sales,
EXIT Realty PEI
Source: Prince Edward Island REA,MLS®#: 202622718
Facts & features
Interior
Bedrooms & bathrooms
- Bedrooms: 5
- Bathrooms: 2
- Full bathrooms: 2
- Main level bathrooms: 1
- Main level bedrooms: 3
Rooms
- Room types: Kitchen, Living Room, Dining Room, Primary Bedroom, Bedroom, Bath 1, Bath 2, Family Room, Storage, Laundry
Primary bedroom
- Level: Main
Bedroom 1
- Level: Main
- Area: 134.93
- Dimensions: 13.1 x 10.3
Bedroom 2
- Level: Main
- Area: 143
- Dimensions: 13 x 11
Bedroom 3
- Level: Basement
- Area: 126.54
- Dimensions: 11.4 x 11.1
Bedroom 4
- Level: Basement
- Area: 123.21
- Dimensions: 11.1 x 11.1
Bathroom 1
- Level: Main
- Area: 83.91
- Dimensions: 10.11 x 8.3
Bathroom 2
- Level: Basement
- Area: 66.83
- Dimensions: 9.4 x 7.11
Dining room
- Level: Main
- Area: 118.9
- Dimensions: 14.5 x 8.2
Family room
- Level: Basement
- Area: 361.65
- Dimensions: 24.11 x 15
Kitchen
- Level: Main
- Area: 165.3
- Dimensions: 14.5 x 11.4
Living room
- Level: Main
- Area: 142.08
- Dimensions: 12.8 x 11.1
Heating
- Baseboard, Ductless, Floor Furnace
Appliances
- Included: Stove, Dishwasher, Dryer, Washer, Refrigerator
Features
- Central Vacuum
- Flooring: Laminate, Other
- Basement: Partially Finished
Interior area
- Total structure area: 2,656
- Total interior livable area: 2,656 sqft
- Finished area below ground: 1,168
Property
Parking
- Total spaces: 2
- Parking features: Double, Gravel, None, No Garage
Features
- Levels: Split Entry
- Patio & porch: Deck
- Has spa: Yes
- Spa features: Bath
Lot
- Size: 0.91 Acres
- Dimensions: 0.91 acre
- Features: Level, Wooded, 0.5 to 0.99 Acres
Details
- Additional structures: Shed(s)
- Parcel number: 849588
- Zoning: Residential
- Other equipment: Air Exchanger
Construction
Type & style
- Home type: SingleFamily
- Property subtype: Single Family Residence
Materials
- Vinyl Siding
- Foundation: Concrete Perimeter
- Roof: Asphalt
Condition
- Year built: 1991
Utilities & green energy
- Sewer: Septic Tank
- Water: Drilled Well
- Utilities for property: Cable Connected, Electricity Connected, High Speed Internet, Phone Connected, Electric, Oil
Community & HOA
Community
- Features: School Bus Service
Location
- Region: Charlotte Parish
Financial & listing details
- Price per square foot: C$194/sqft
- Tax assessed value: C$219,600
- Annual tax amount: C$2,433
- Date on market: 9/9/2026
- Inclusions: Deck 23x16, Shed 10x12, Shop 20x14
- Electric utility on property: Yes
Price history
| Date | Event | Price |
|---|---|---|
| 9/9/2026 | Listed for sale | C$515,000C$194/sqft |
Source:  Prince Edward Island REA #202622718 Report a problem Prince Edward Island REA #202622718 Report a problem | ||
Public tax history
Tax history is unavailable.
Climate risks
Neighborhood: C1E
Nearby schools
GreatSchools rating
No schools nearby
We couldn't find any schools near this home.
Schools provided by the listing agent
- Elementary: Sherwood Elementary School
- Middle: Stonepark Intermediate School
- High: Charlottetown Rural Senior High School
Source: Prince Edward Island REA. This data may not be complete. We recommend contacting the local school district to confirm school assignments for this home.
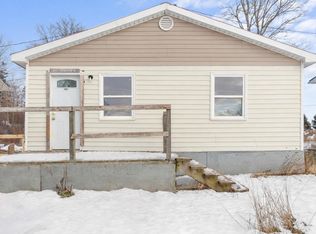
- C$38,0002 bd1 ba600 sqft1642 Brackley Point Rd, Charlotte Parish, PE C1E2M9For Sale
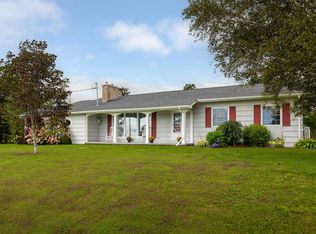
- C$549,9003 bd3 ba1.7k sqft1345 Brackley Point Rd, Charlotte Parish, PE C1E1R1For Sale
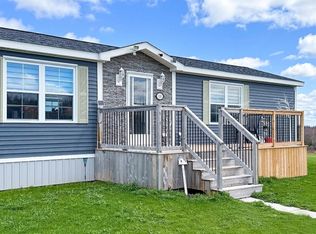
- C$350,0002 bd2 ba1.2k sqft74 Kilkenny Rd, Charlotte Parish, PE C1E3A6For Sale
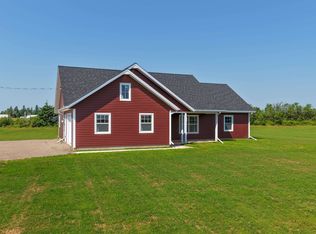
- C$489,9003 bd2 ba1.4k sqft42 Artz Ln, Harrington, PE C1E1R1New Construction
Similar homes
- C$549,9003 bd3 ba1.7k sqft1345 Brackley Point Rd, Charlotte Parish, PE C1E 1R1For SaleMLS ID #202623054, Beth Corney Gauthier,PEI - Sales, CENTURY 21 COLONIAL REALTY INC. Prince Edward Island REA
- C$489,9003 bd2 ba1.4k sqft42 Artz Ln, Harrington, PE C1E 1R1New ConstructionMLS ID #202620589, Roy Artz,PEI - Sales, COLDWELL BANKER/PARKER REALTY. Prince Edward Island REA
- C$499,0005 bd3 ba2.4k sqft801 Winsloe Rd, Winsloe South, PE C1E 2Y5For Sale
 MLS ID #202612129, Jeff Mackay,PEI - Sales, RE/MAX CHARLOTTETOWN REALTY. Prince Edward Island REA
 - C$599,0004 bd4 ba3.1k sqft25 England Cir, Charlottetown, PE C1E 1W6For Sale
 MLS ID #202622831, Anthony Delodder,PEI - Sales, ROYAL LEPAGE PRINCE EDWARD REALTY. Prince Edward Island REA
